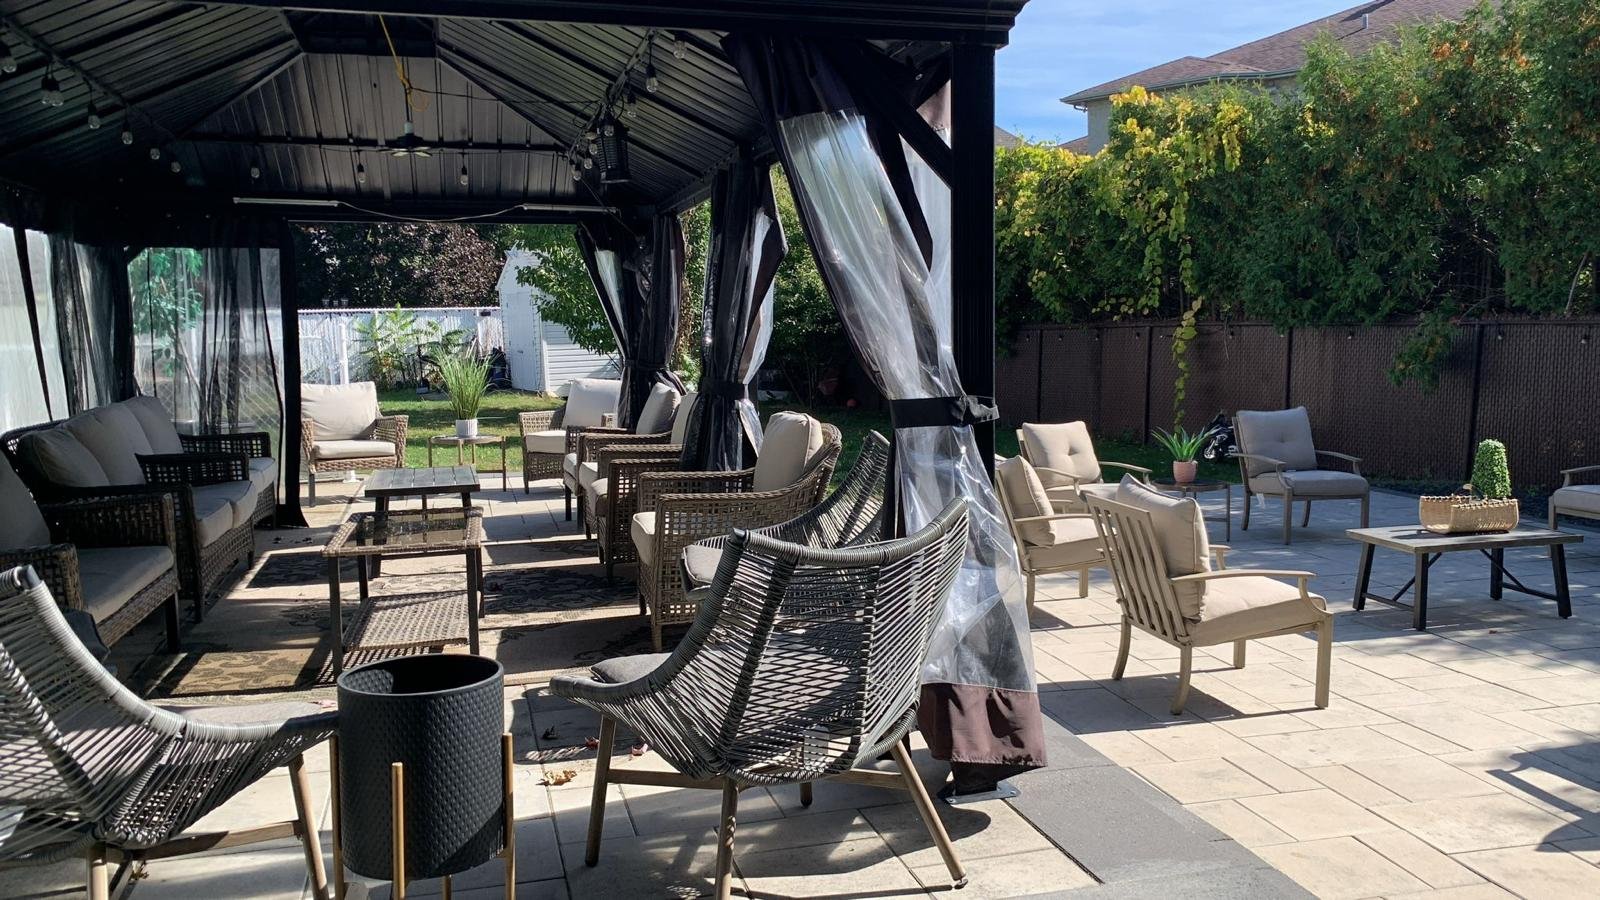
Sunday, 18 October, 2026 | 14:00 - 16:00
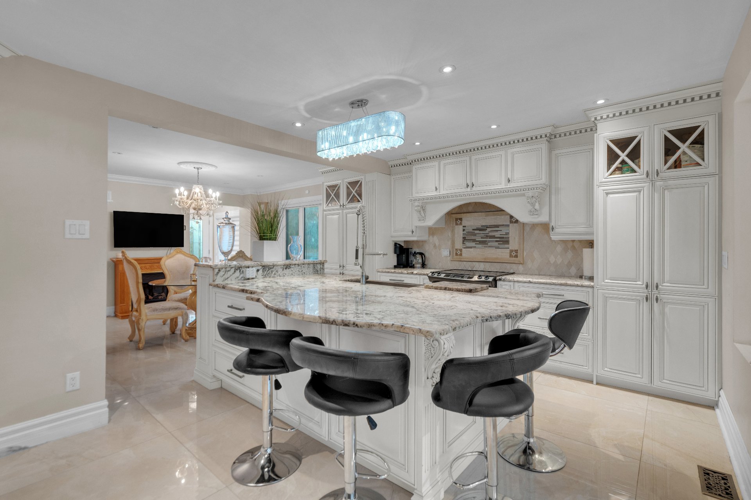
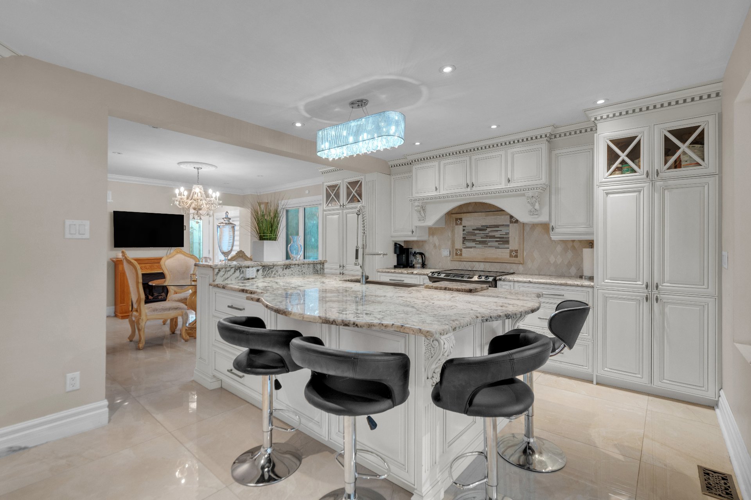
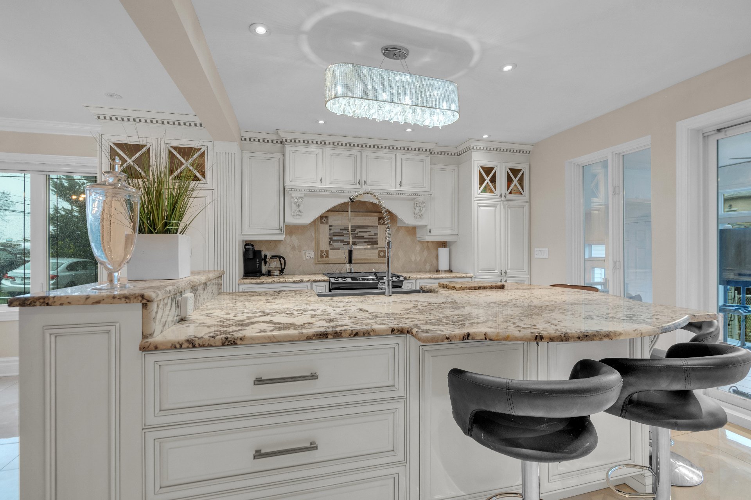
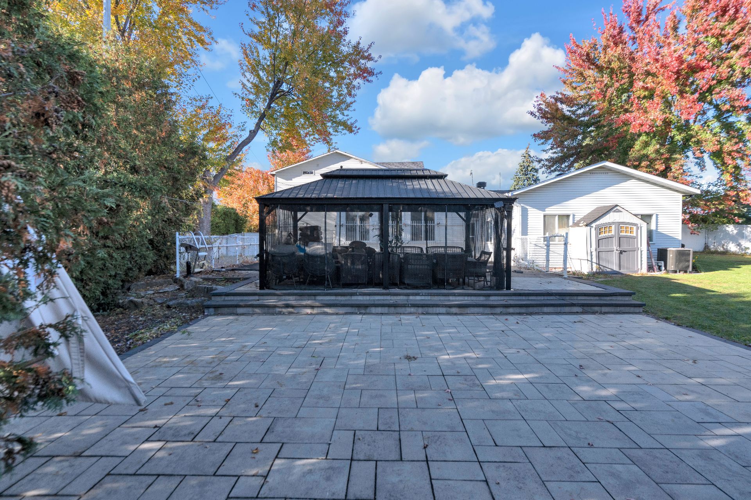
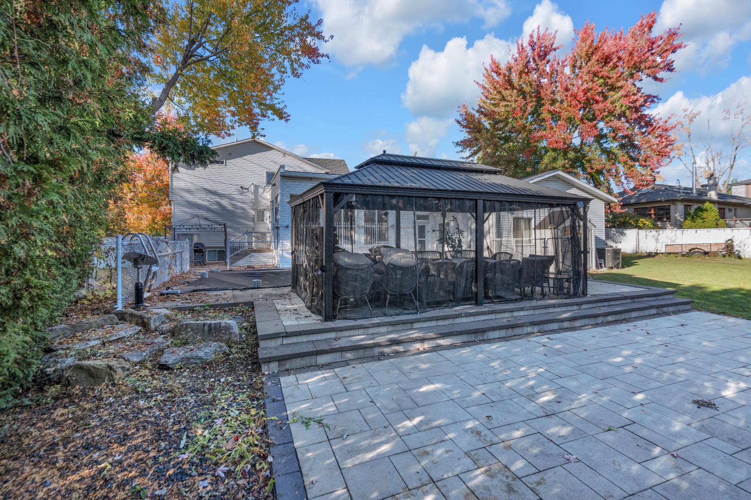
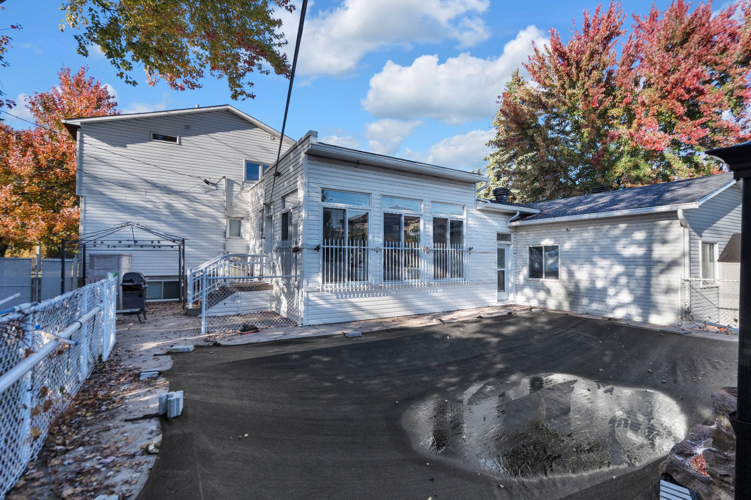
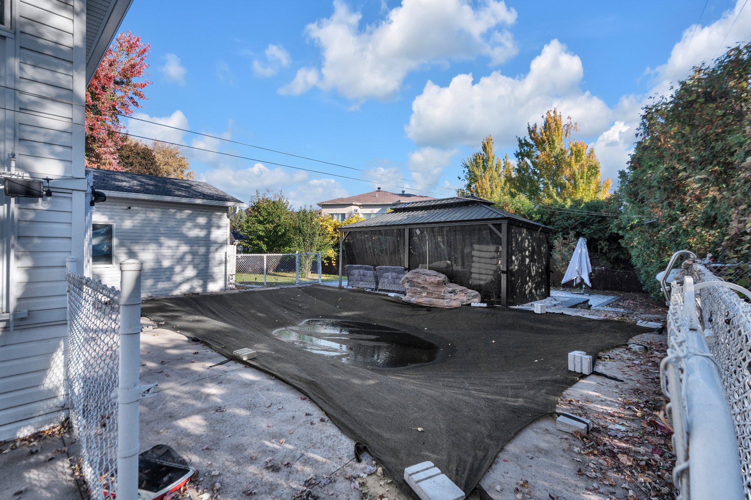
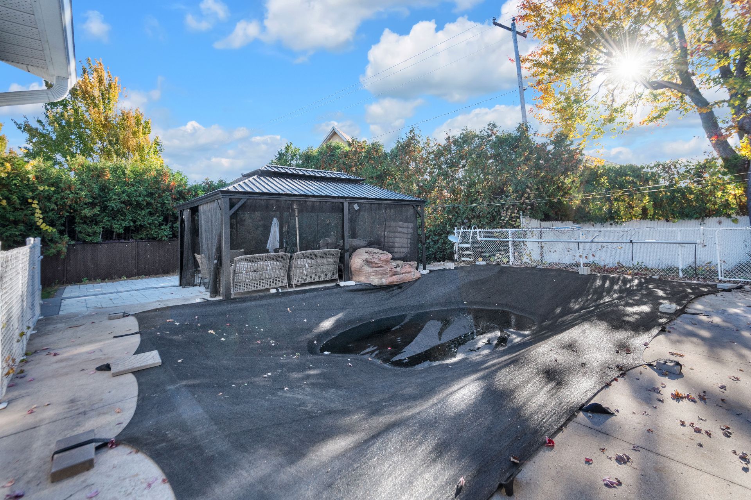
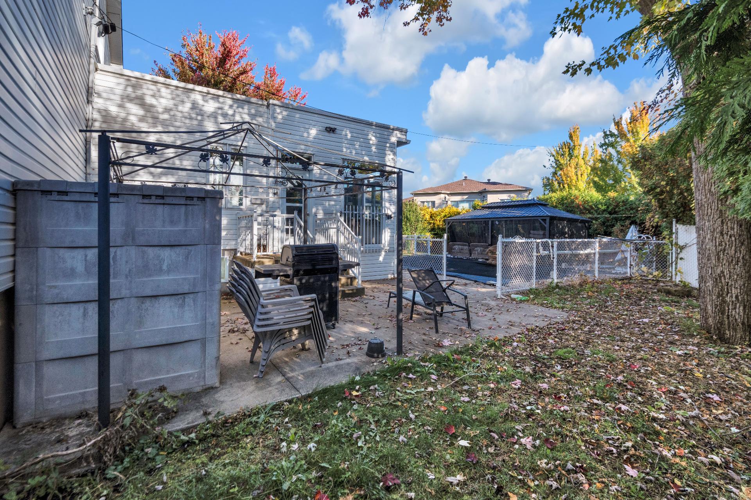
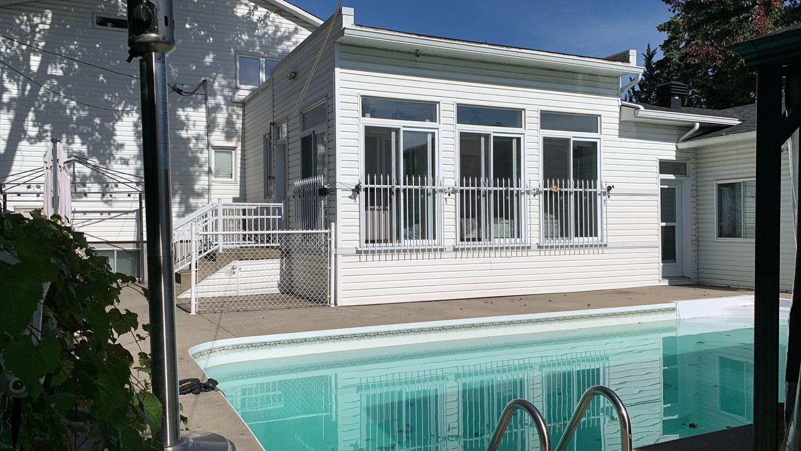
Blinds, light fixtures, range hood, central air conditioning, in-ground saltwater heated pool with accessories, and alarm system.
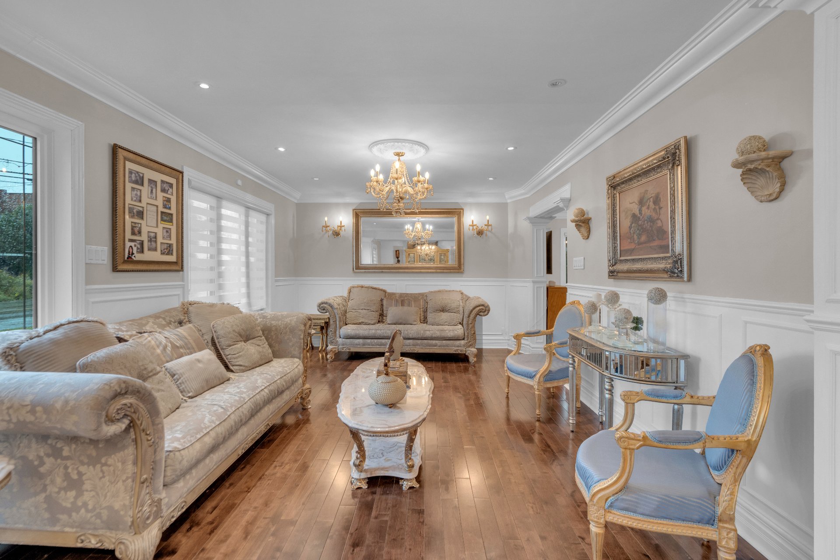
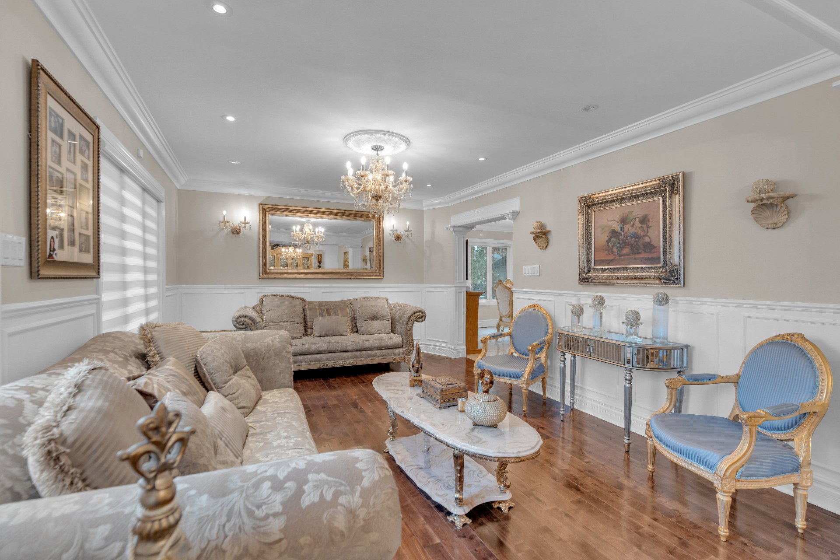
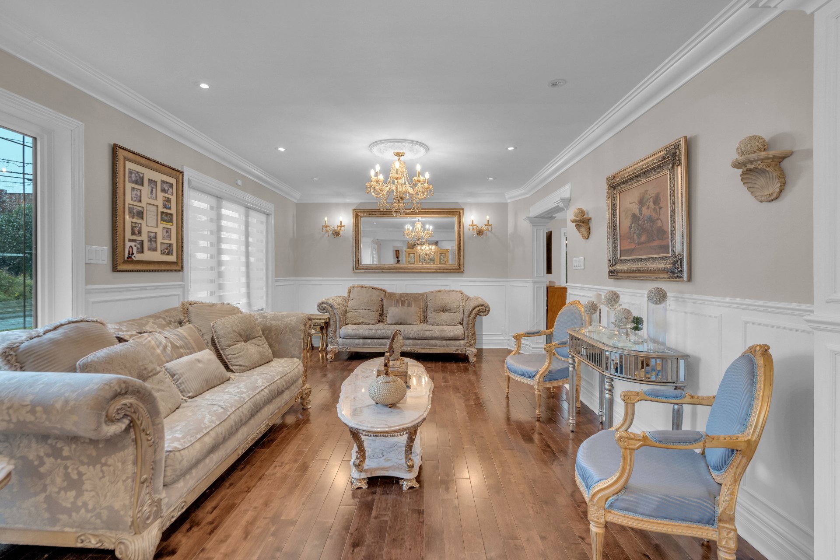
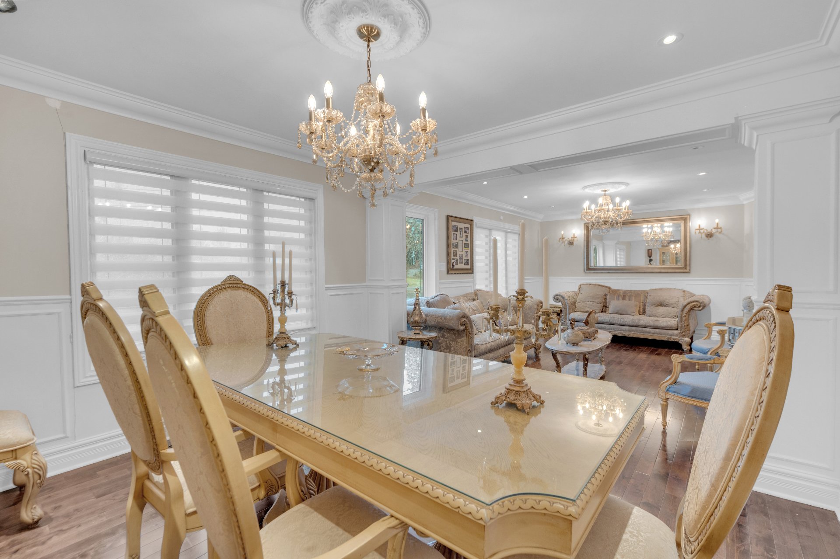
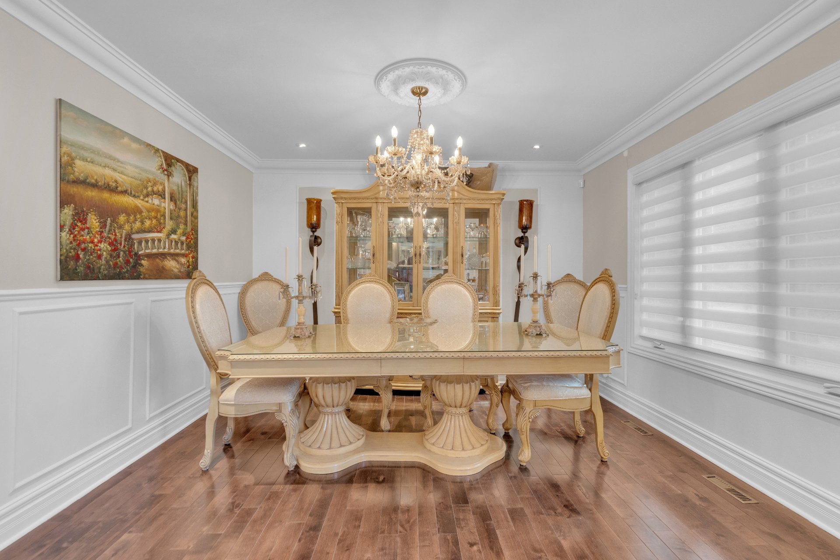
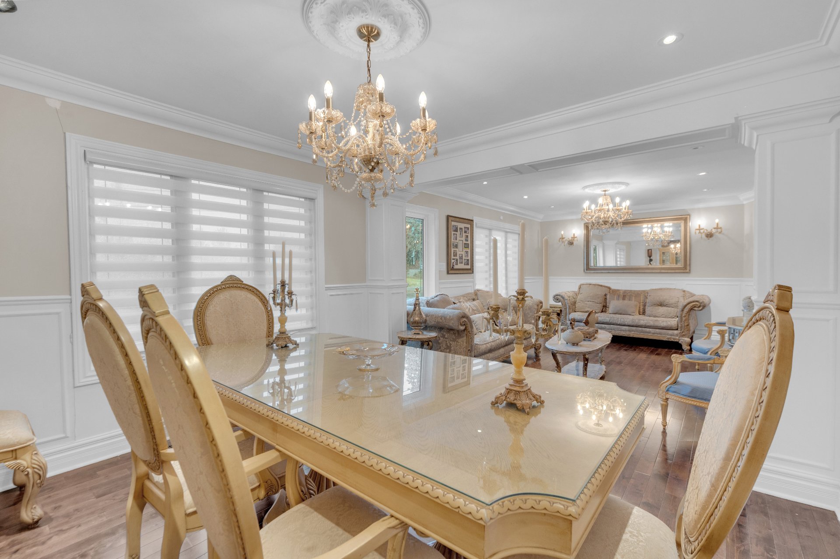
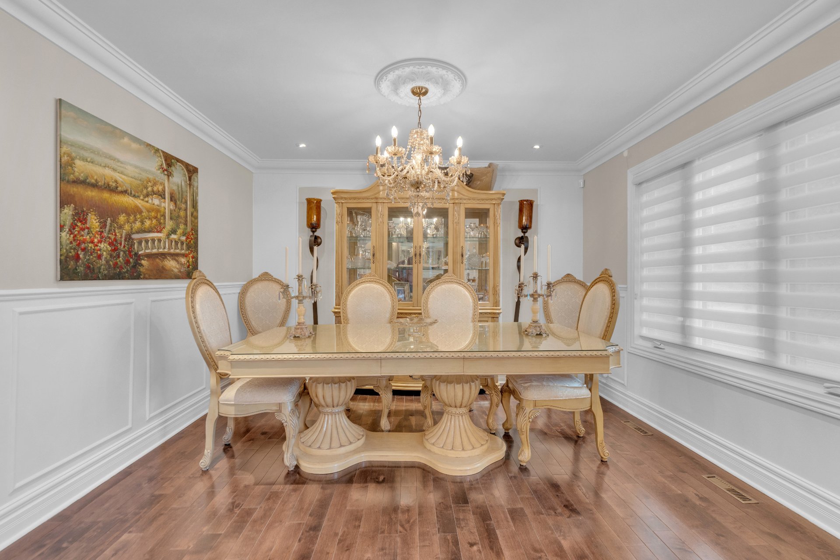
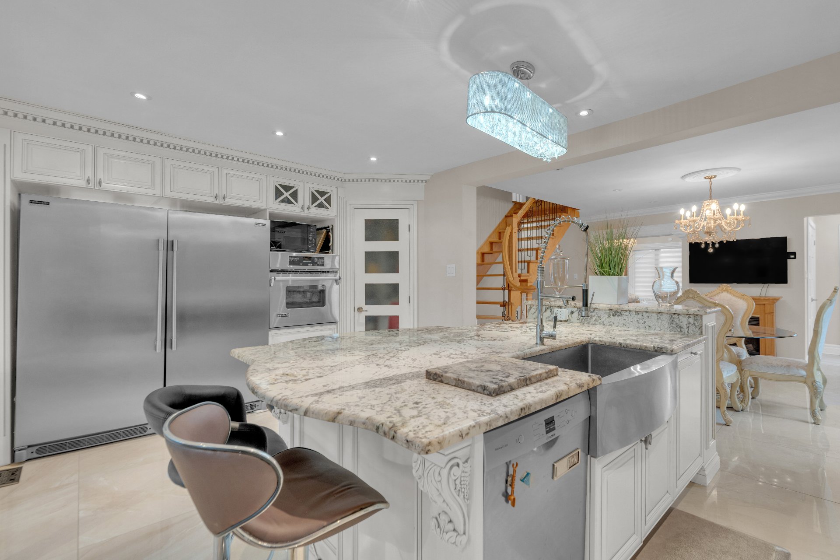
Chandelier, dining room, living room, entranceway, dining room furniture, appliances, water filter, television, wall mount for television, and mirror in the basement bathroom, Dishwasher.
$469,100
$514,400
|
ROOM DETAILS |
|||
|---|---|---|---|
| Room | Dimensions | Level | Flooring |
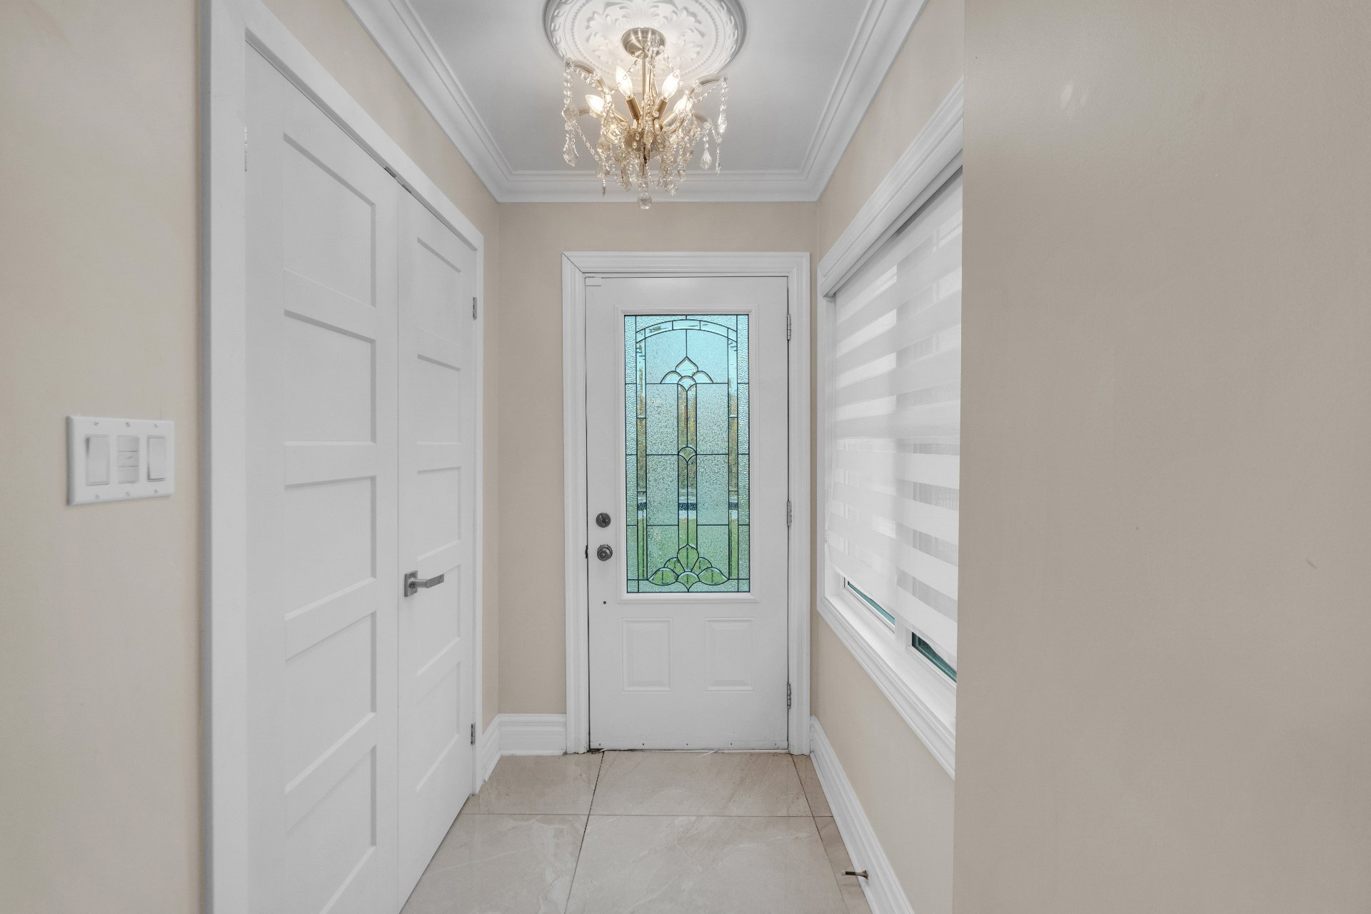
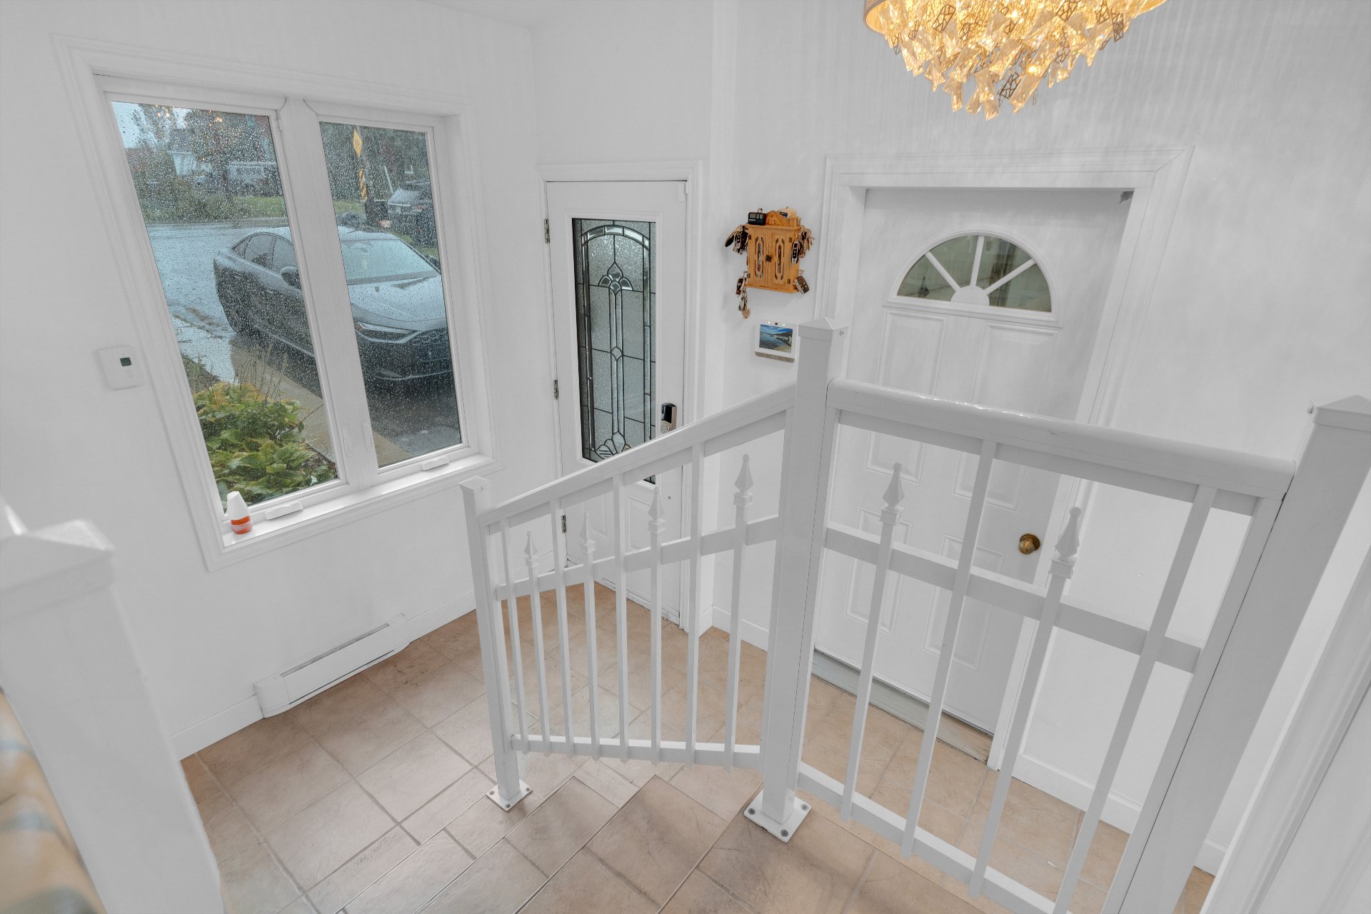
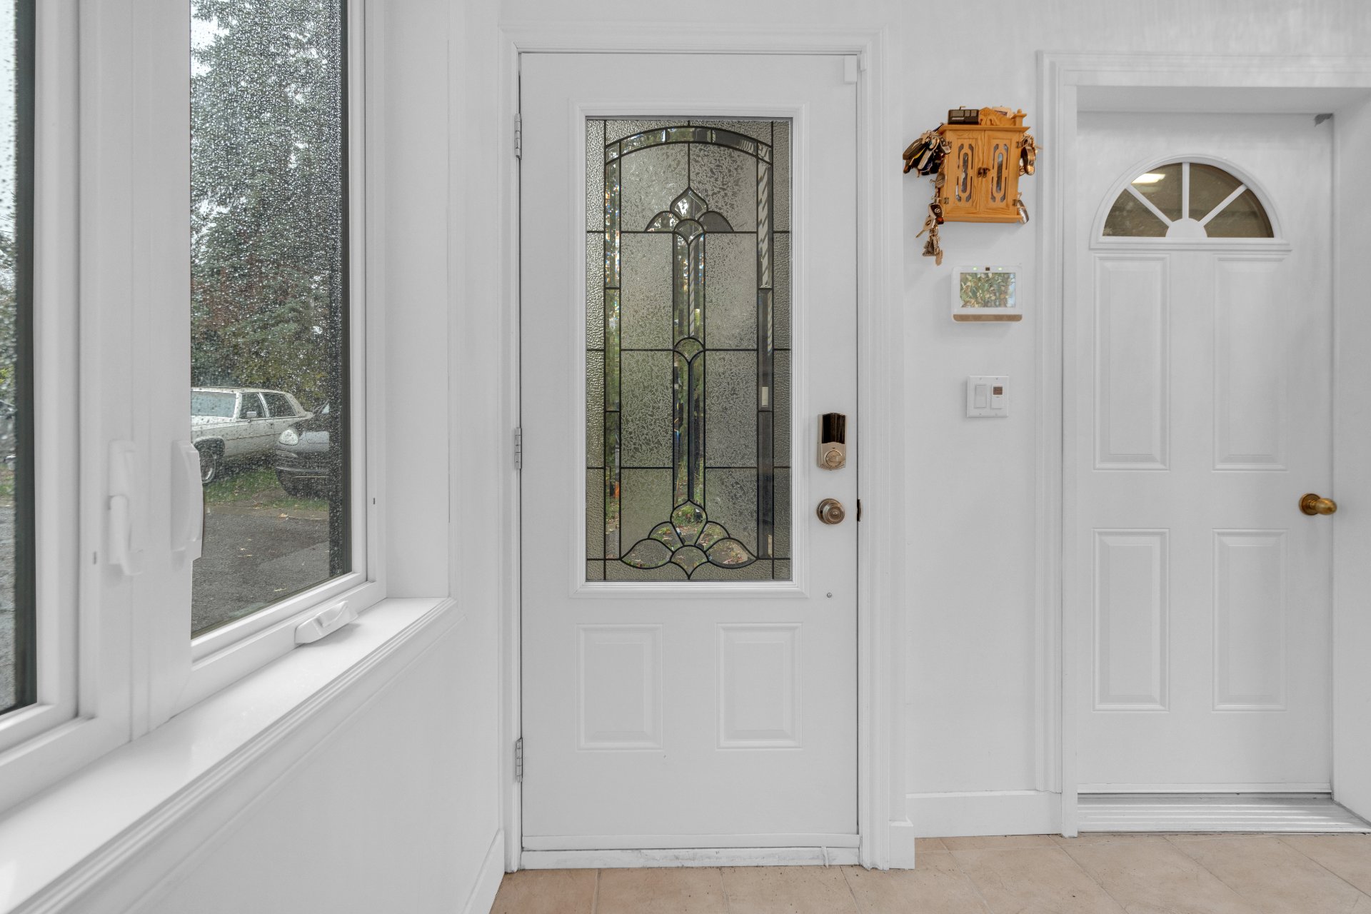
| Hallway | 7.7 x 4.5 P | Ground Floor | Ceramic tiles |
| Living room | 16.8 x 12 P | Ground Floor | Wood |
| Dining room | 12.2 x 12 P | Ground Floor | Wood |
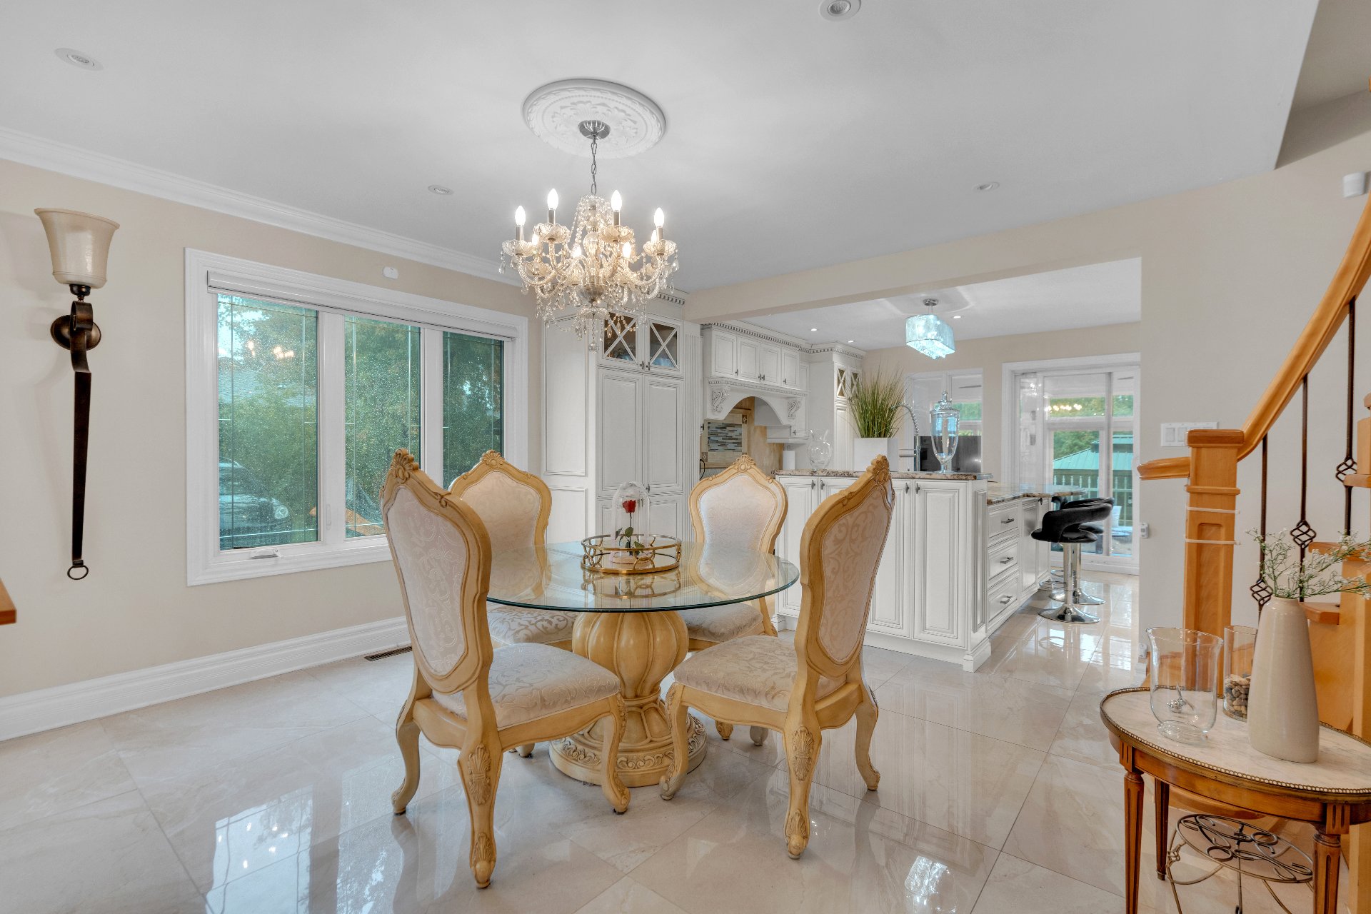
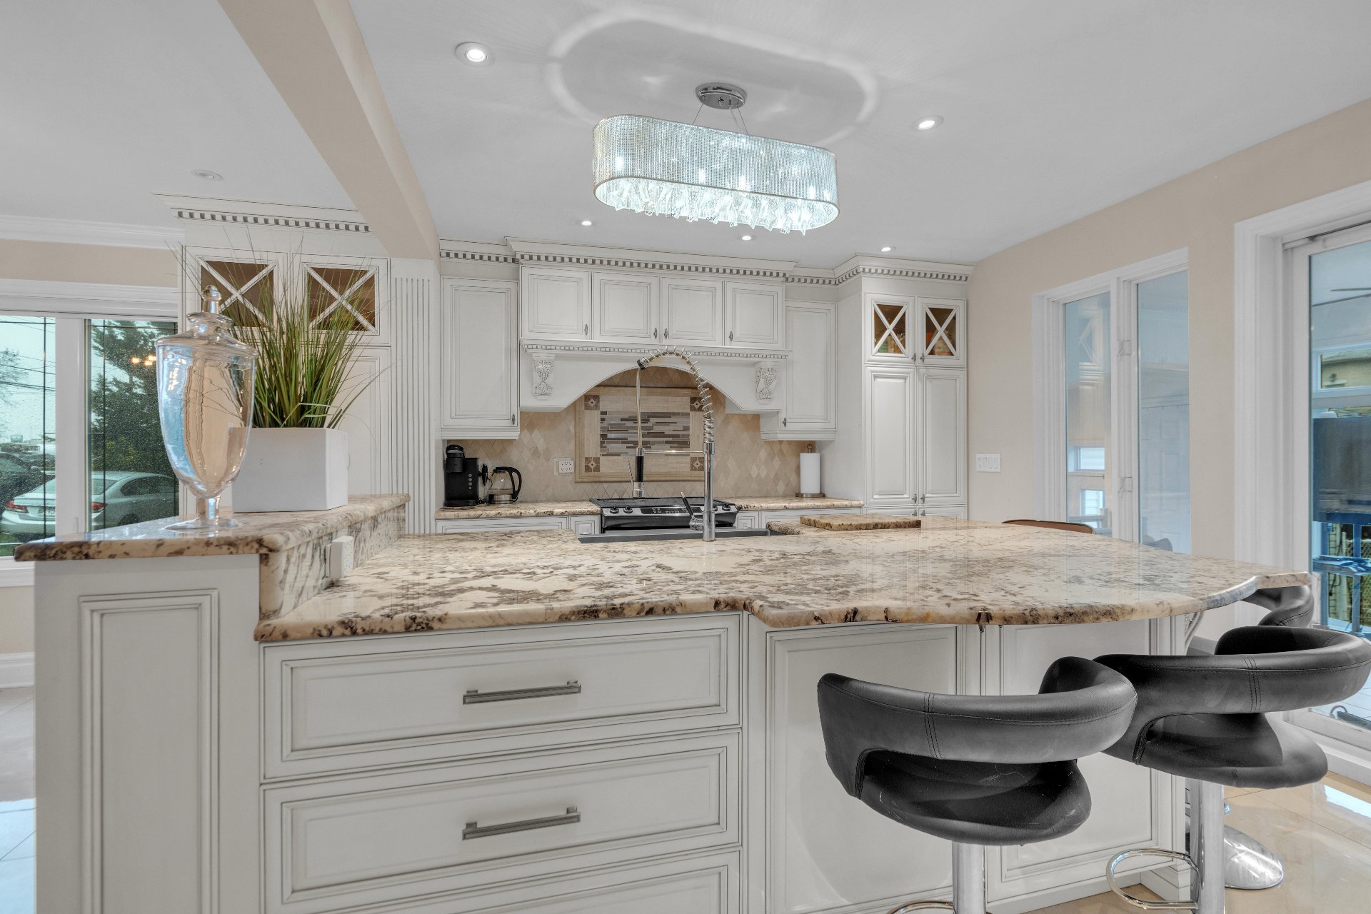
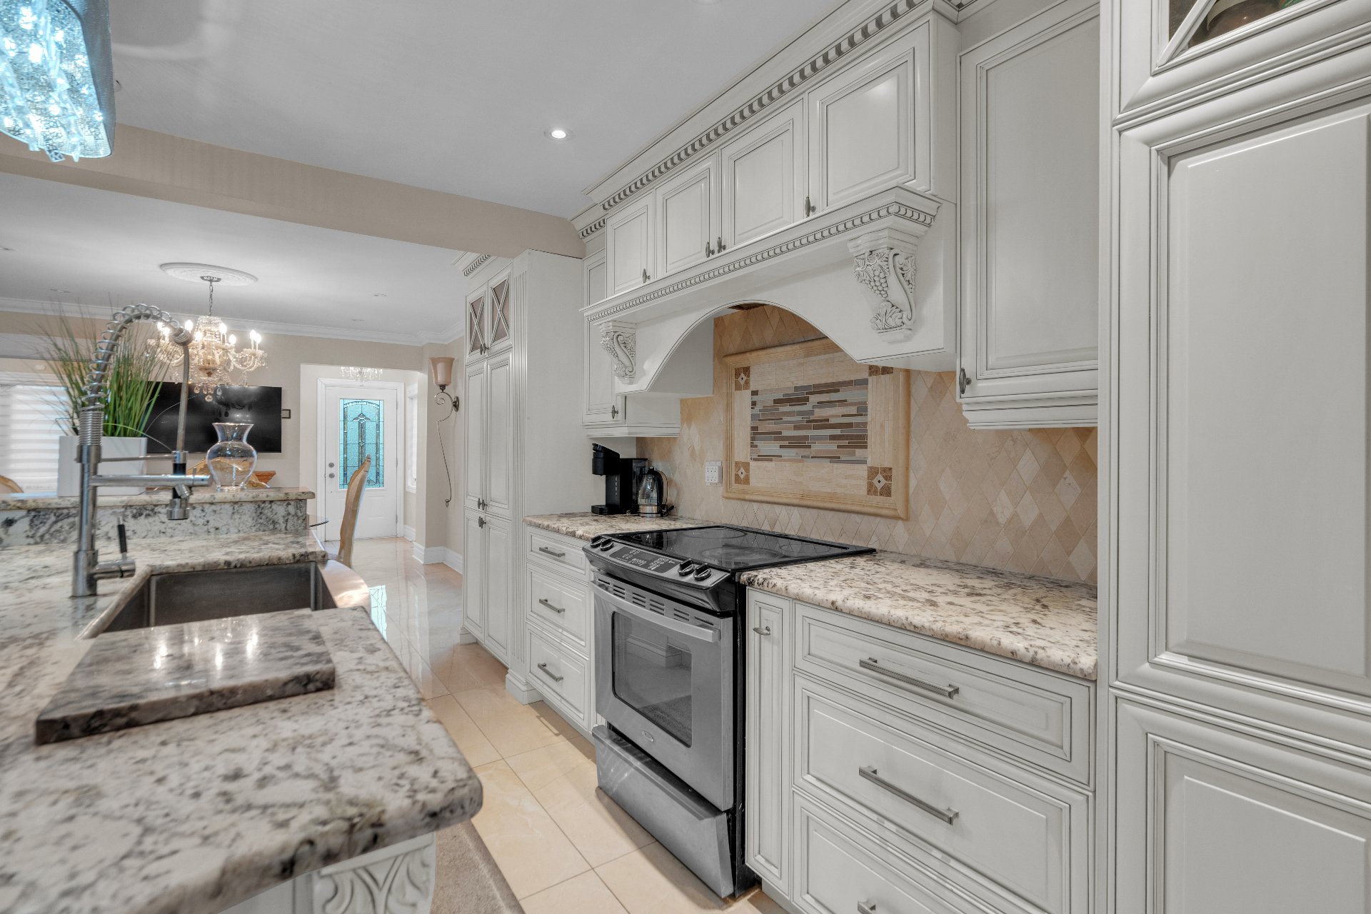
| Kitchen | 17.1 x 11.5 P | Ground Floor | Ceramic tiles |
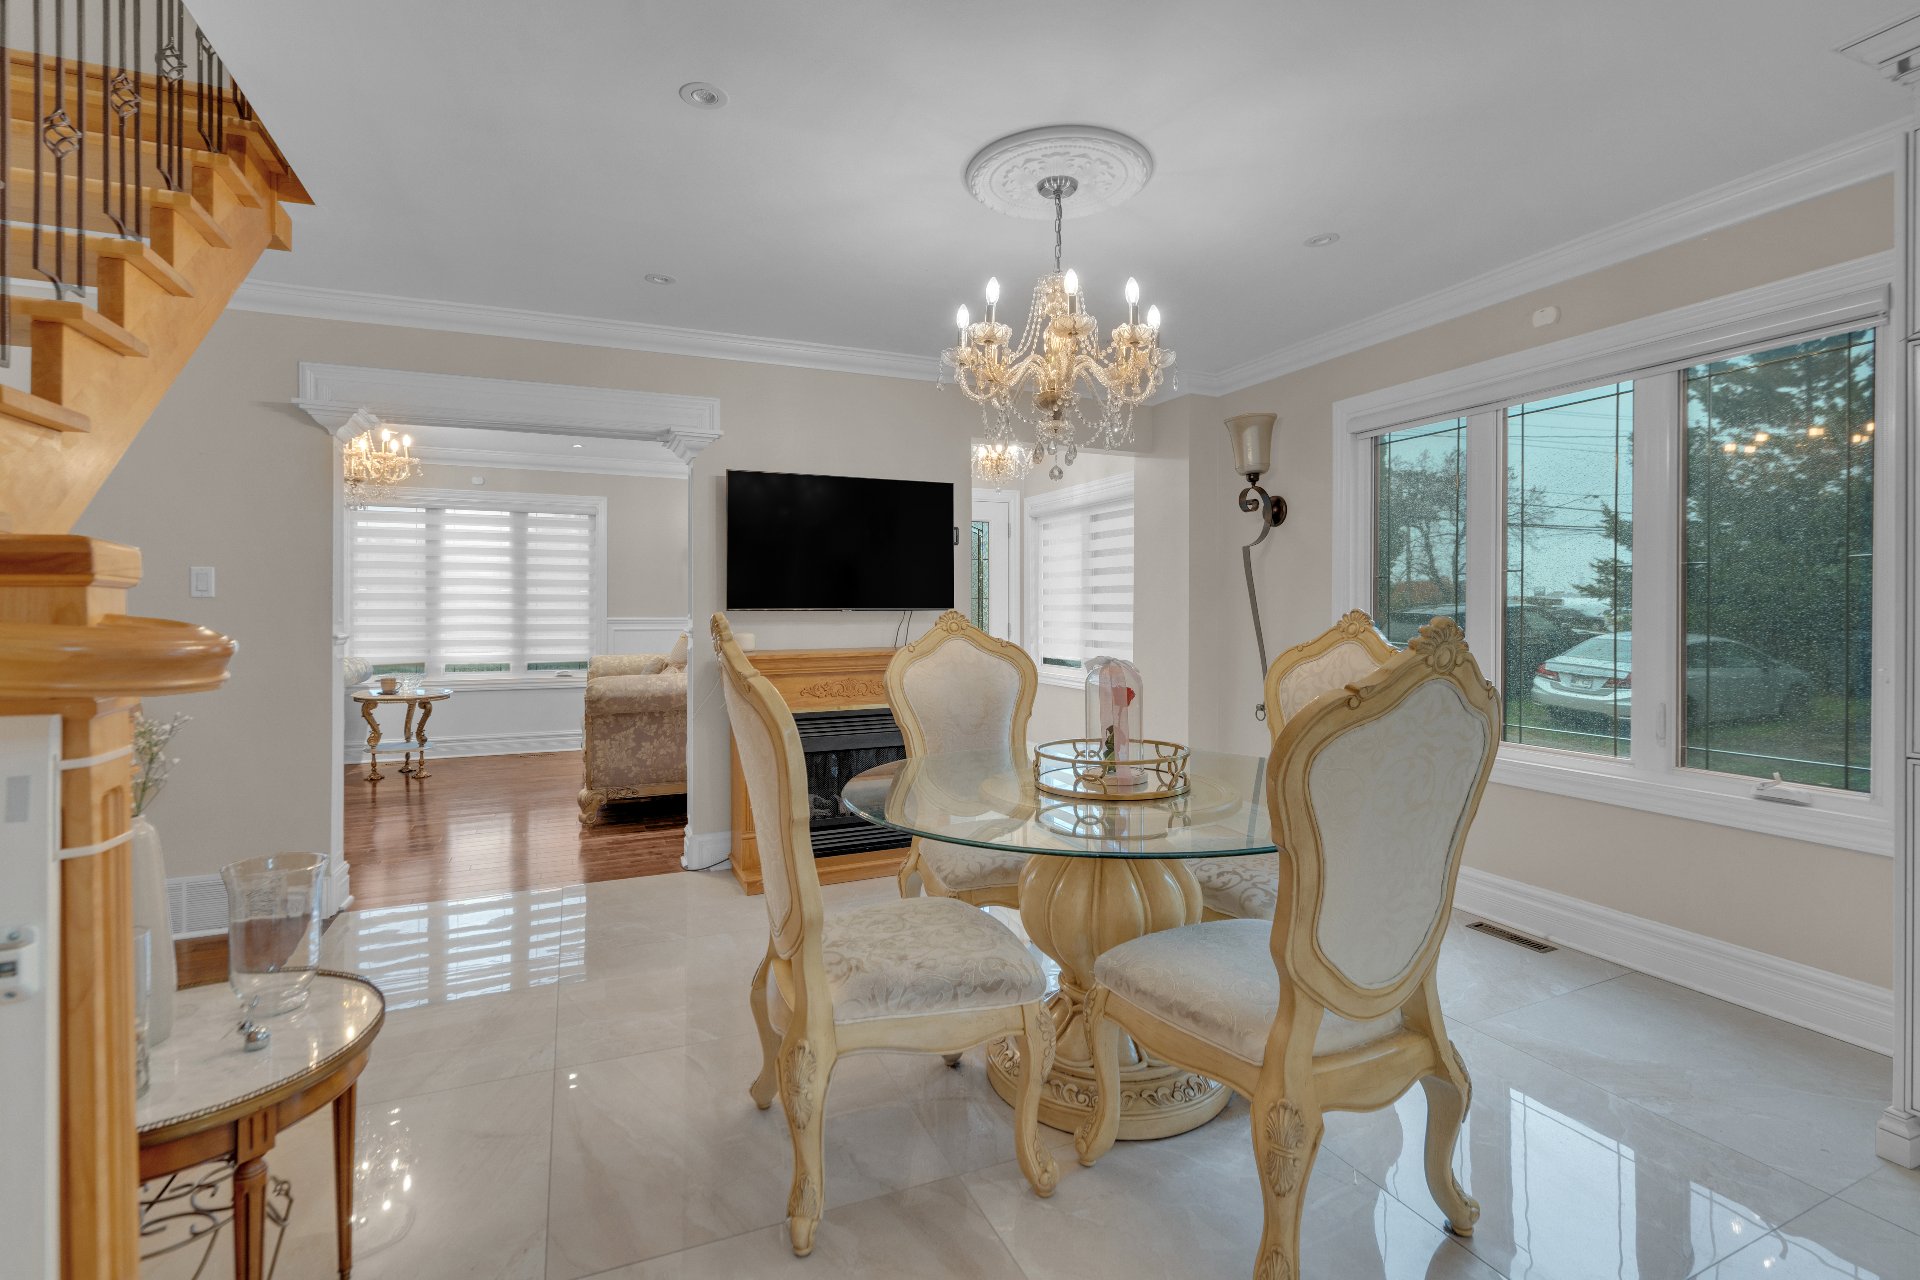
| Dinette | 14 x 10 P | Ground Floor | Ceramic tiles |
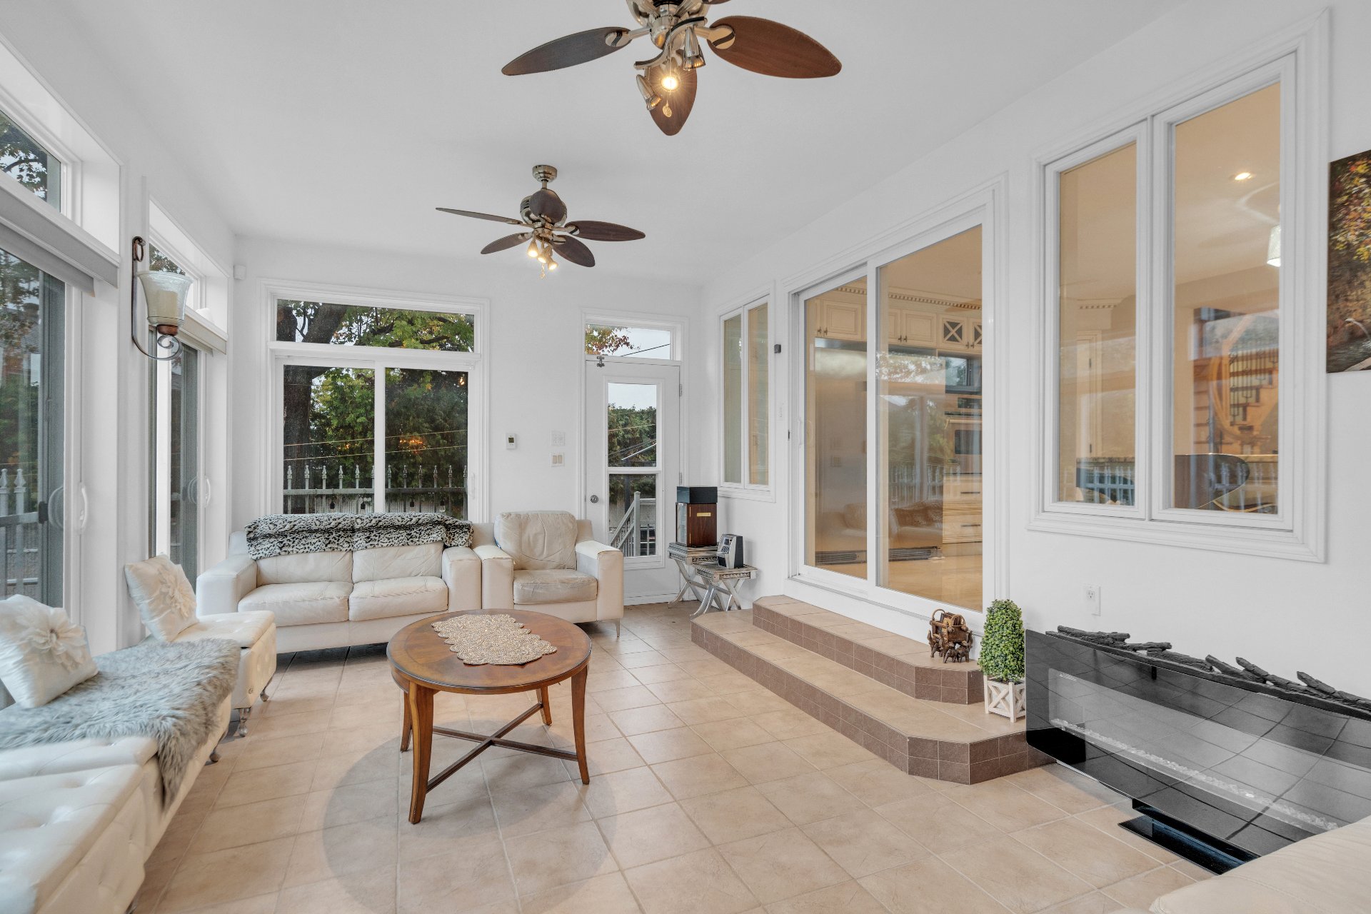
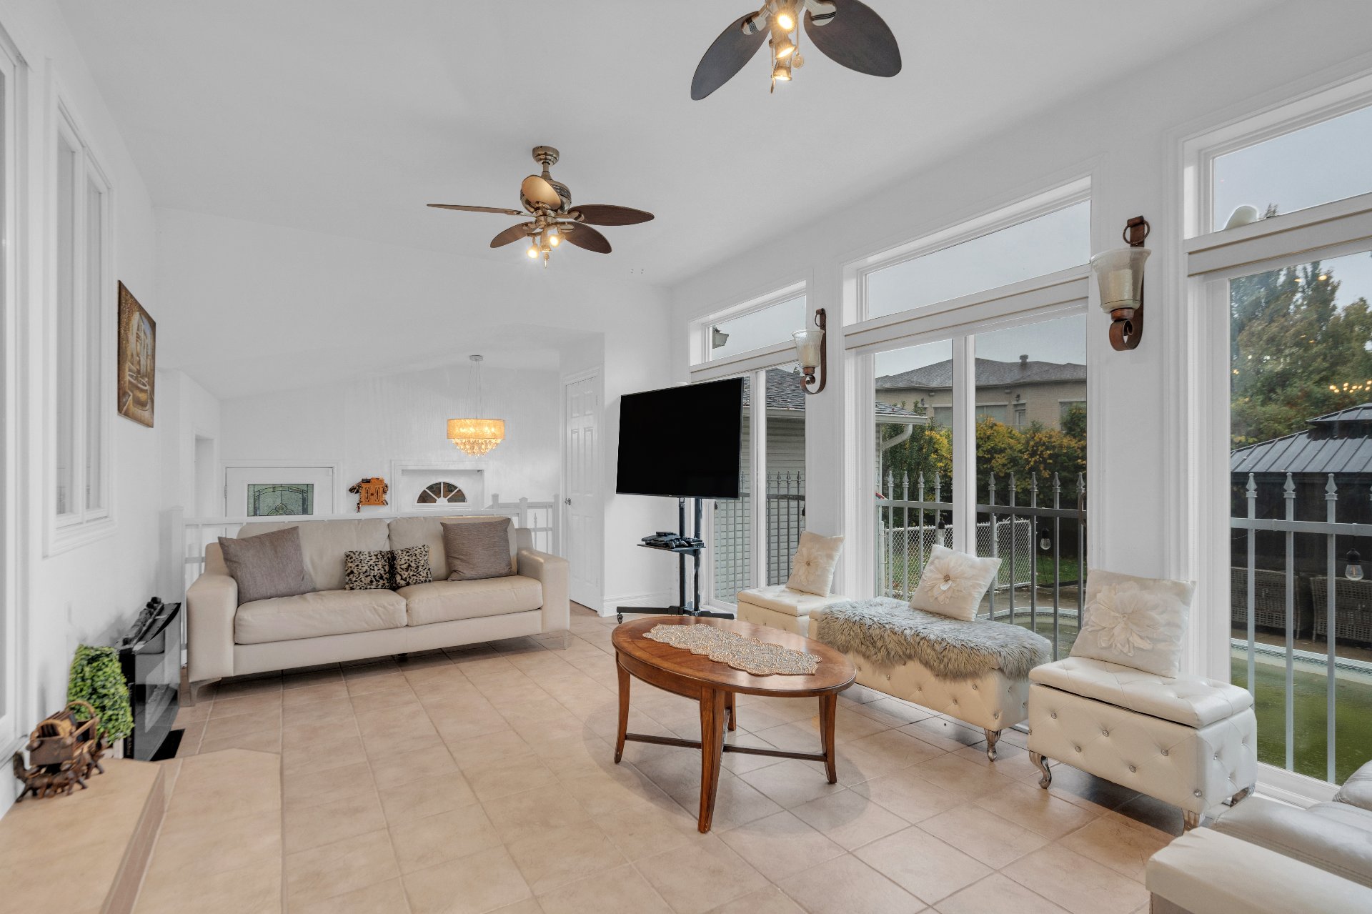
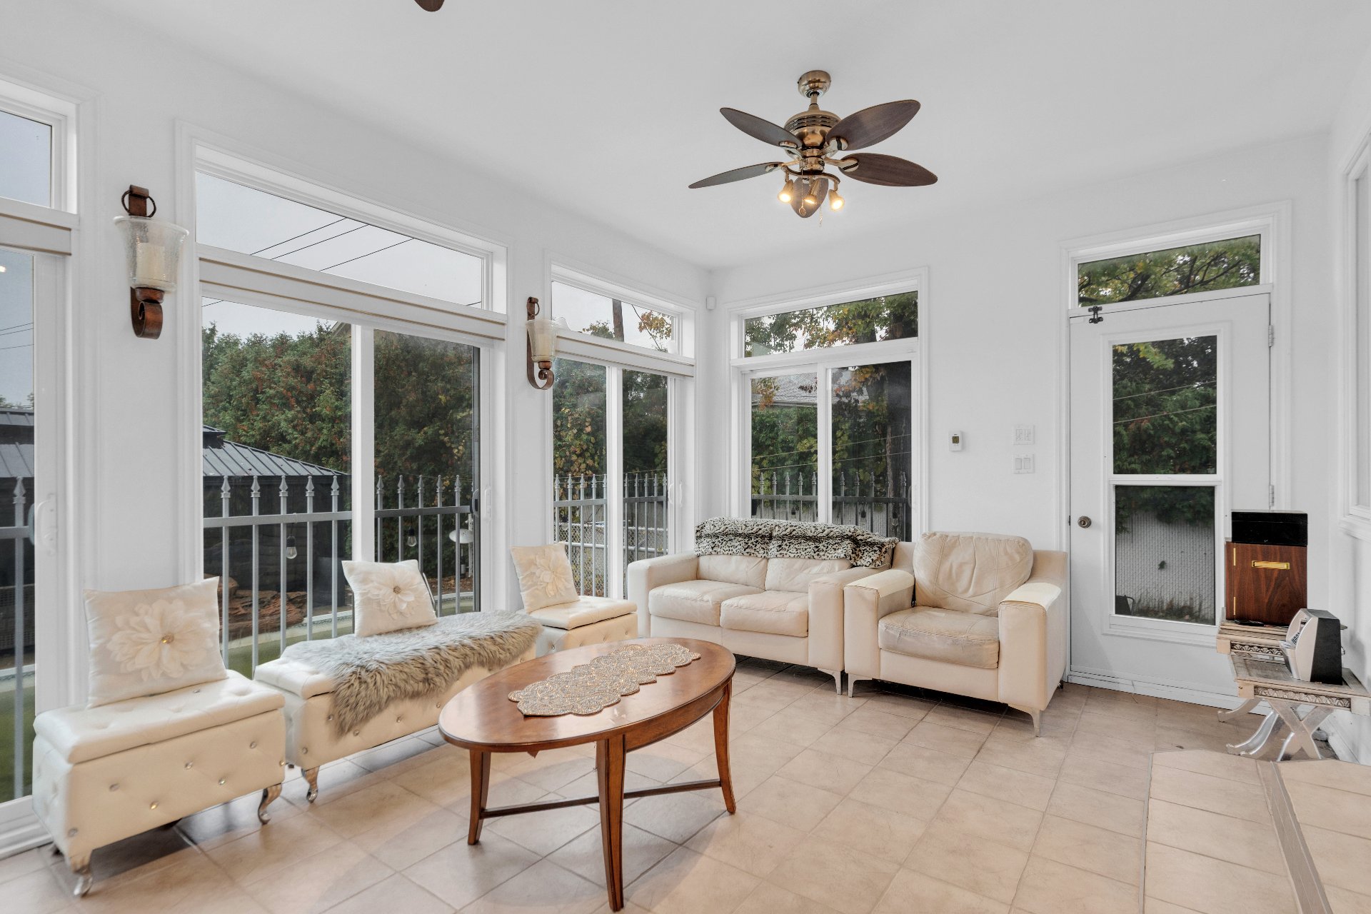
| Veranda | 25 x 12.2 P | Ground Floor | Ceramic tiles |
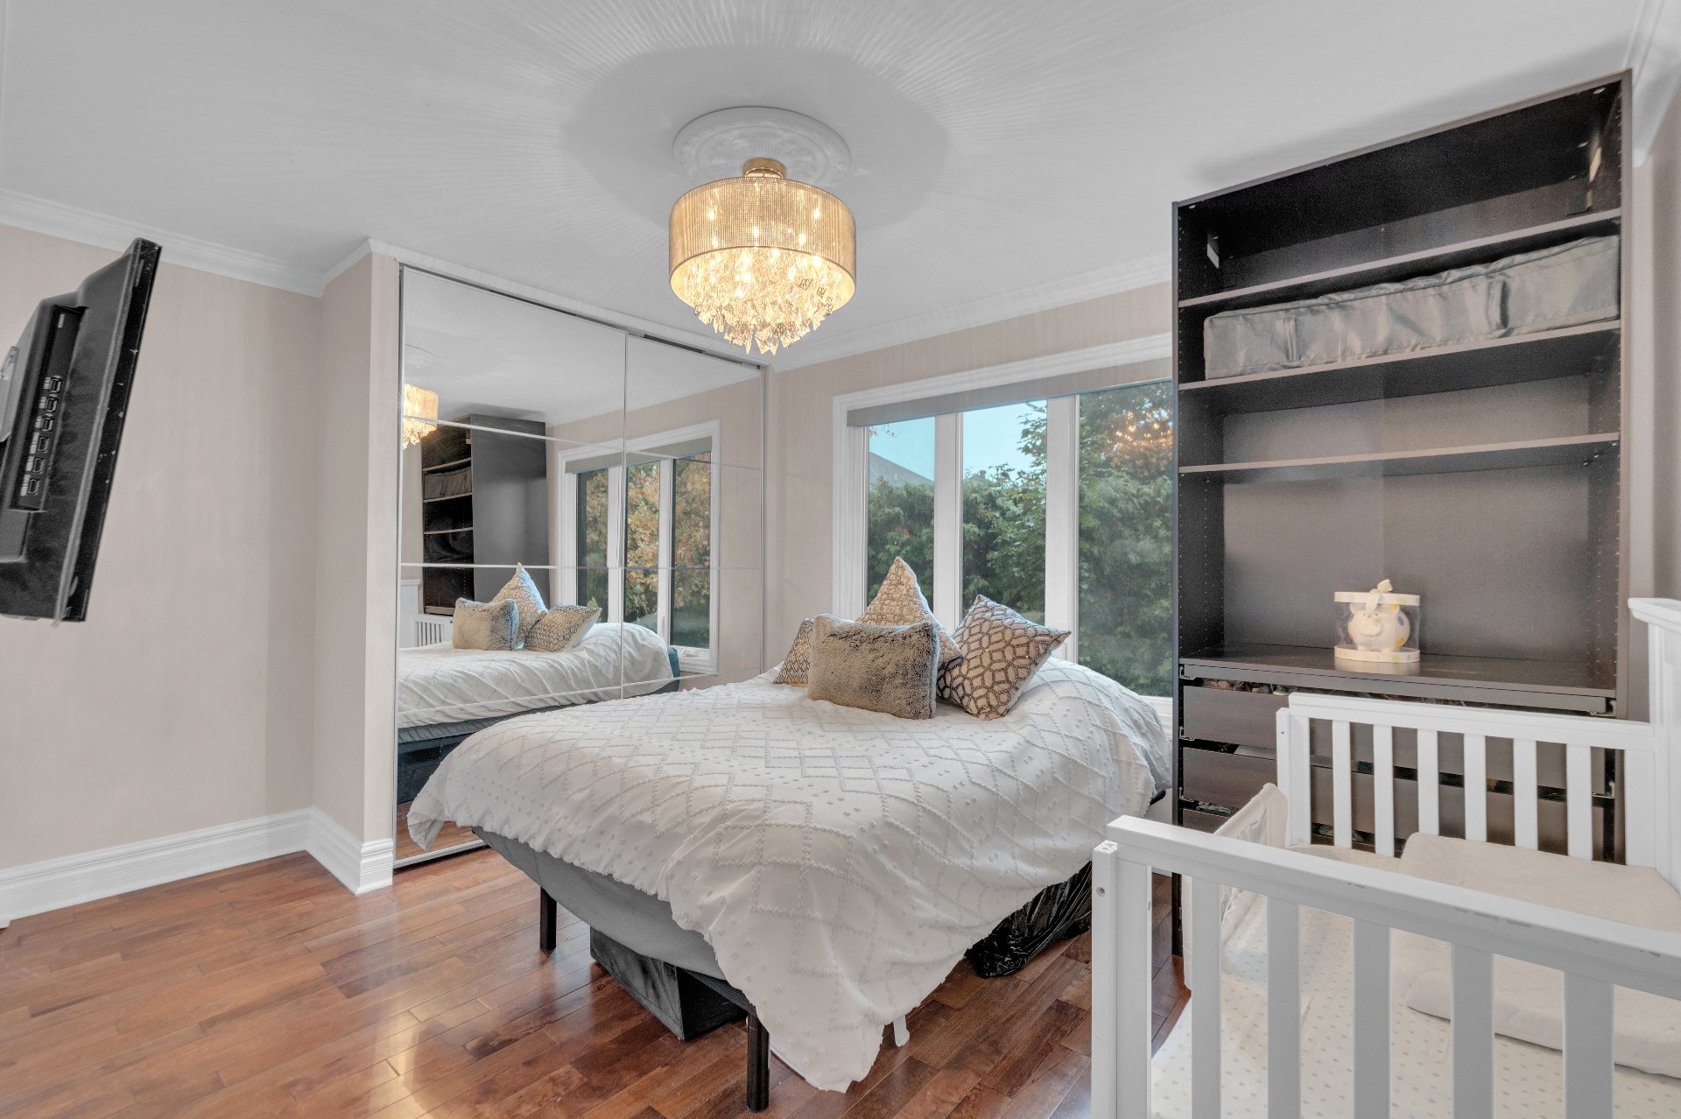
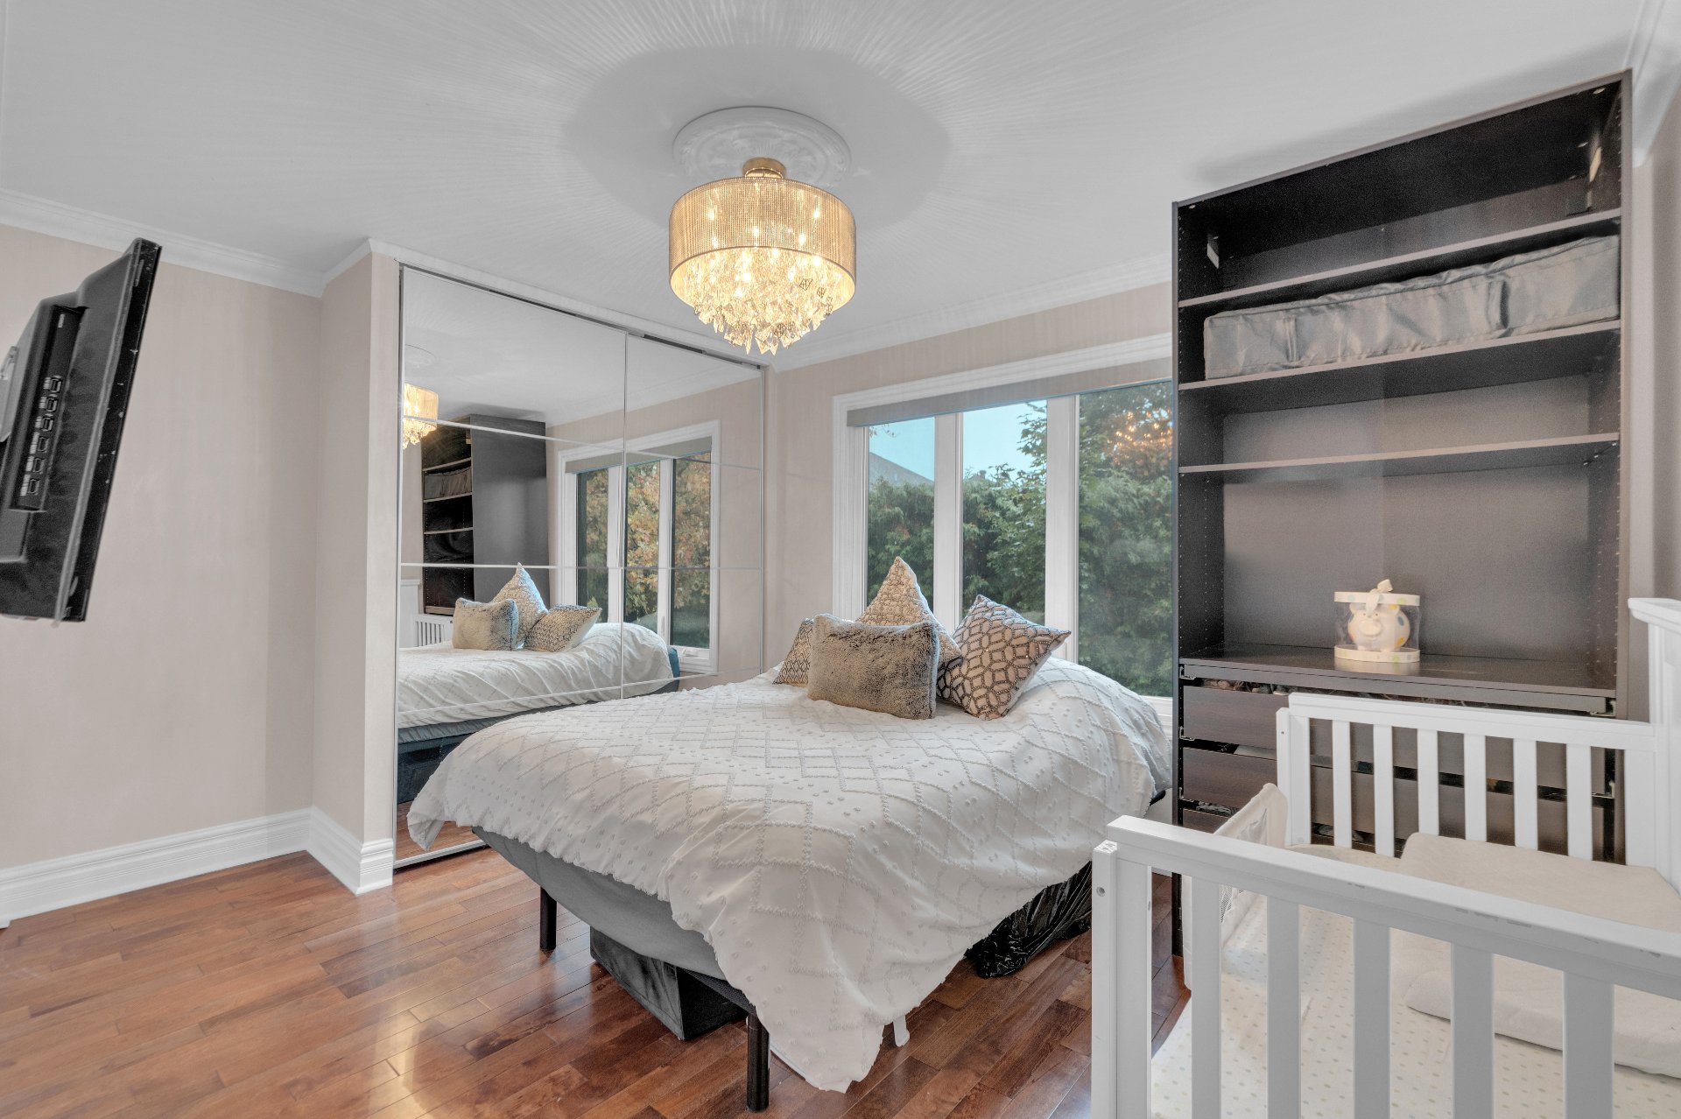
| Bedroom | 14.5 x 10 P | Ground Floor | Wood |
| Bathroom | 8.0 x 9 P | Ground Floor | Ceramic tiles |
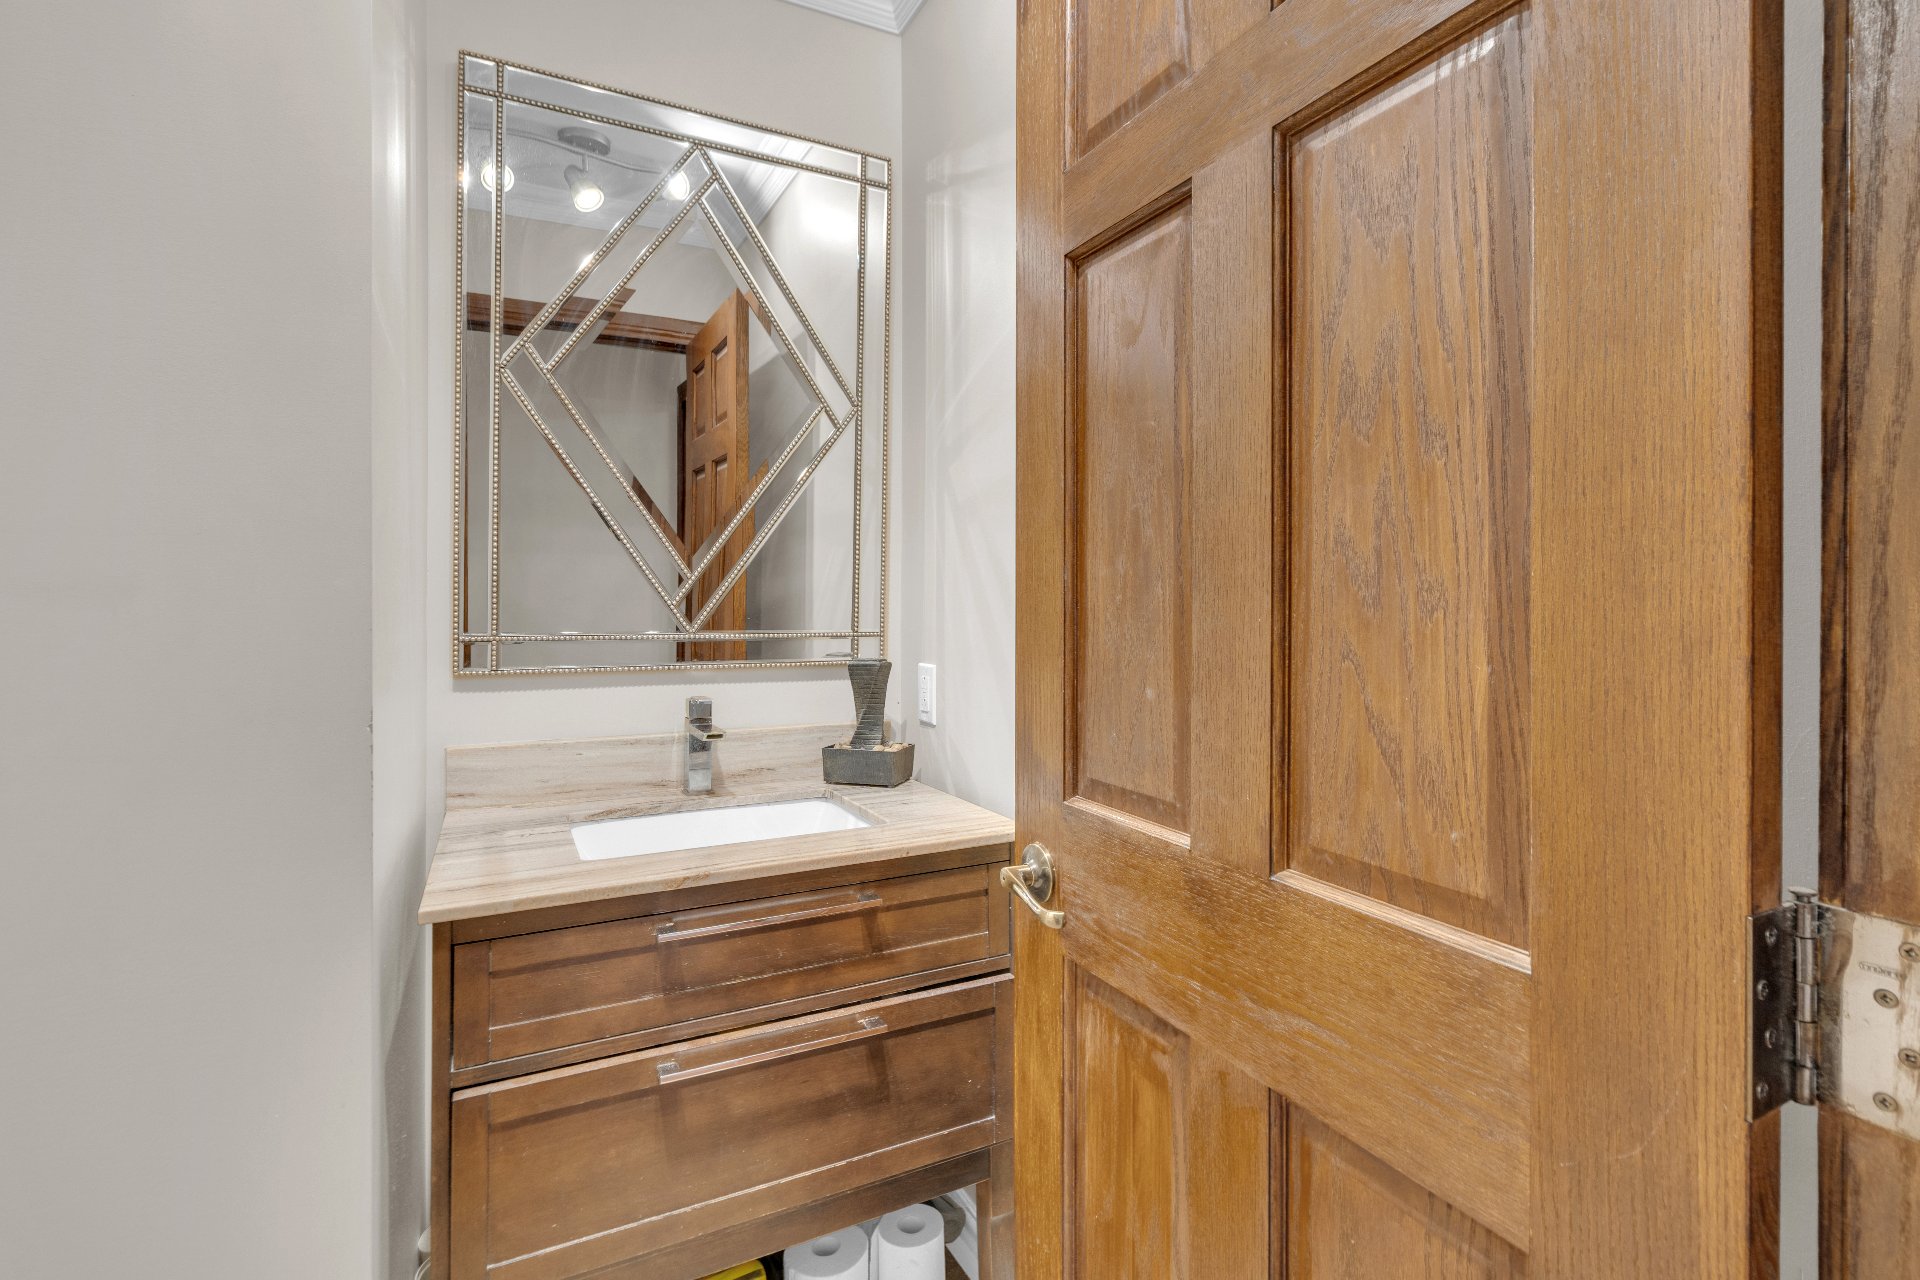
| Washroom | 4 x 6 P | Ground Floor | Ceramic tiles |
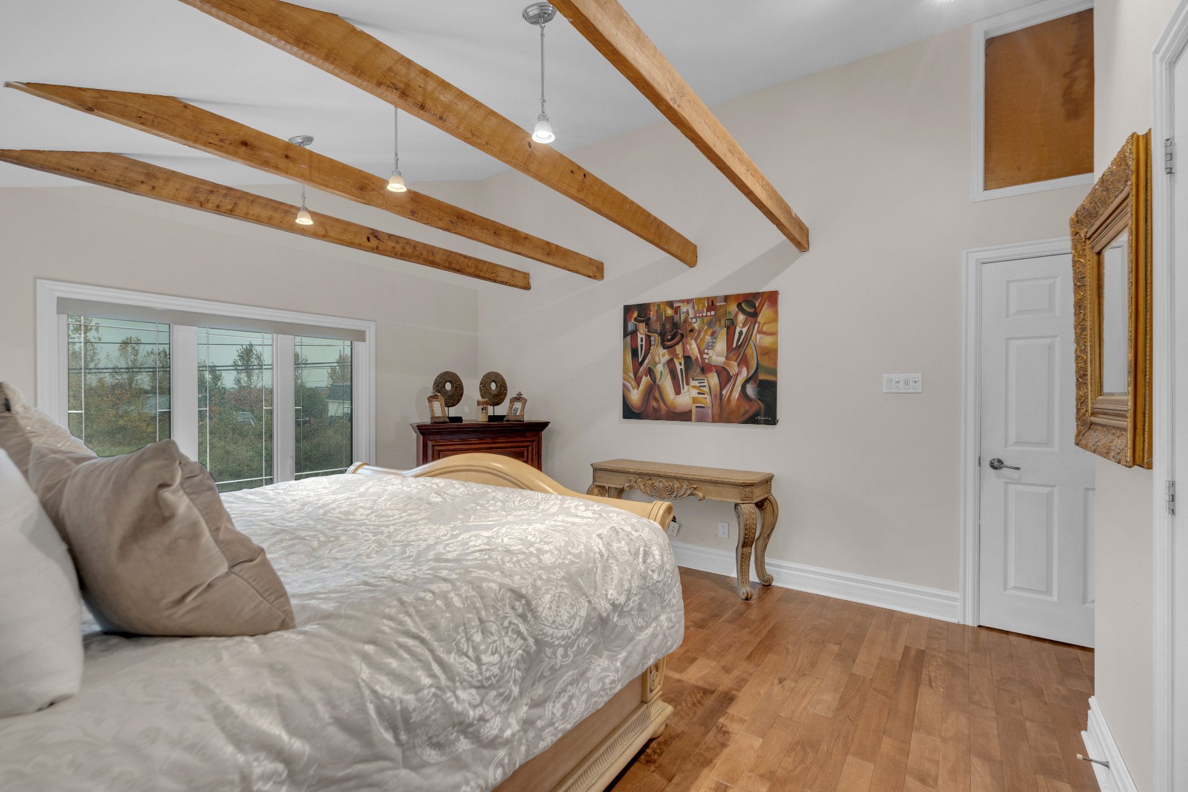
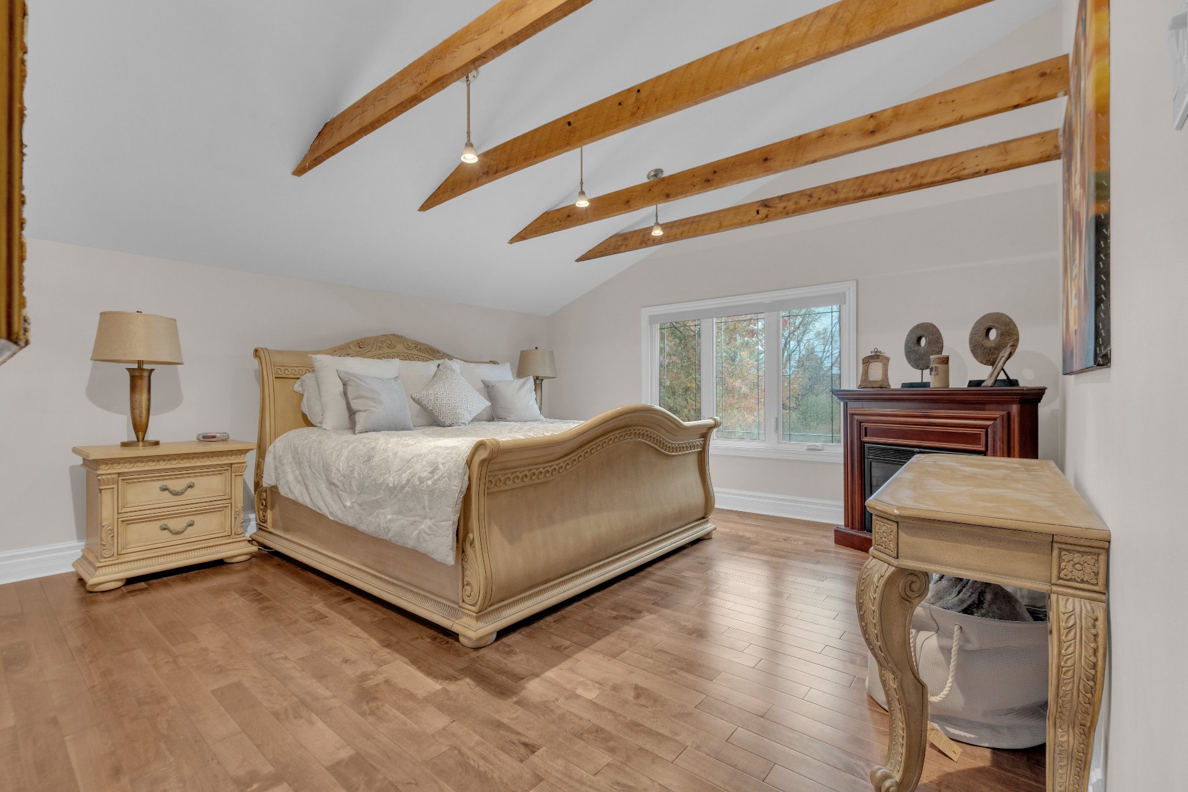
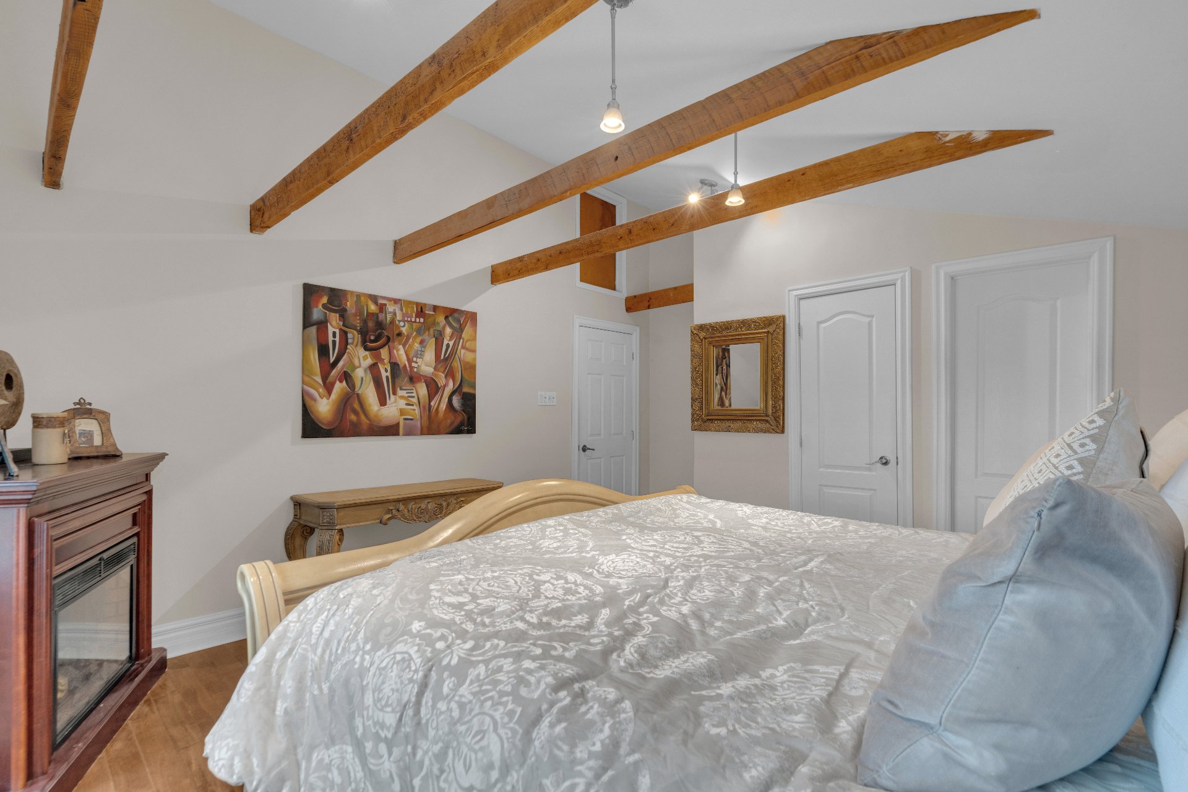
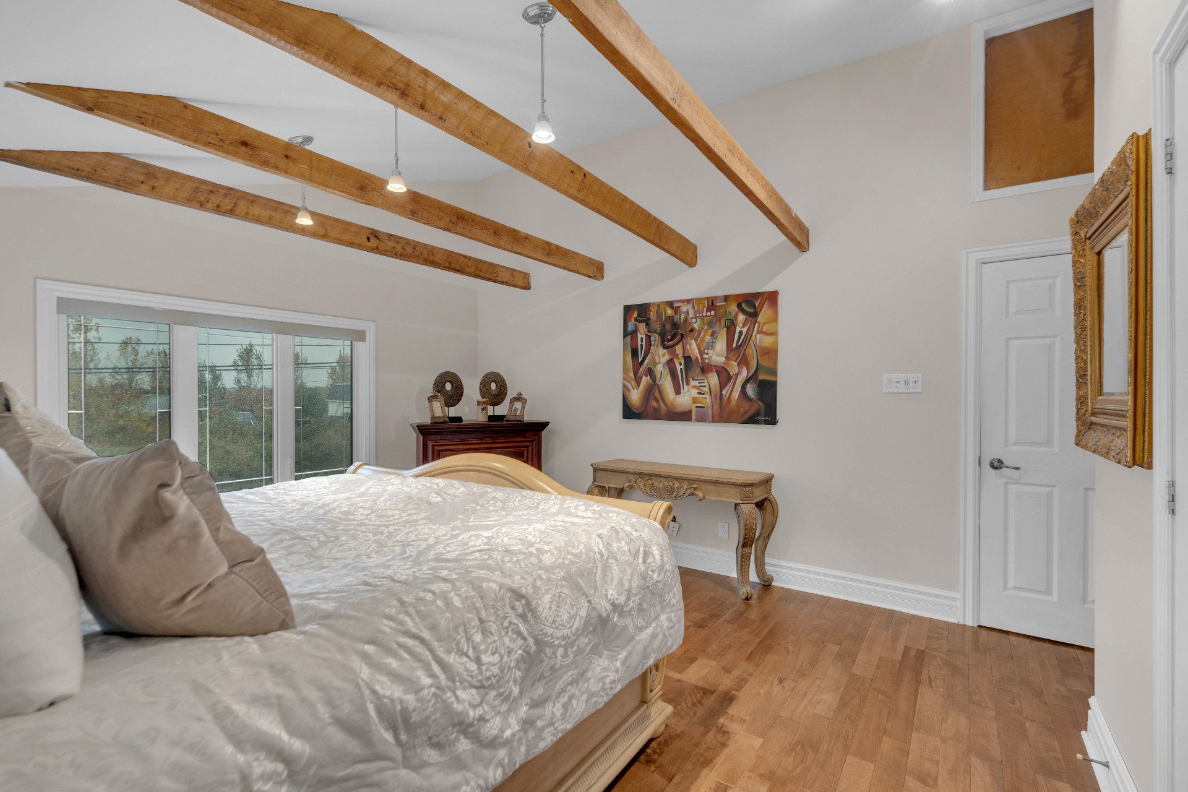
| Primary bedroom | 23 x 14 P | 2nd Floor | Wood |
| Walk-in closet | 9.6 x 4 P | 2nd Floor | Wood |
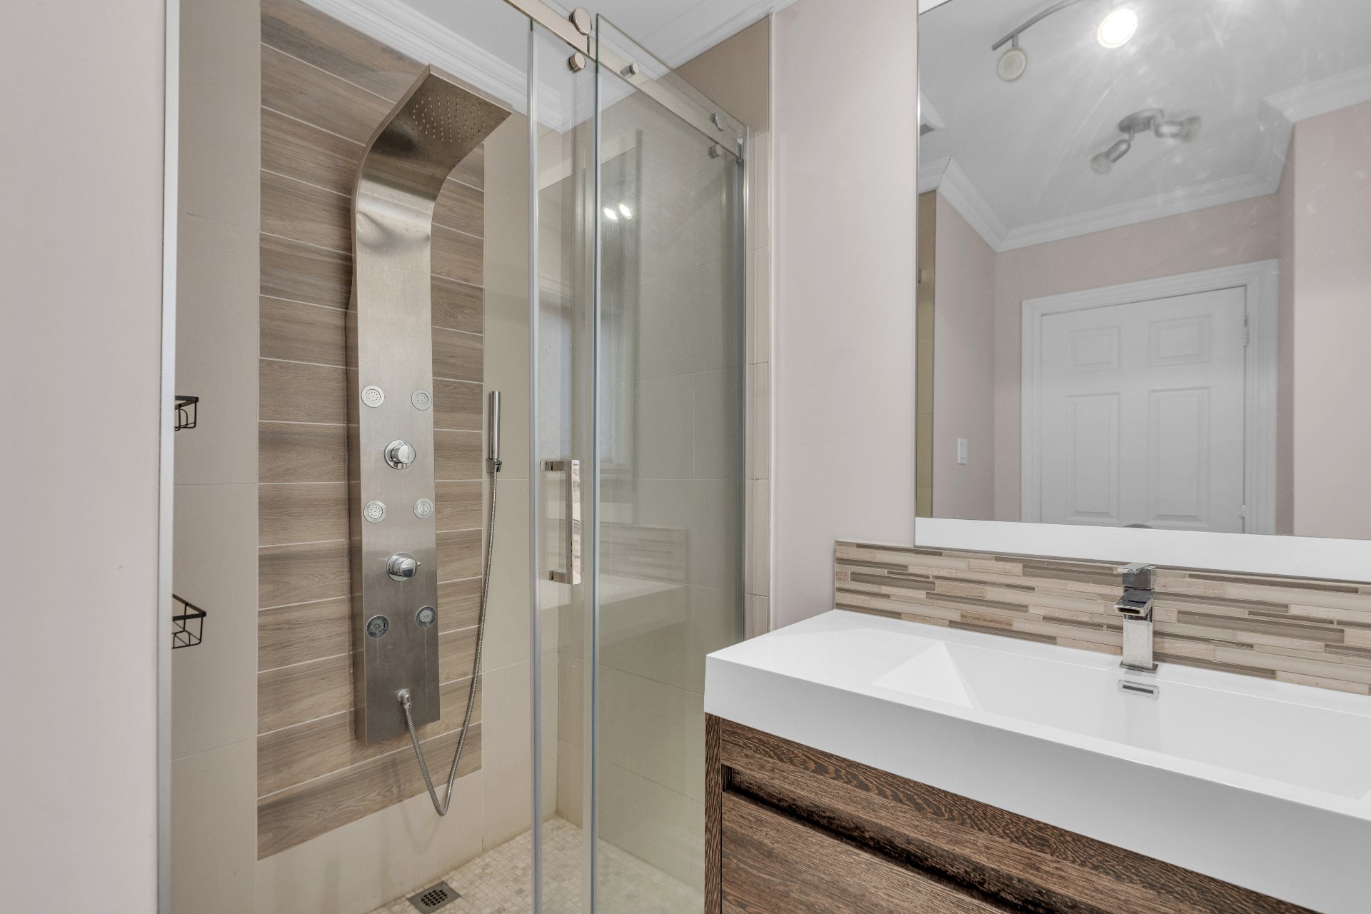
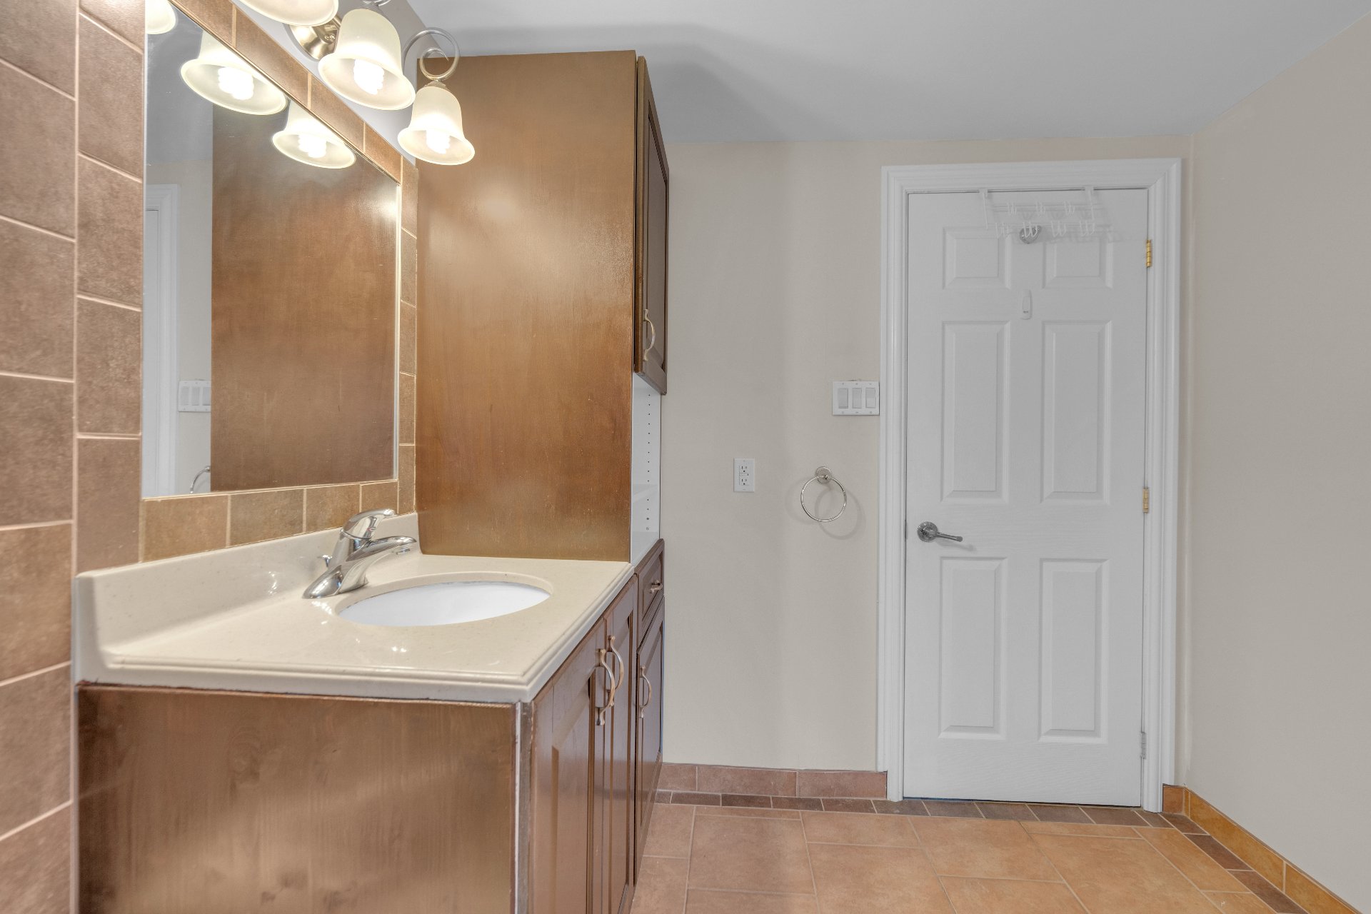
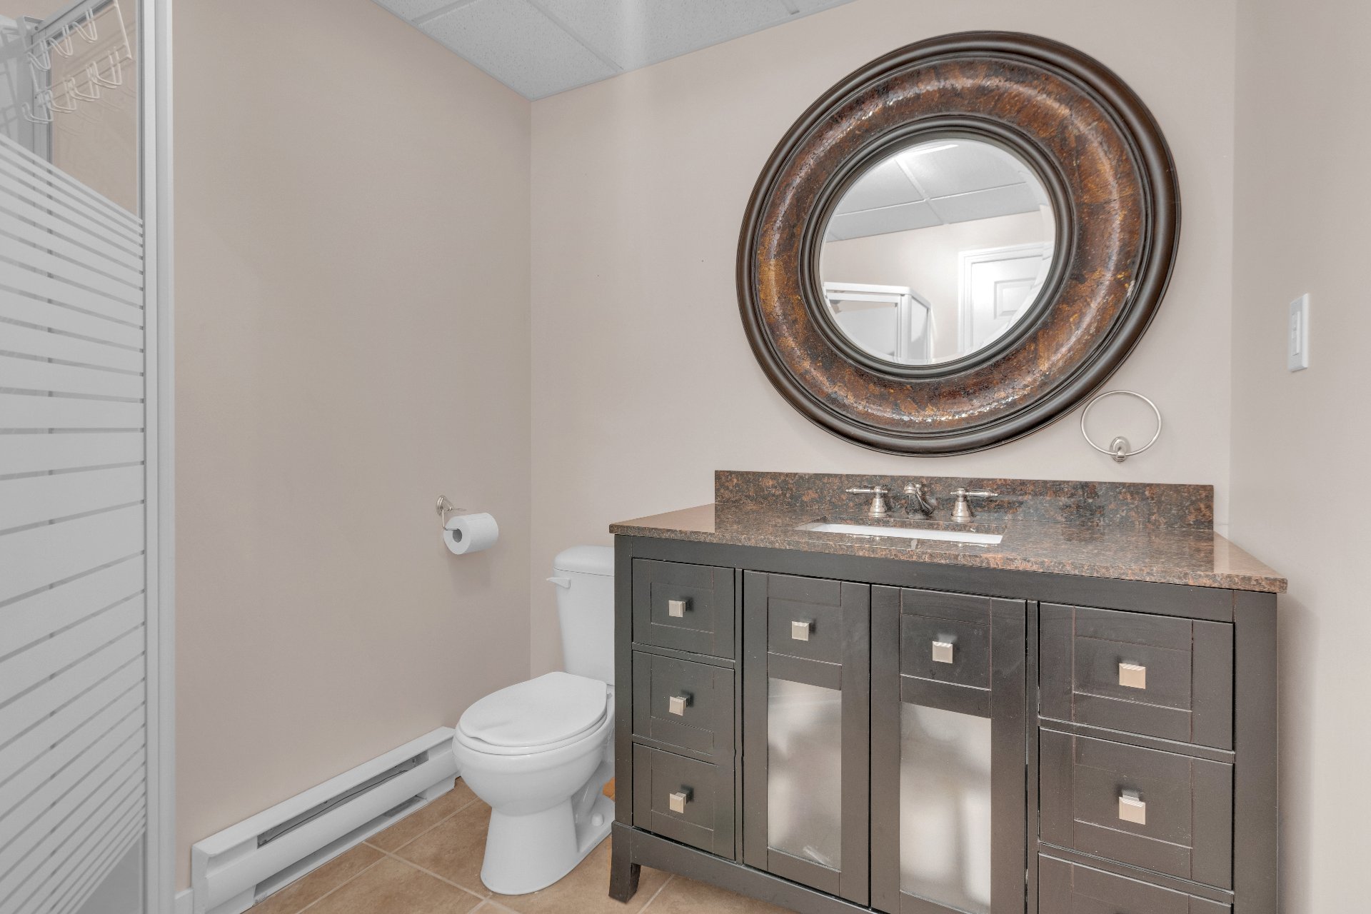
| Bathroom | 7.5 x 7.5 P | Basement | Ceramic tiles |
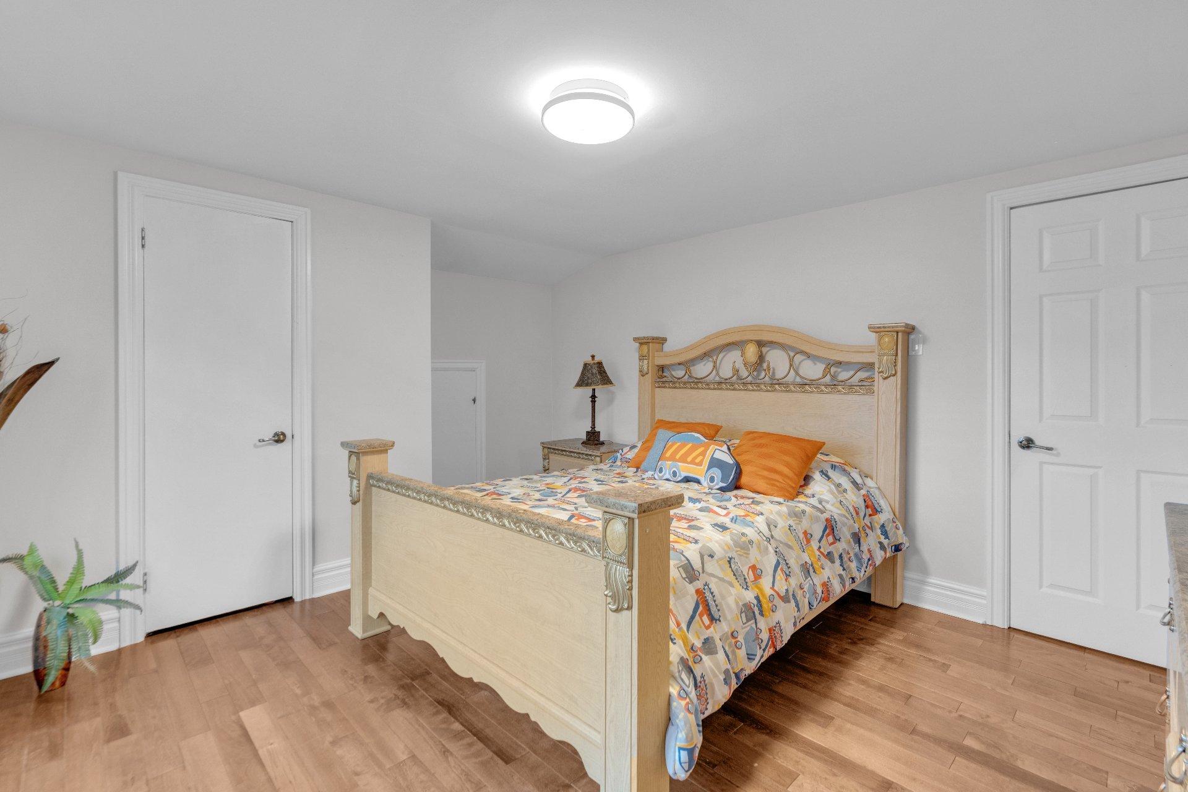
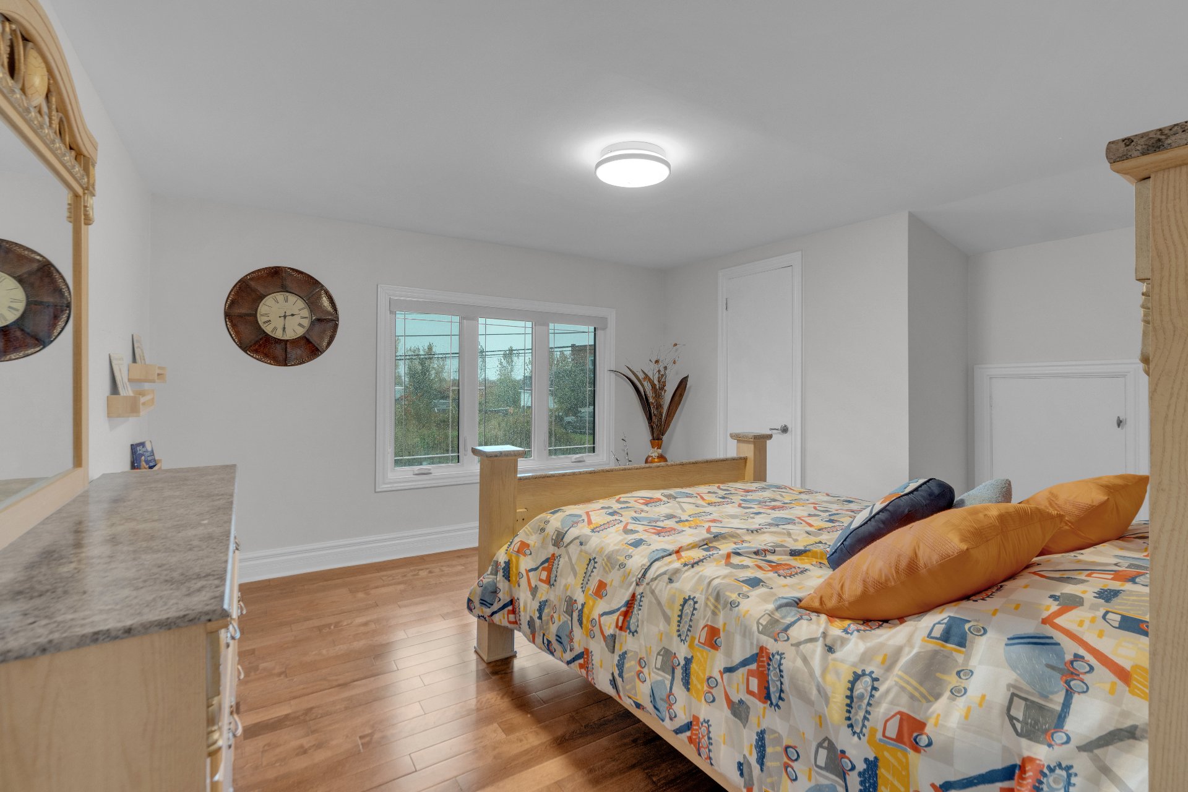
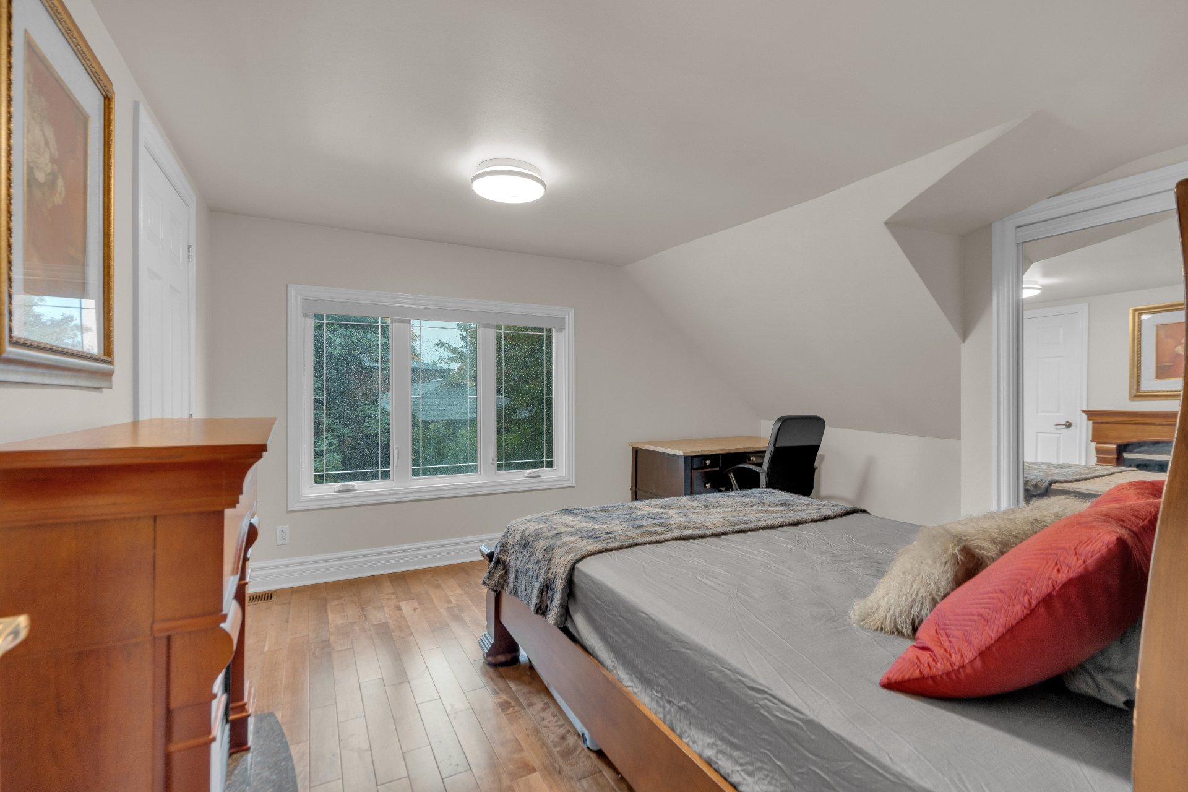
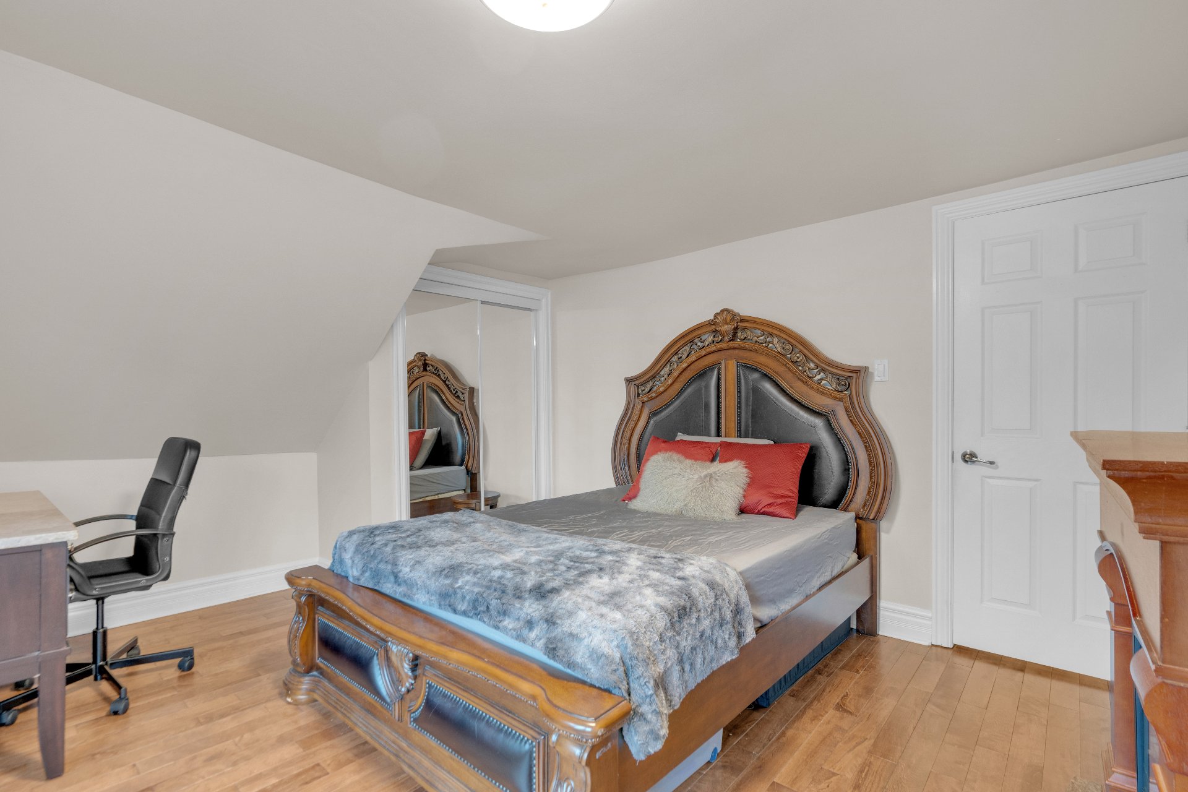
| Bedroom | 12.5 x 14 P | 2nd Floor | Wood |
| Bedroom | 12 x 14 P | 2nd Floor | Wood |
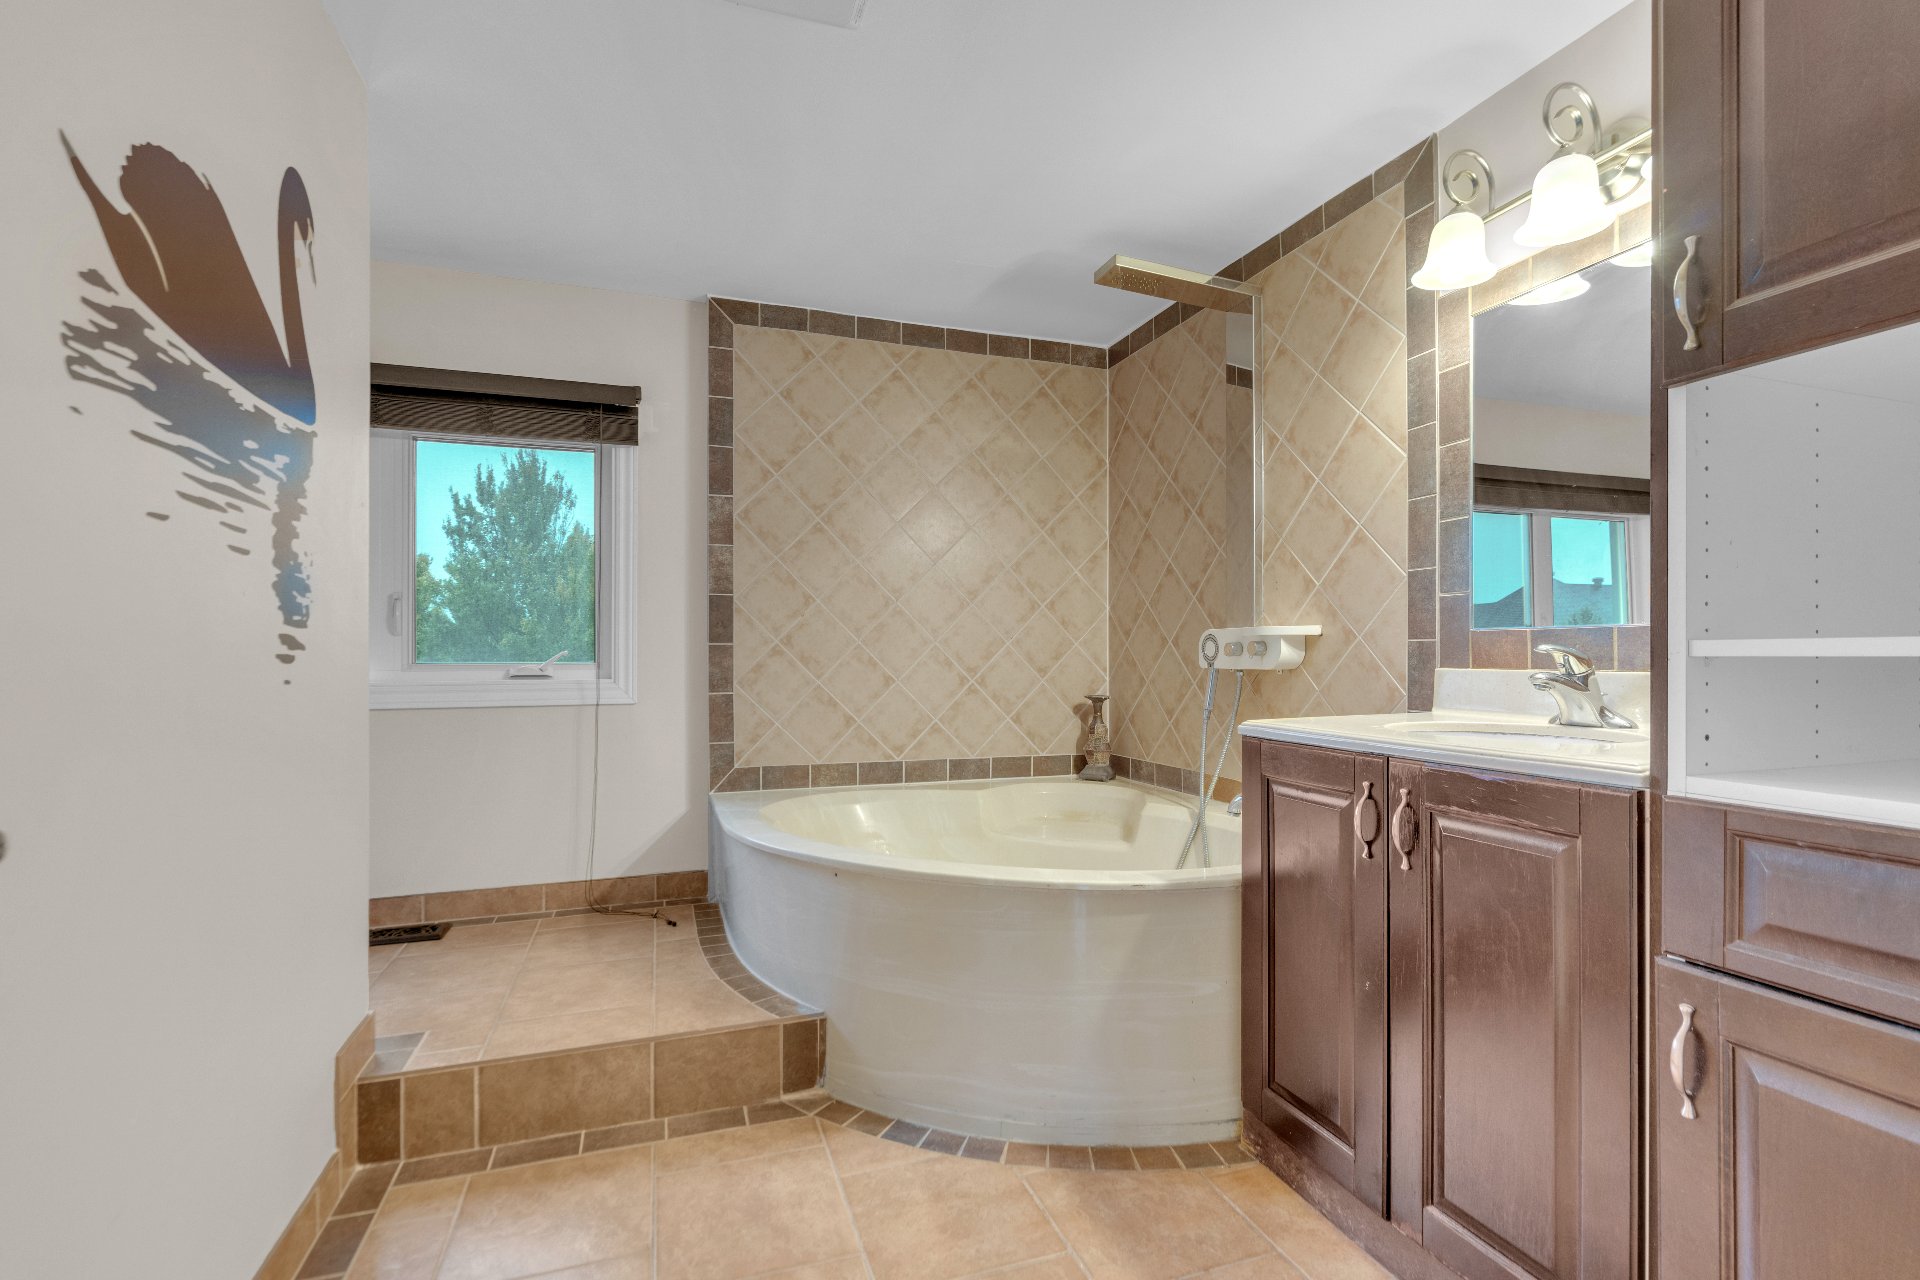
| Bathroom | 7.5 x 10 P | 2nd Floor | Ceramic tiles |
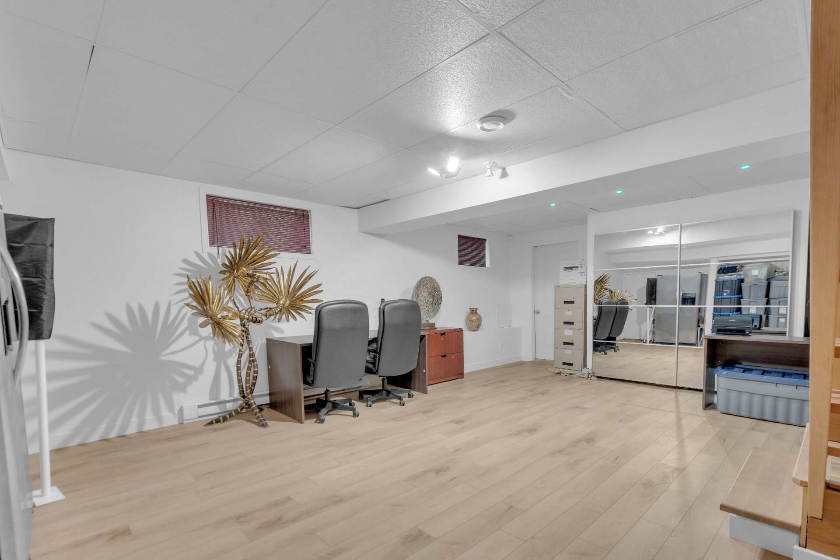
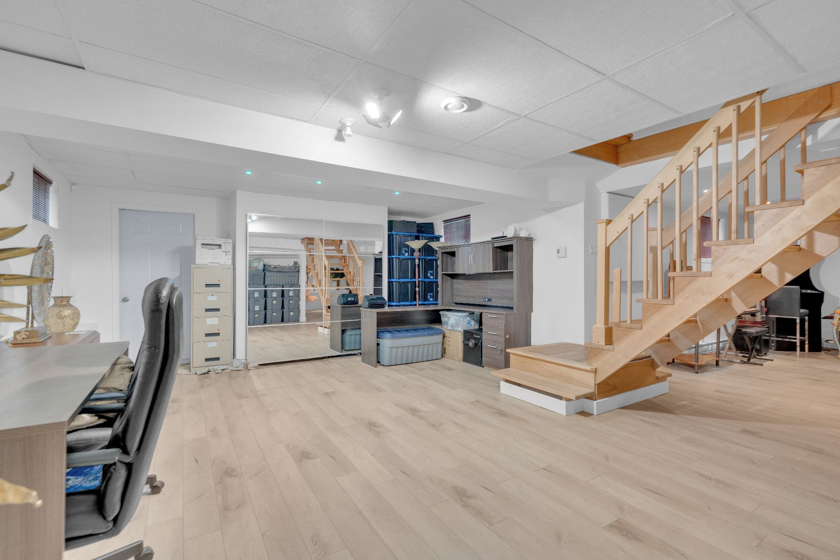
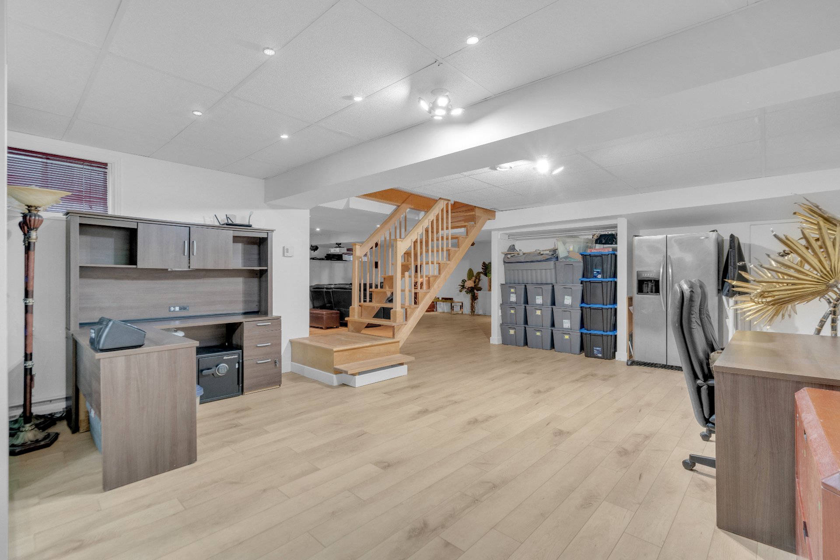
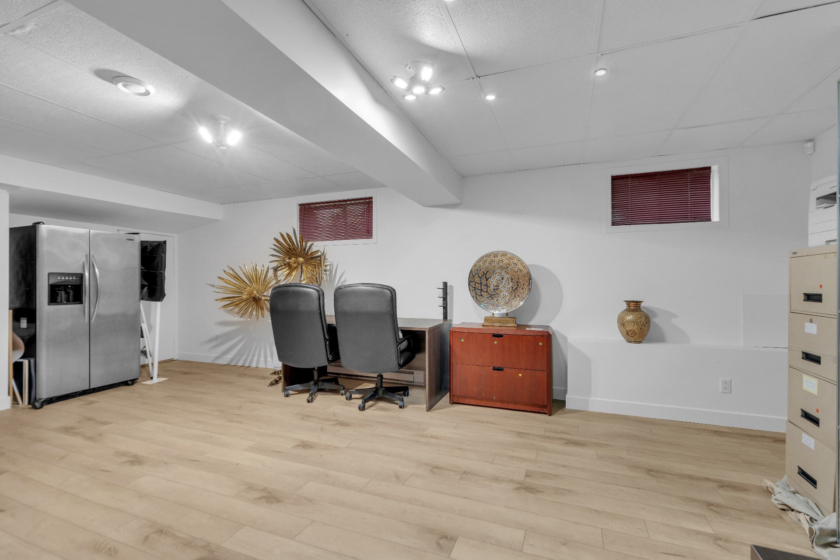
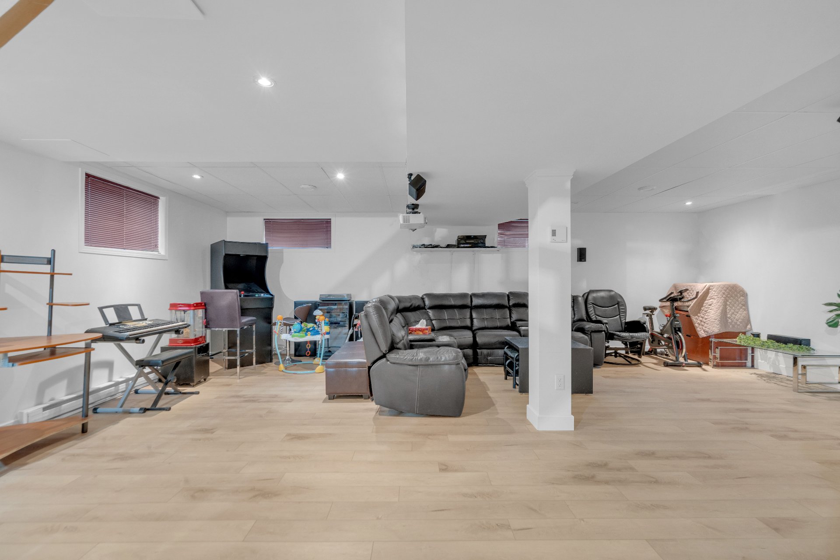
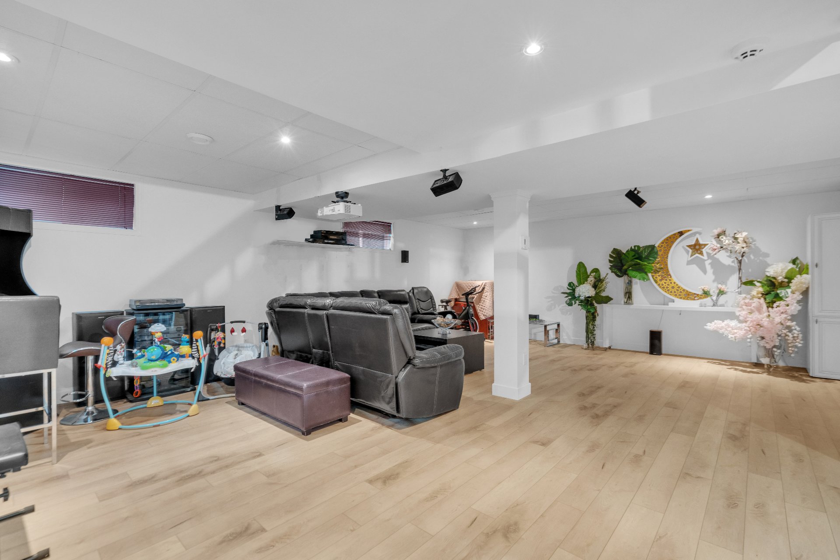
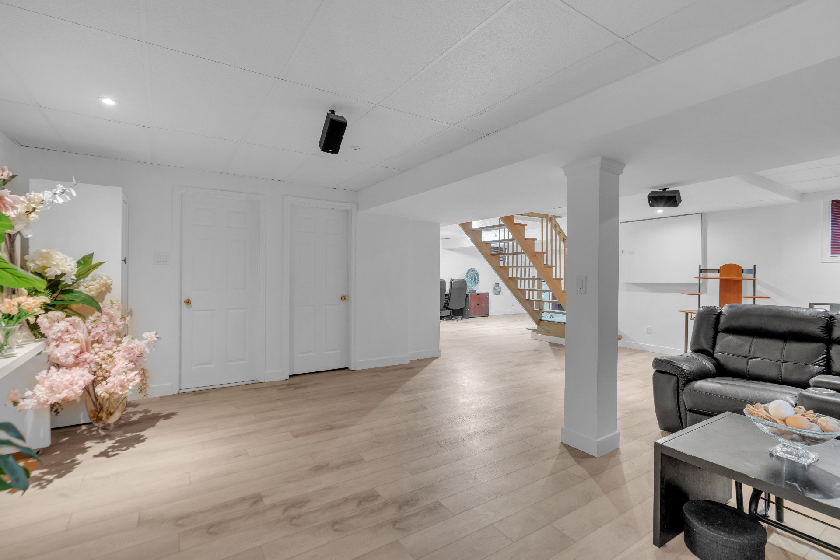
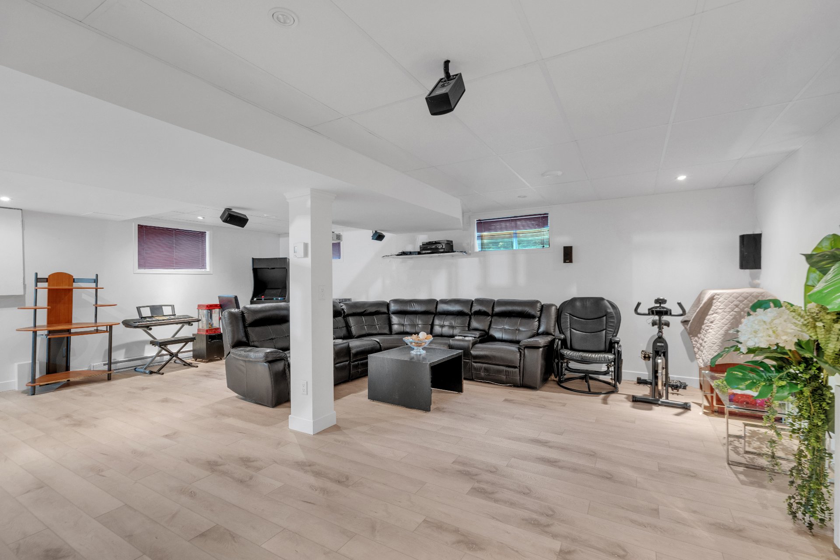
| Family room | 25.5 x 18 P | Basement | Floating floor |
| Playroom | 16.6 x 24.3 P | Basement | Floating floor |
| Bathroom | 8.4 x 6.7 P | Basement | Floating floor |
| Storage | 11 x 17 P | Basement | Concrete |
| 8 x 7 P | Basement | Concrete | |
| BUILDING | |
|---|---|
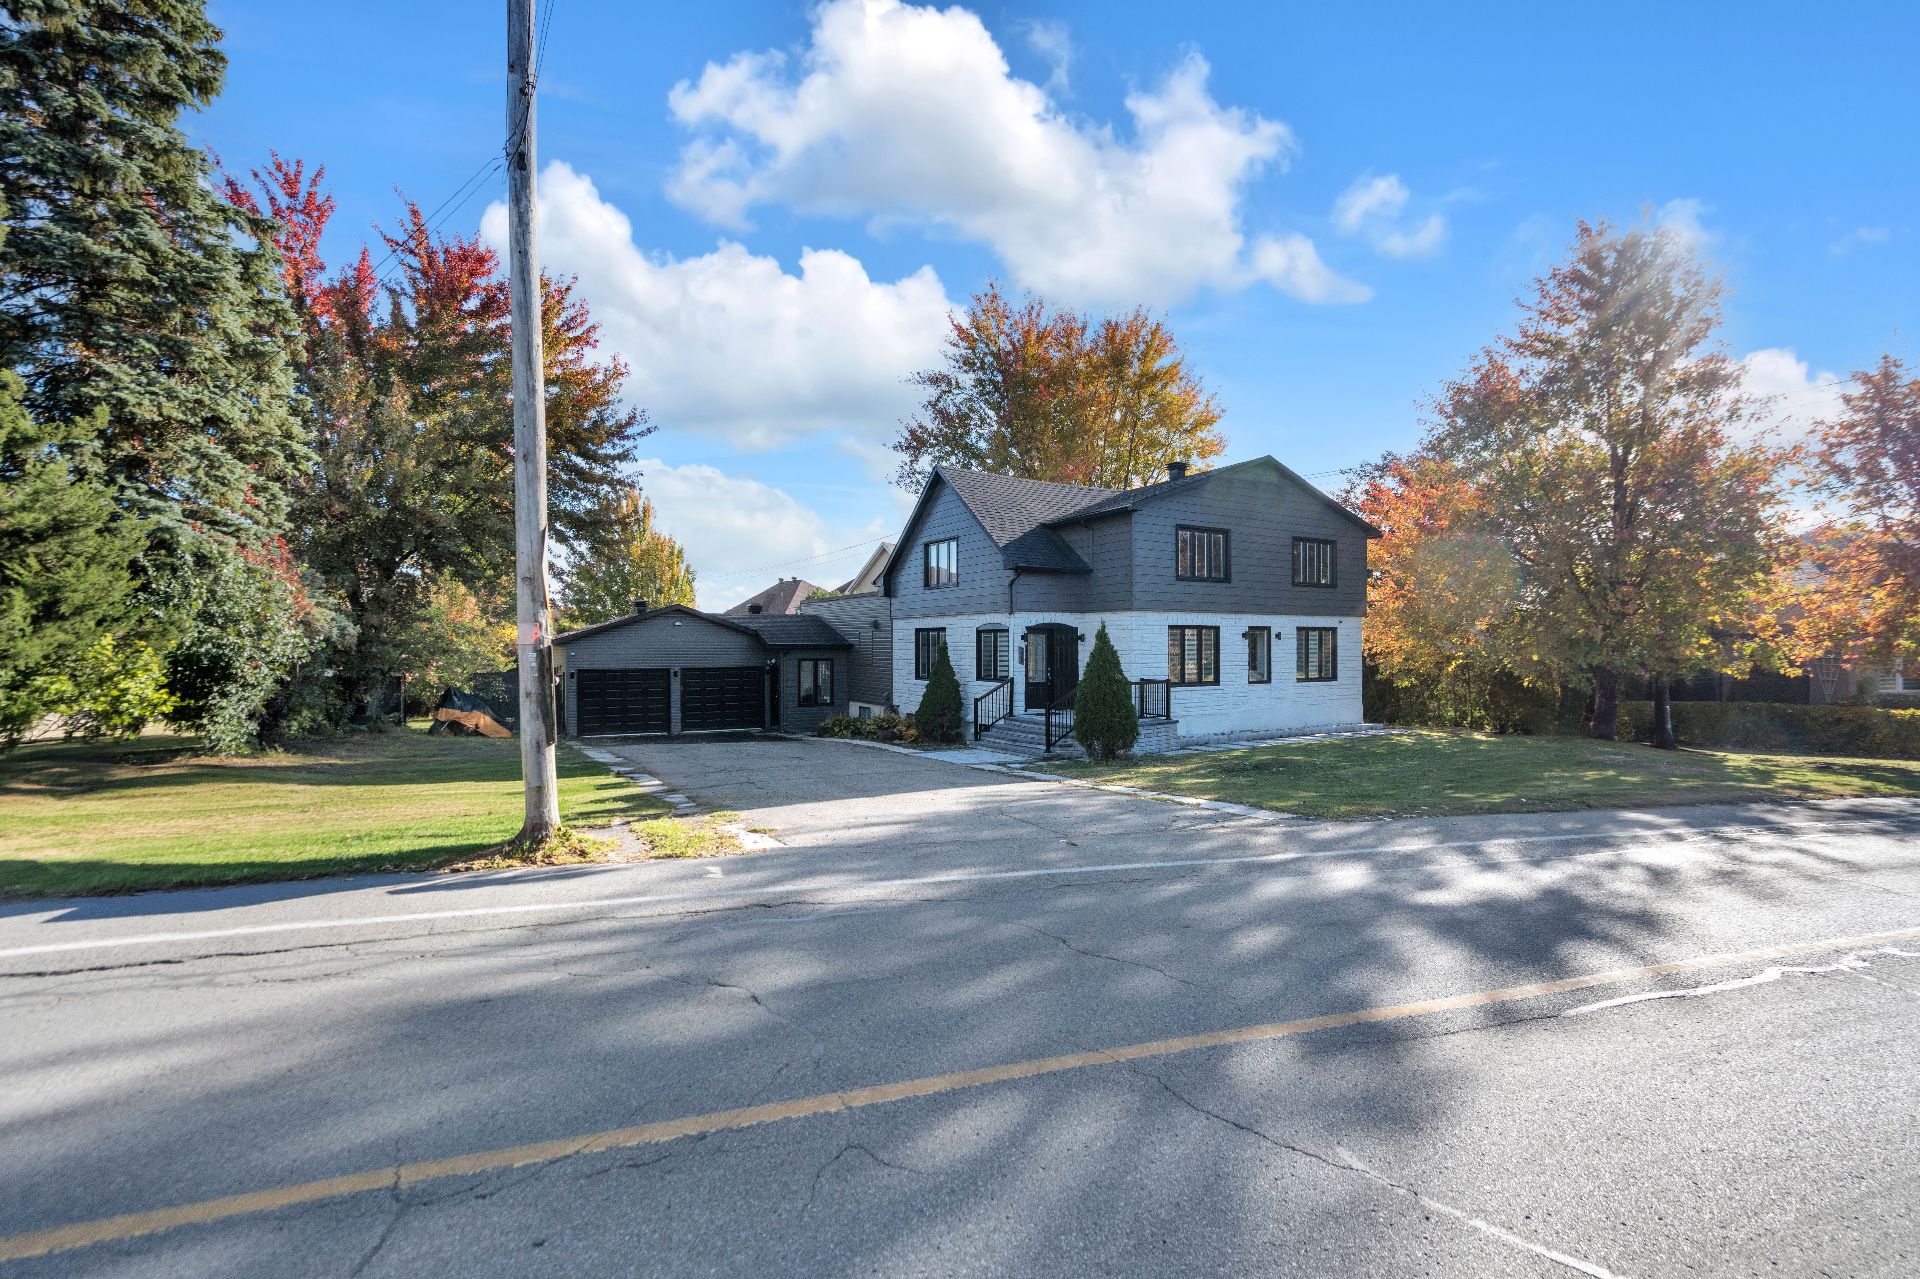
| Type | Two or more storey |
| Style | Detached |
| Dimensions | 13.64x13.09 M |
| Lot Size | 1344.2 MC |
| EXPENSES | |
|---|---|
| Municipal Taxes (2027) | $ 6800 / year |
| School taxes (2026) | $ 696 / year |
|
CHARACTERISTICS |
|
|---|---|
| Basement | 6 feet and over, Finished basement |
| Bathroom / Washroom | Adjoining to primary bedroom, Seperate shower |
| Heating system | Air circulation, Electric baseboard units |
| Rental appliances | Alarm system |
| Driveway | Asphalt, Double width or more |
| Roofing | Asphalt shingles |
| Proximity | Bicycle path, Daycare centre, Elementary school, Golf, High school, Highway, Park - green area, Public transport |
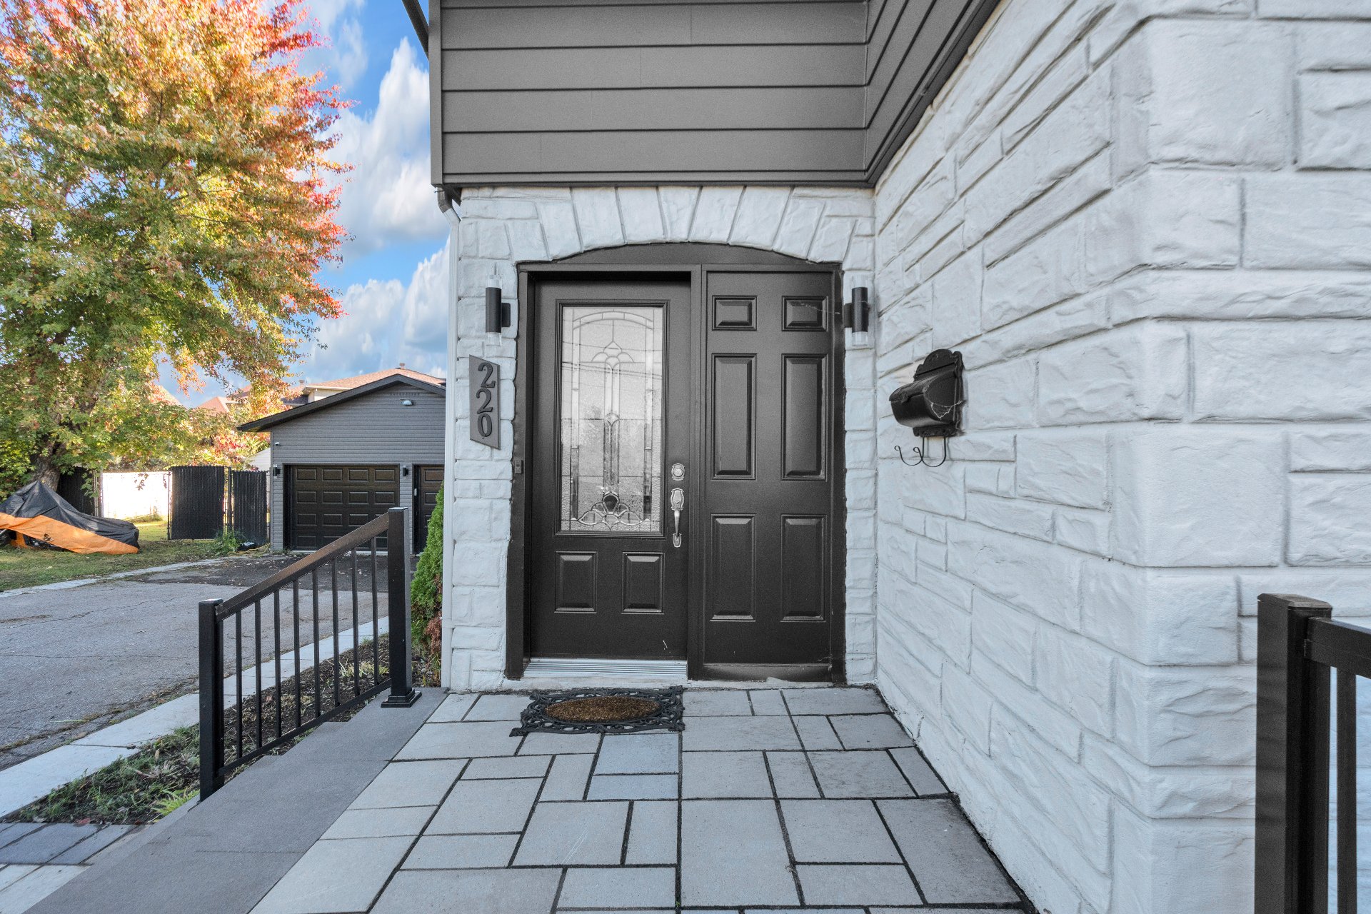
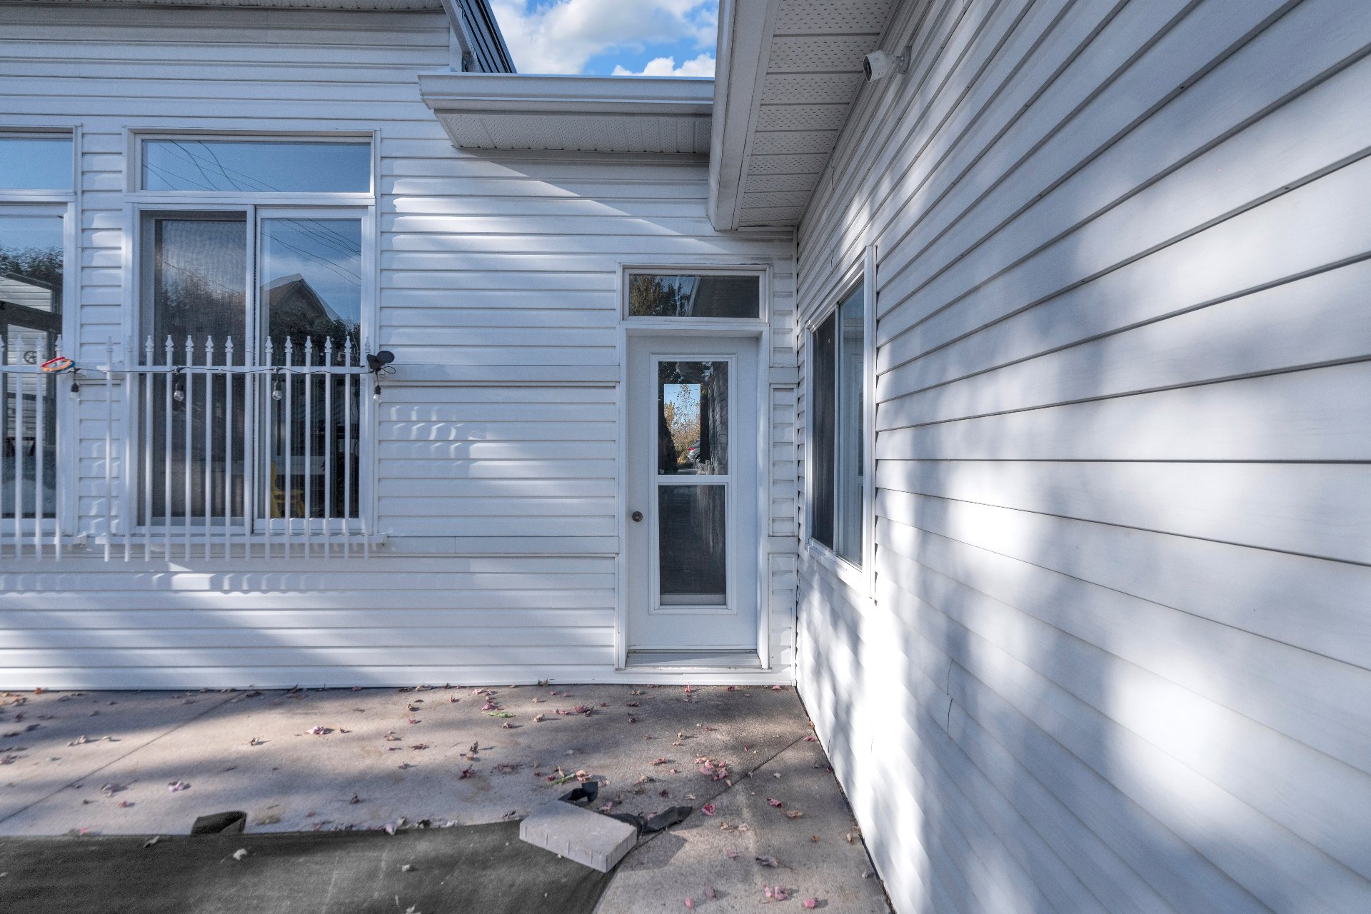
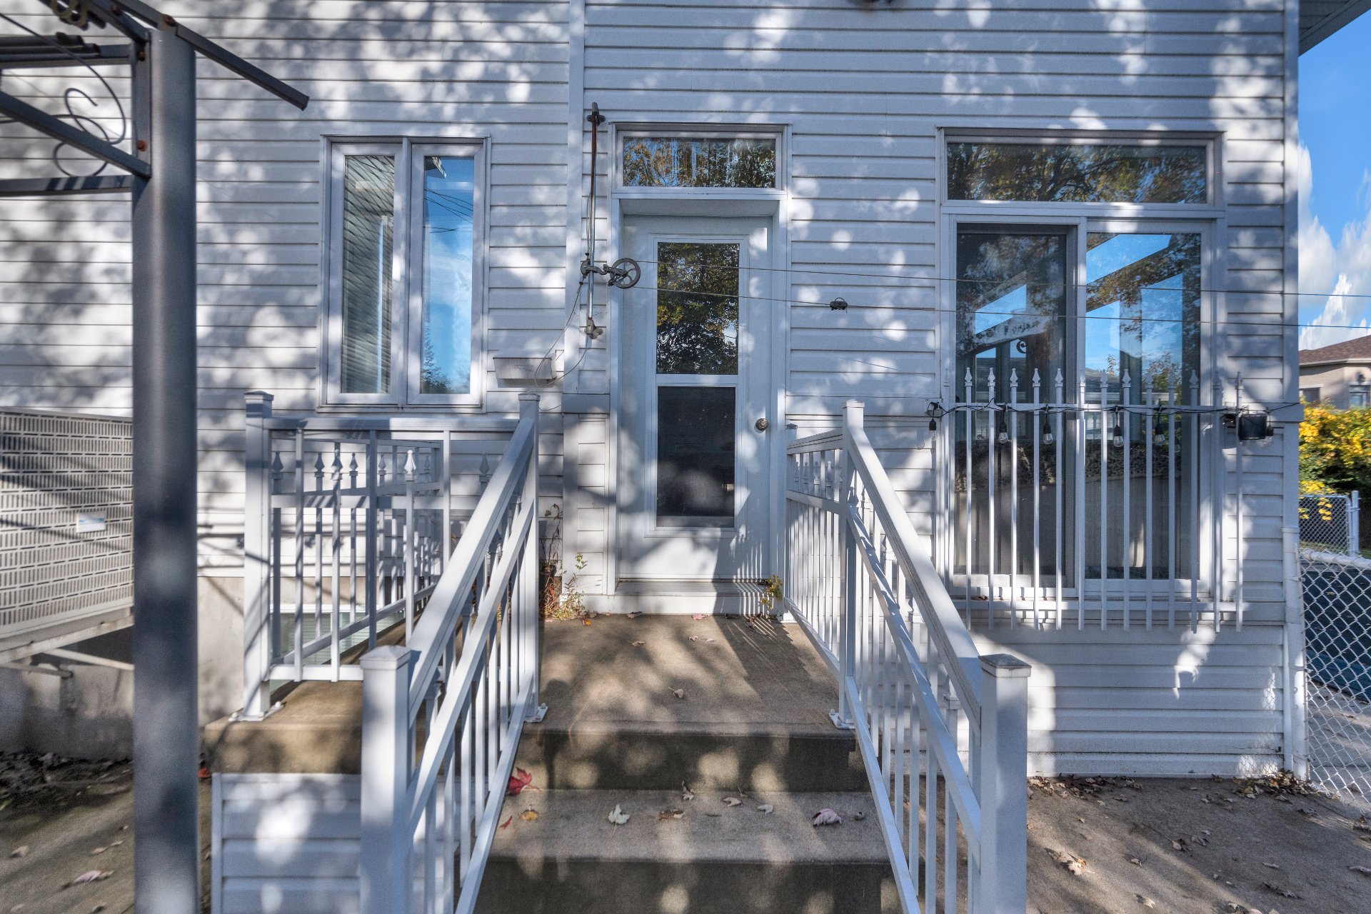
| Siding | Brick, Stone, Vinyl |
| Window type | Crank handle, French window, Sliding |
| Heating energy | Electricity |
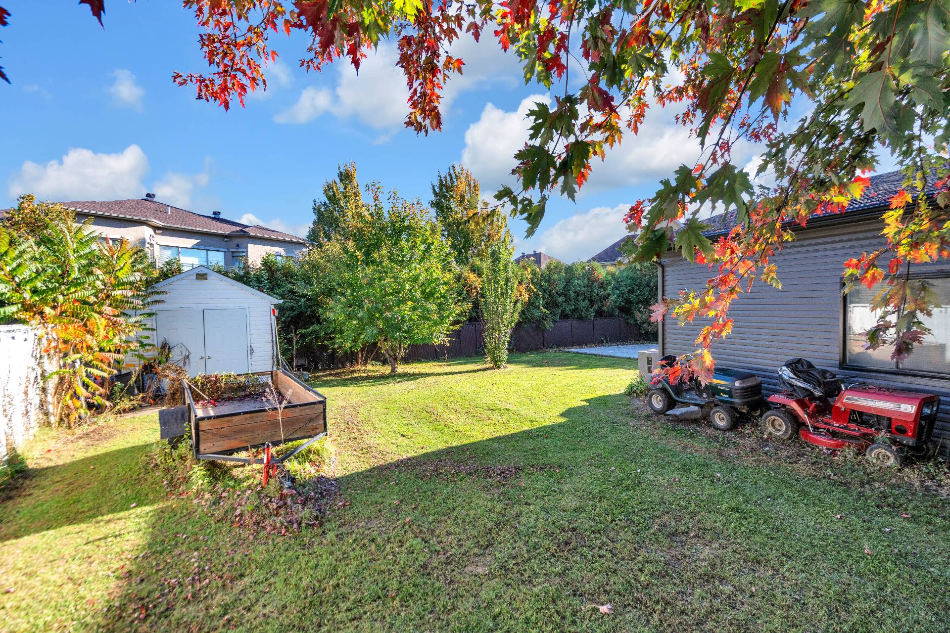
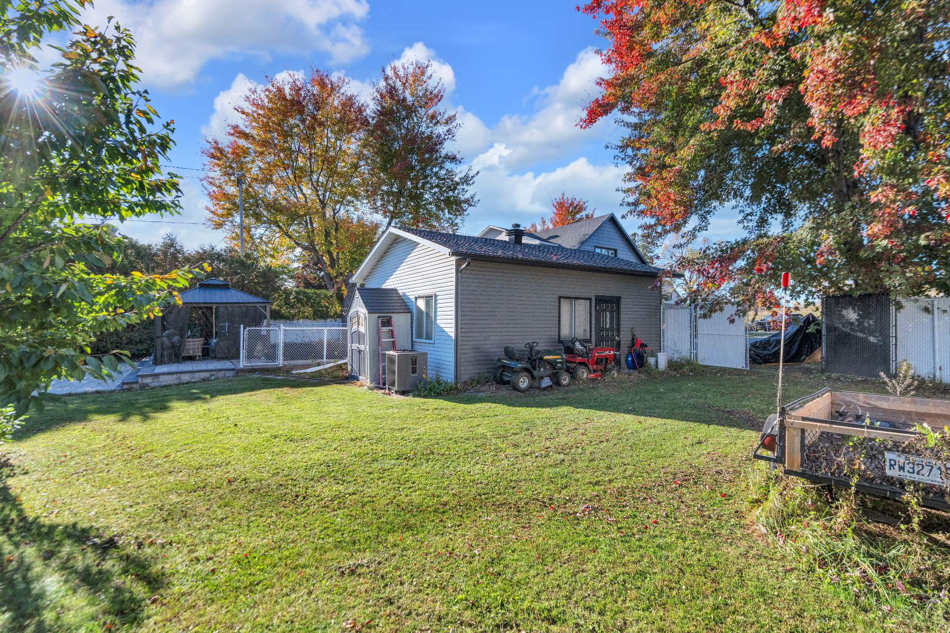
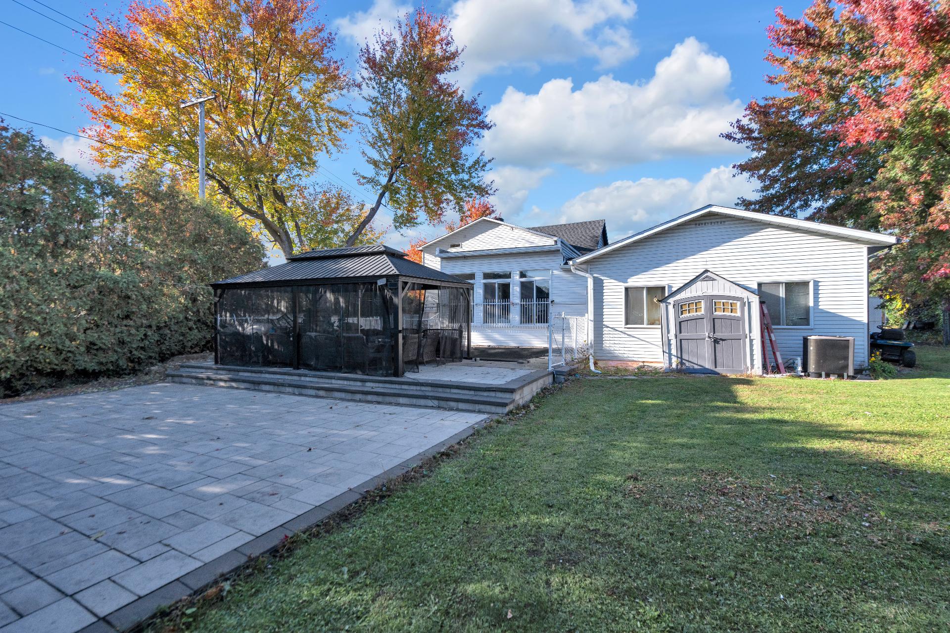
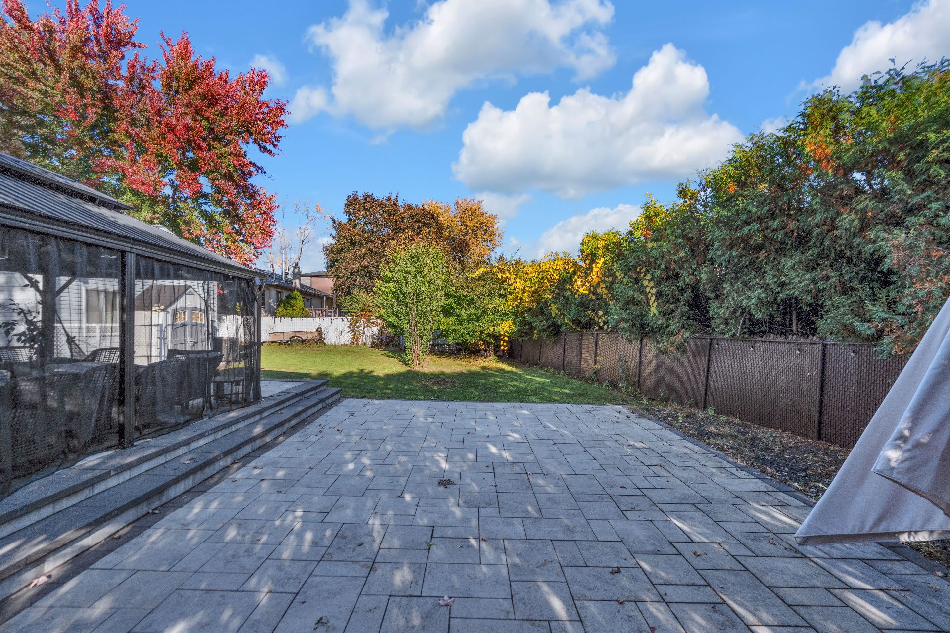
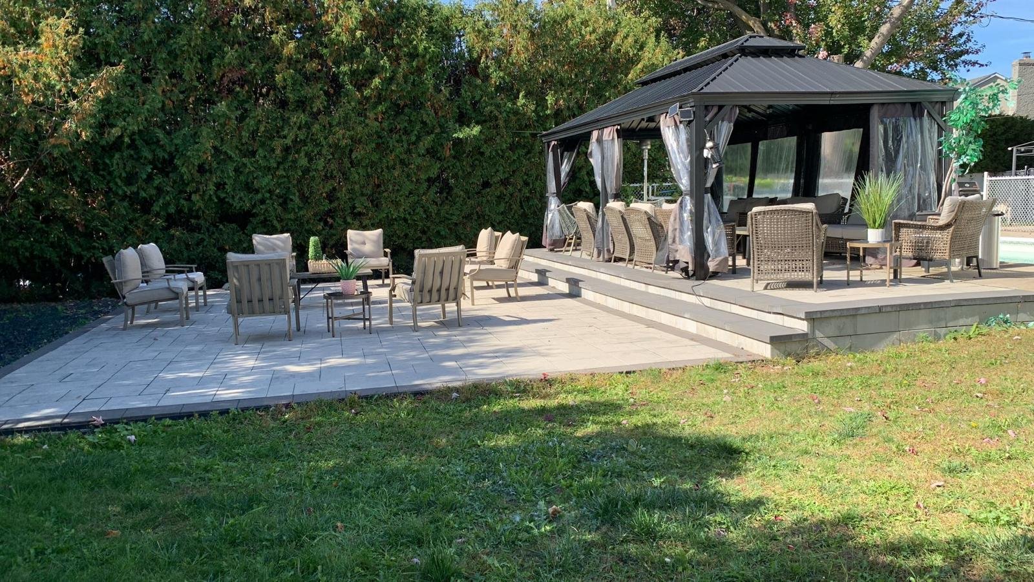
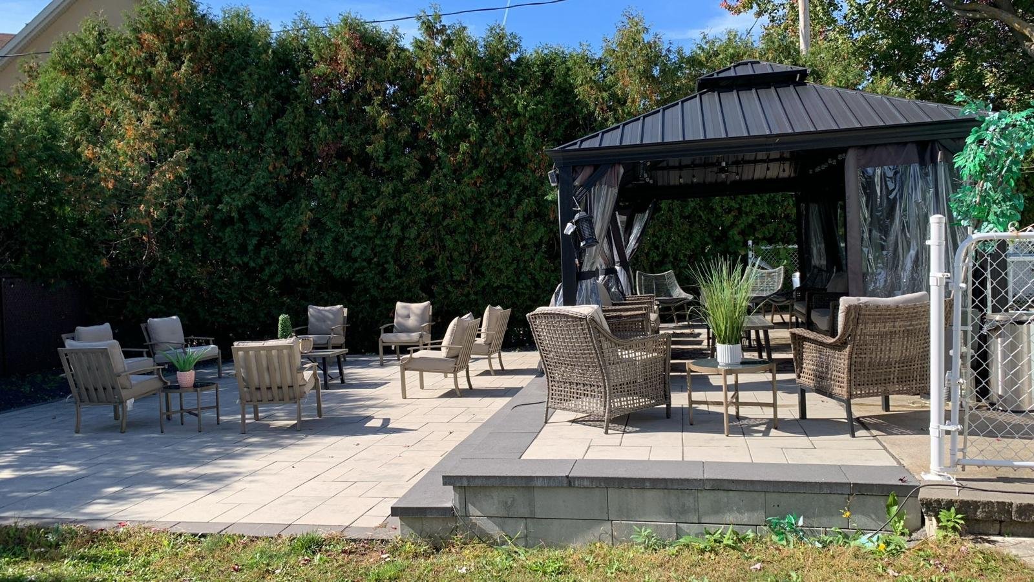
| Landscaping | Fenced, Land / Yard lined with hedges, Landscape |
| Topography | Flat |
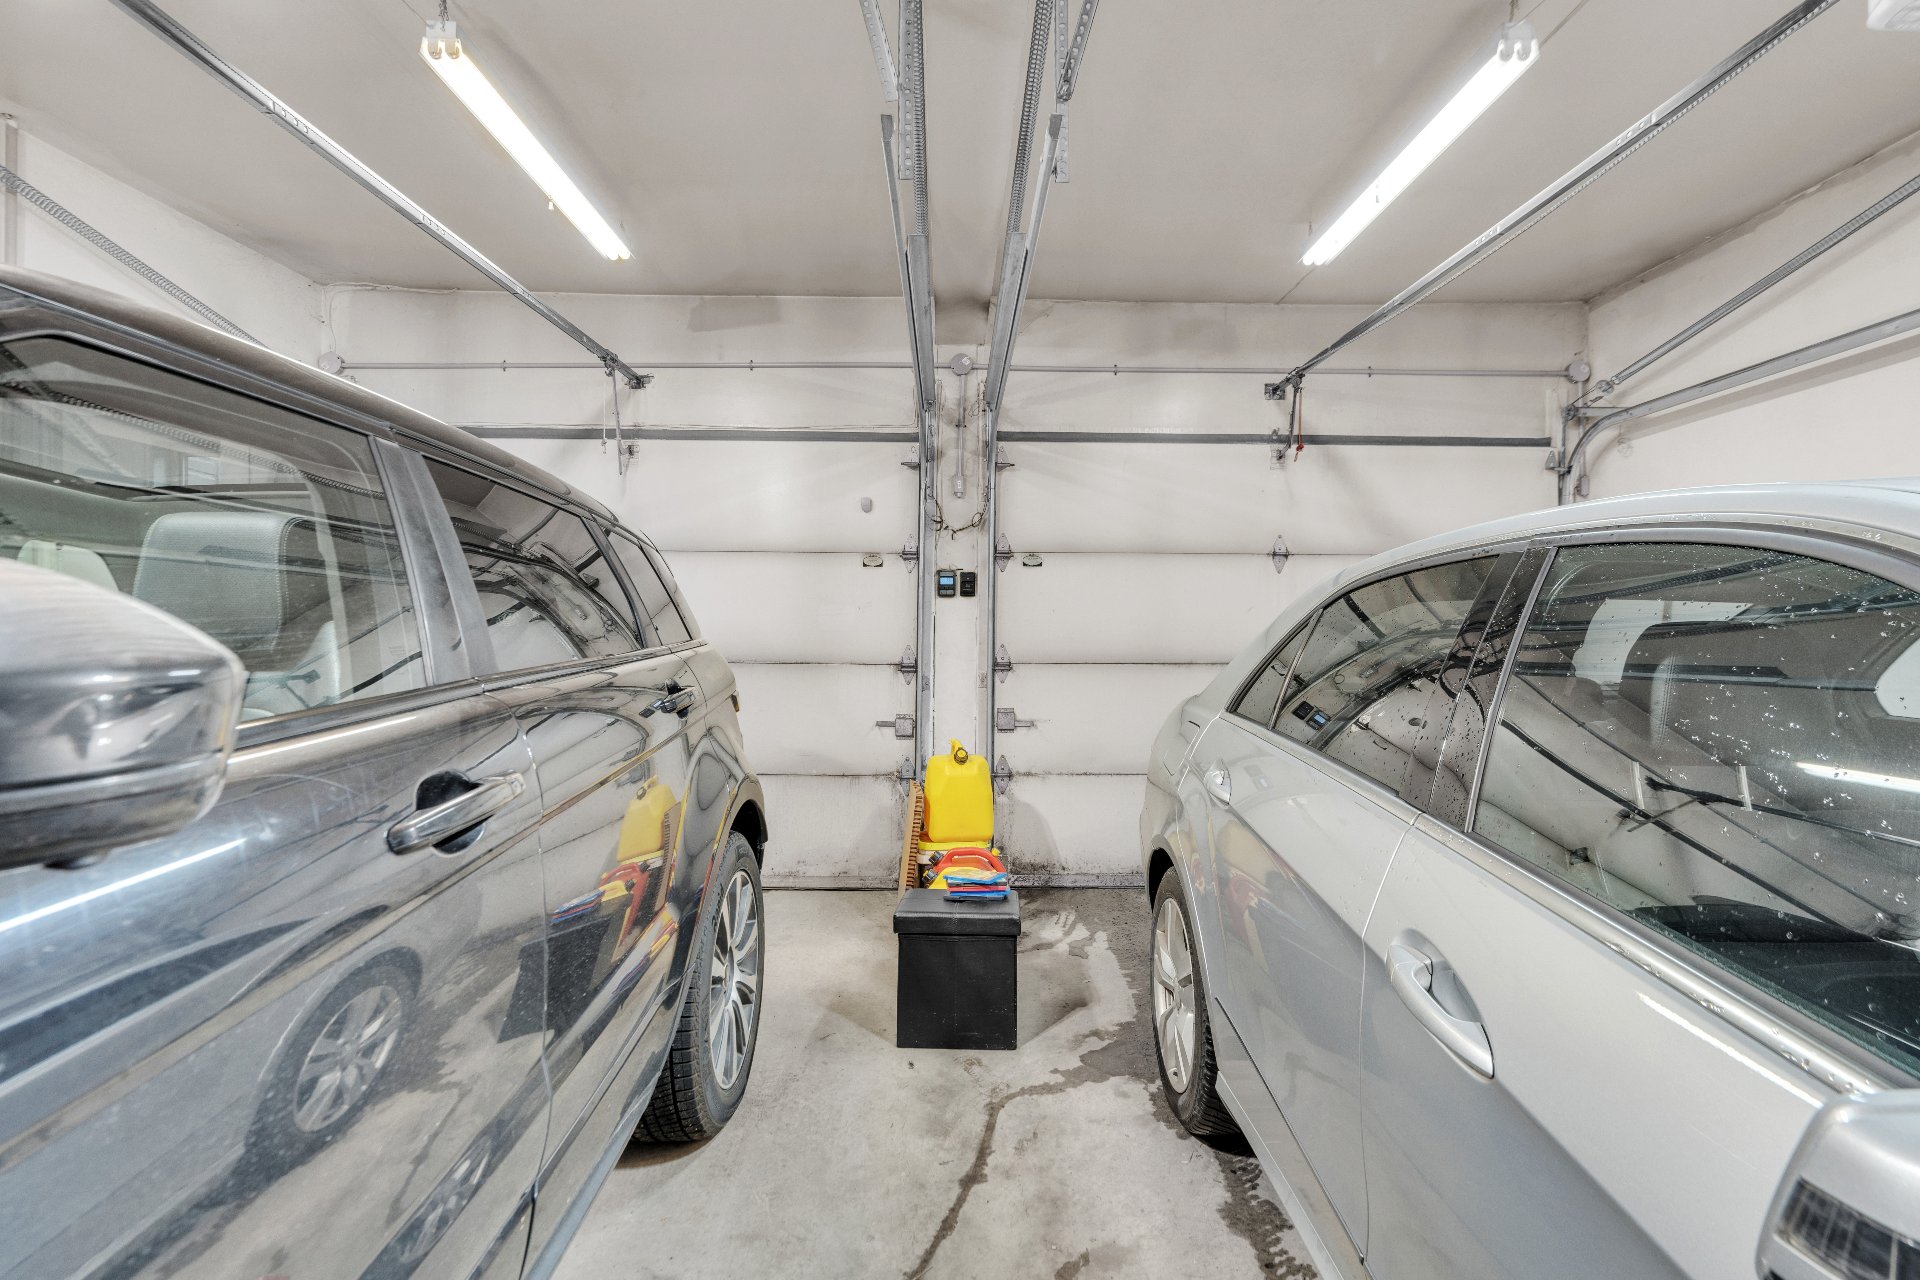
| Parking | Garage, Outdoor |
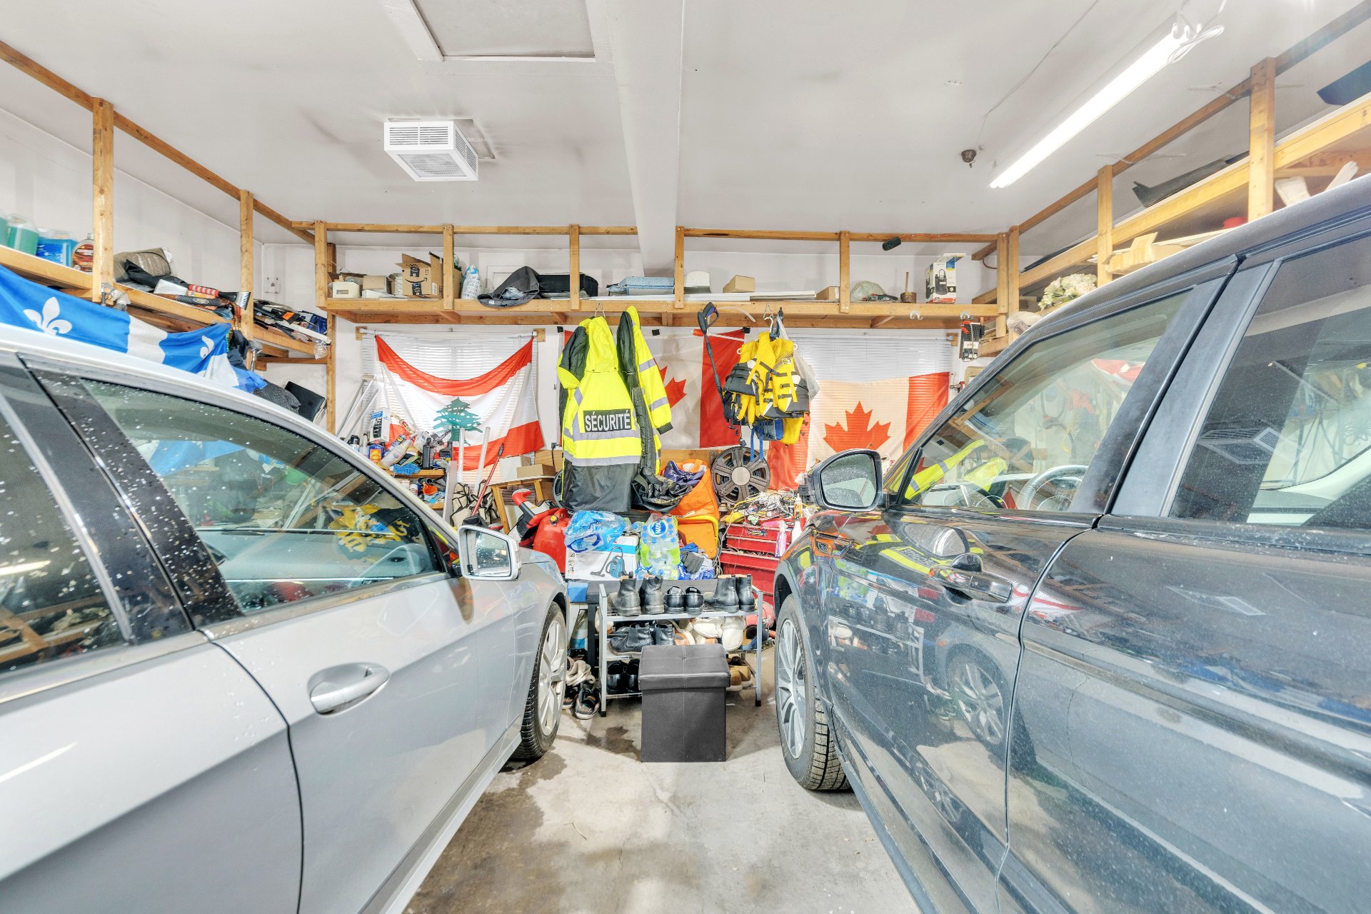
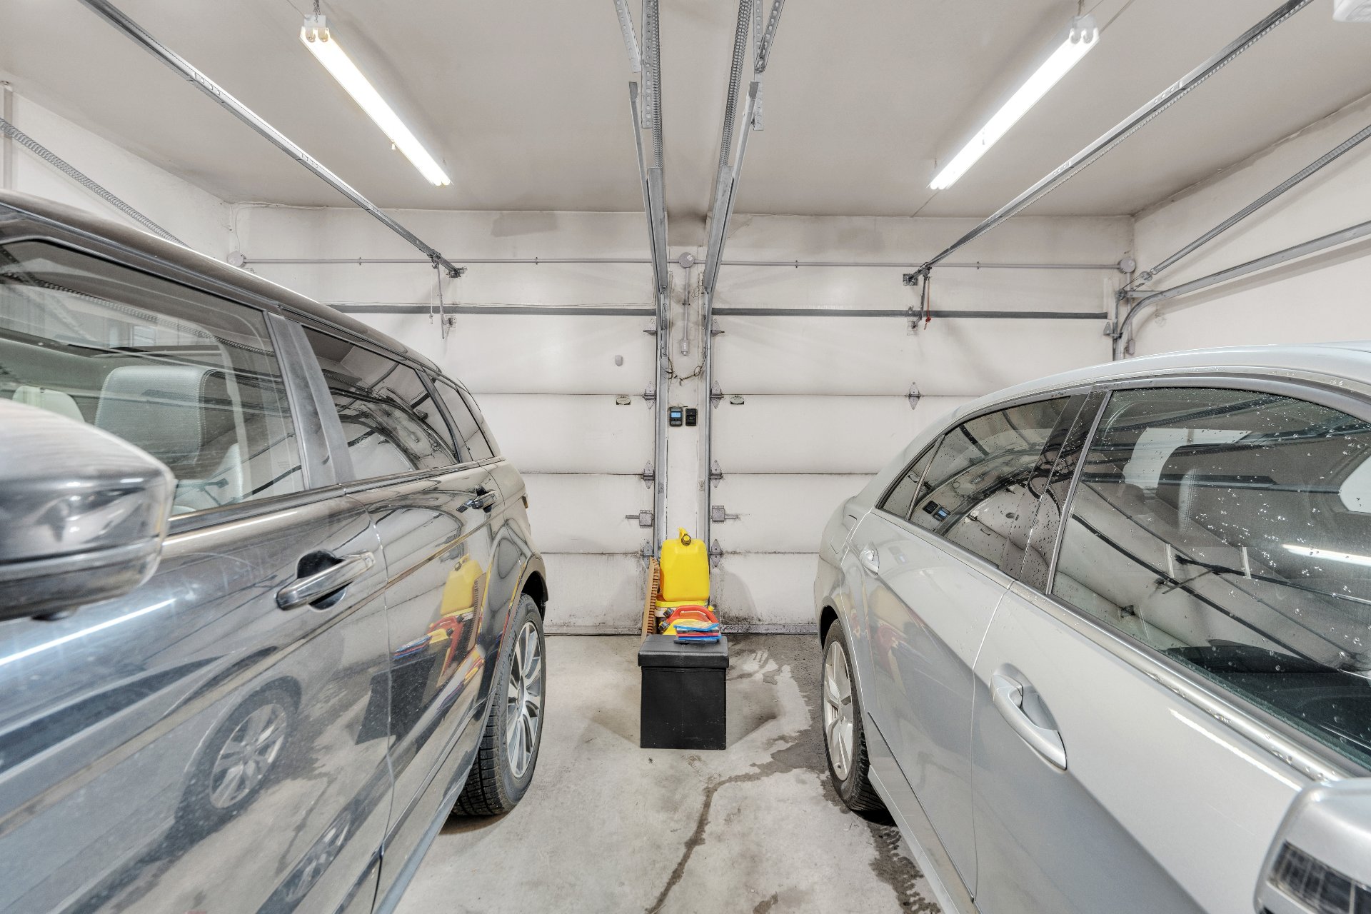
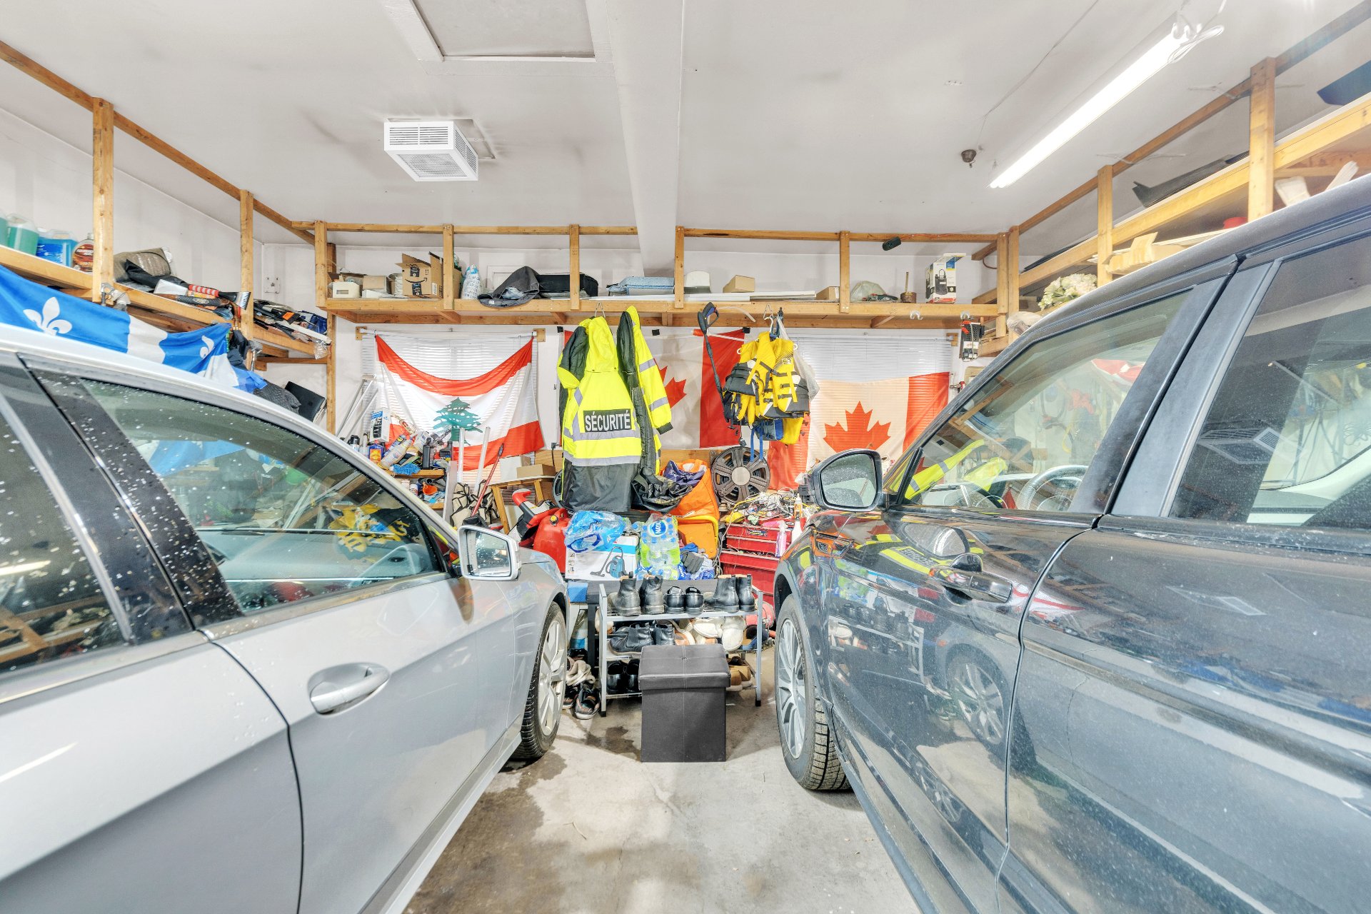
| Garage | Heated |
| Pool | Inground |
| Sewage system | Municipal sewer |
| Water supply | Municipality |
| Foundation | Poured concrete |
| Windows | PVC |
| Zoning | Residential |
Loading maps...
Loading street view...
Please send me a message. I'd love to hear from you


Copyright © 2026 Samira Agnaou. All rights reserved. Custom website designed by