$215,900
$231,300
|
ROOM DETAILS |
|||
|---|---|---|---|
| Room | Dimensions | Level | Flooring |
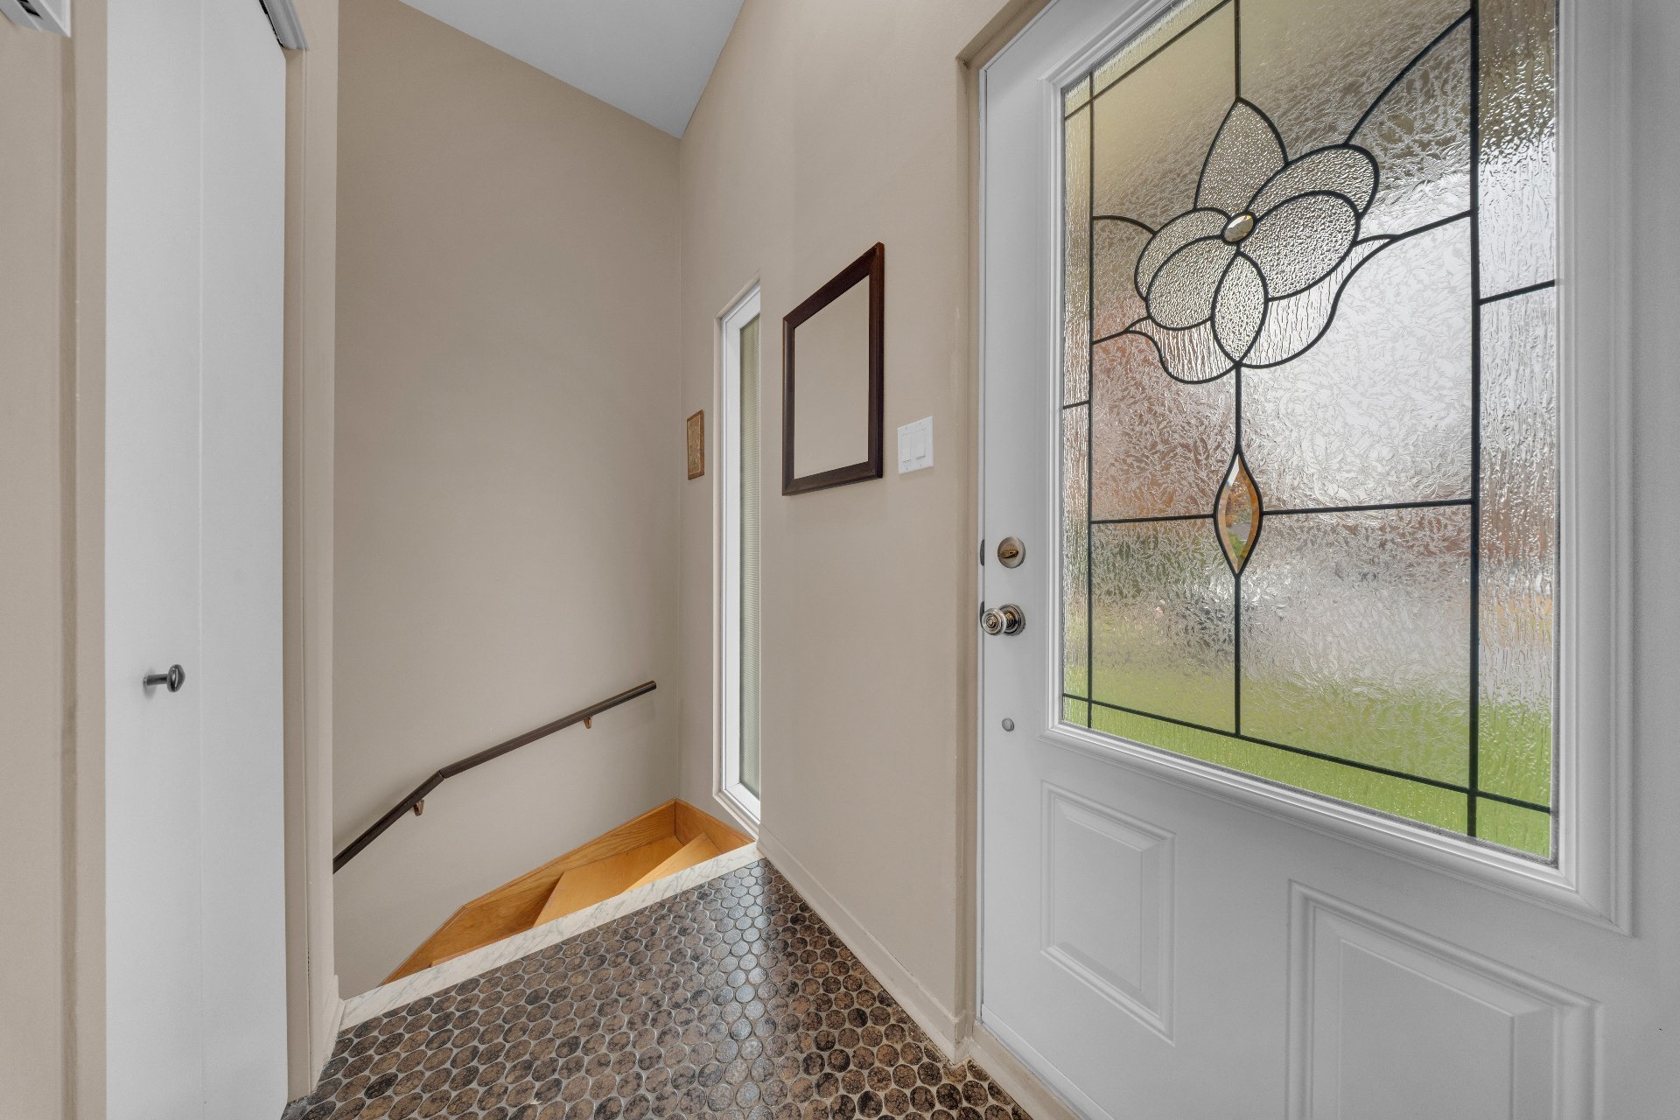
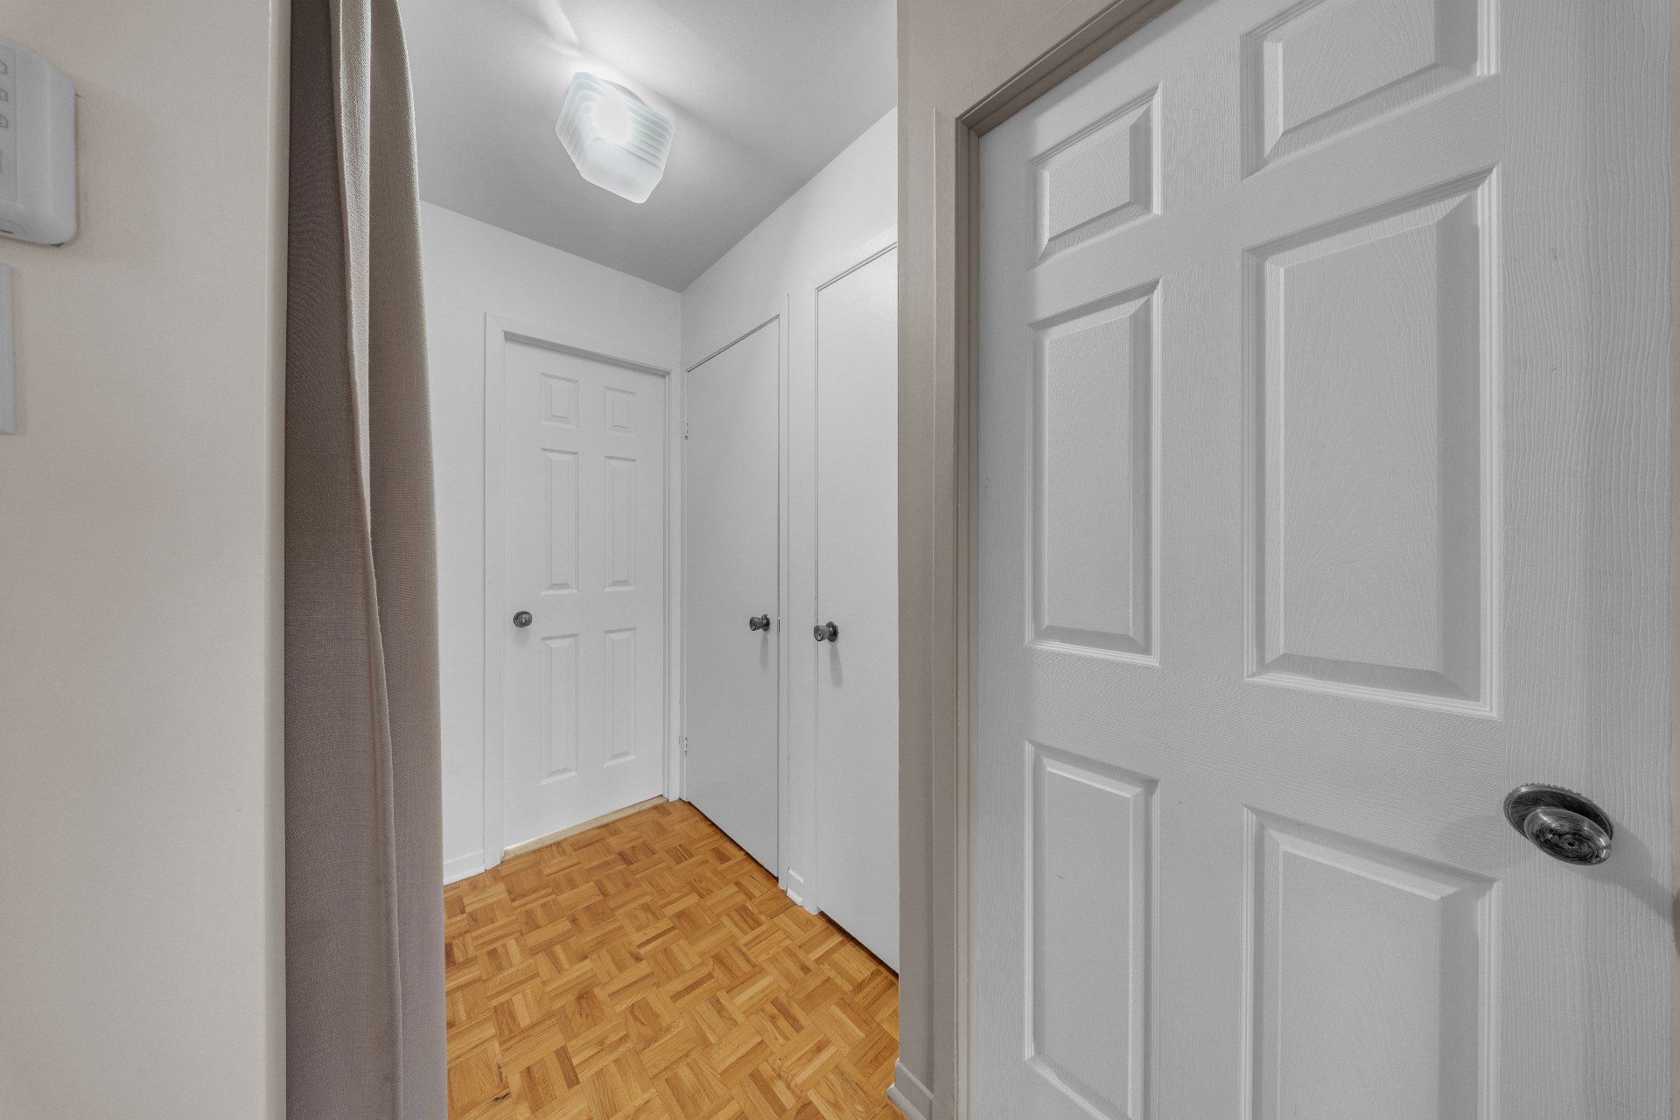
| Hallway | 3.7 x 6.8 P | Ground Floor | Ceramic tiles |
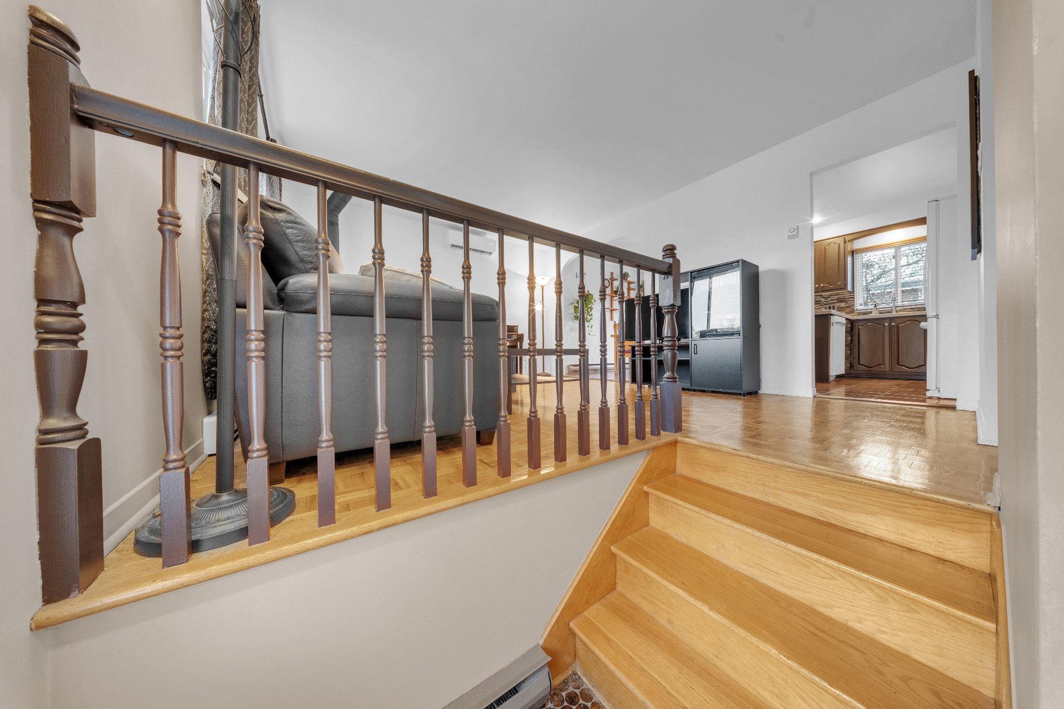
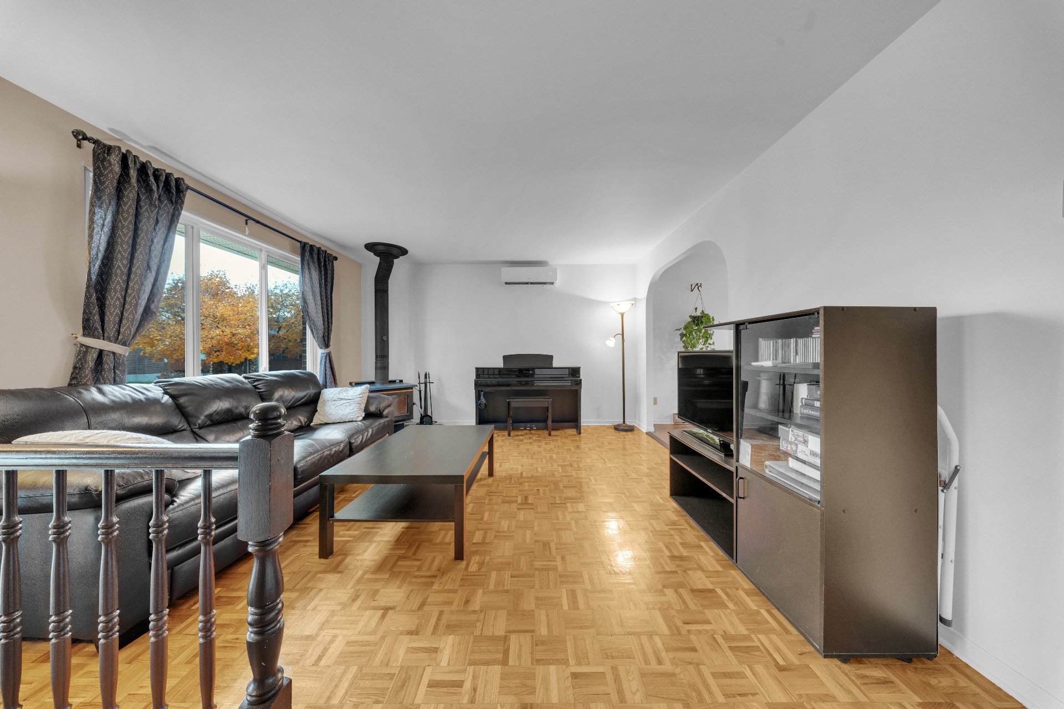
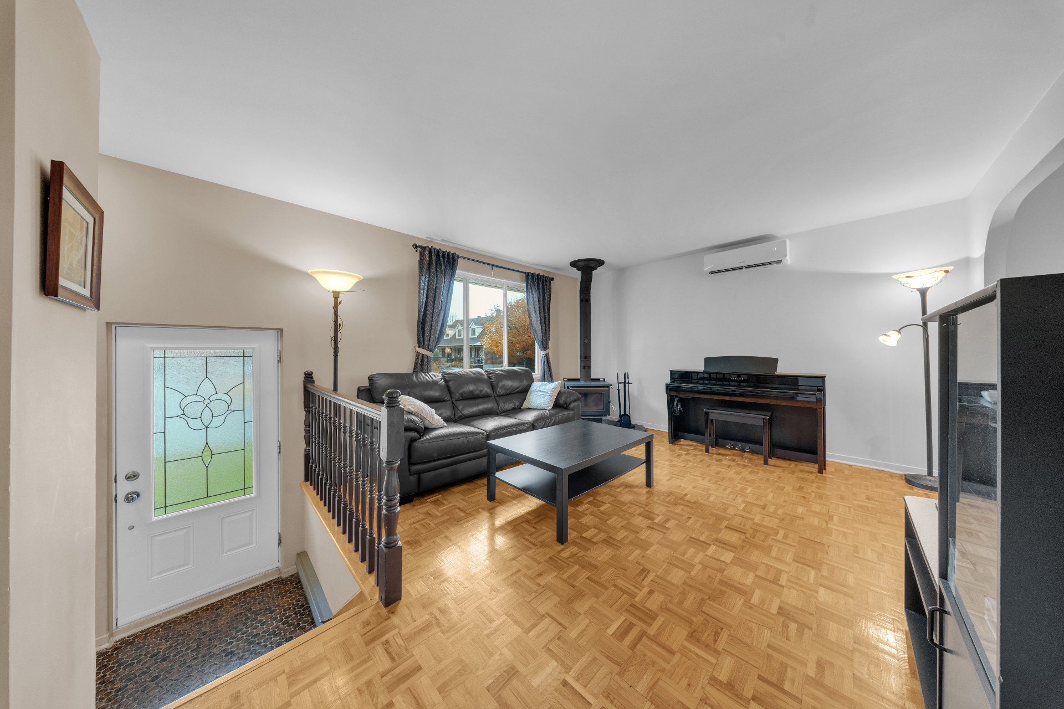
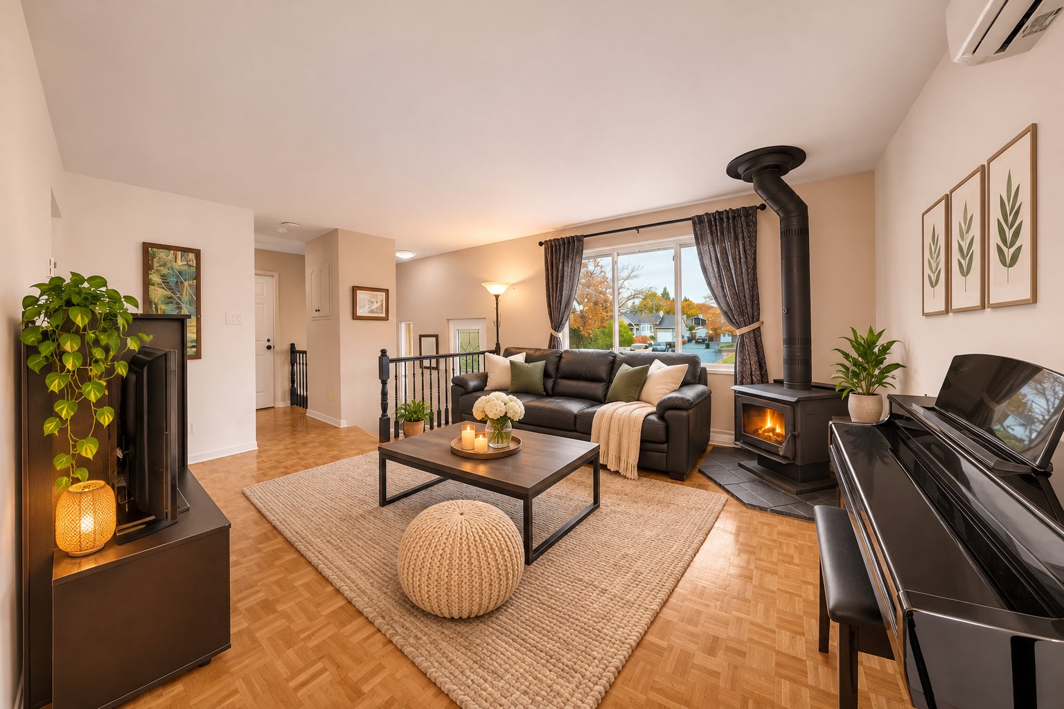
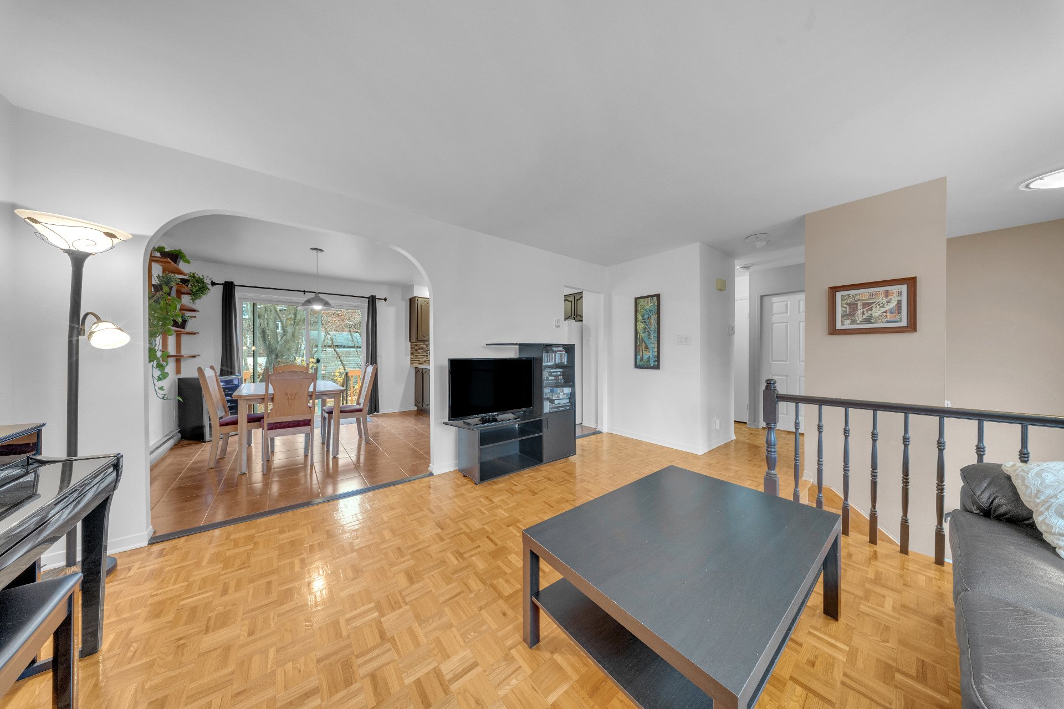
| Living room | 16.2 x 13.7 P | Ground Floor | Parquetry |
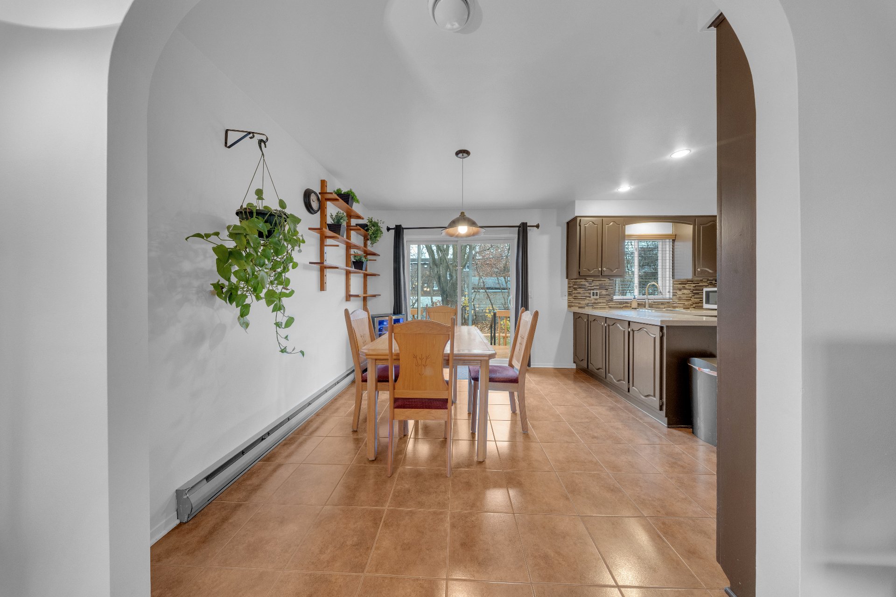
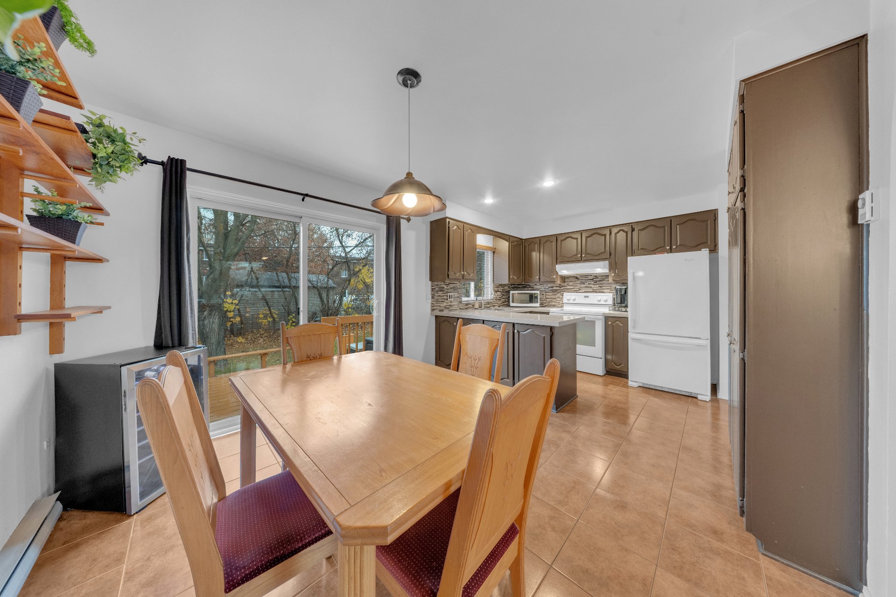
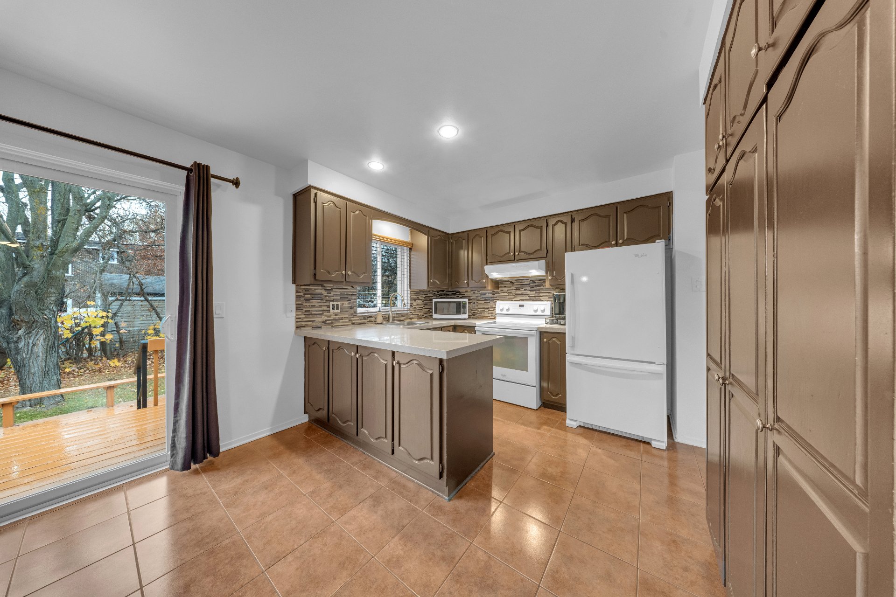
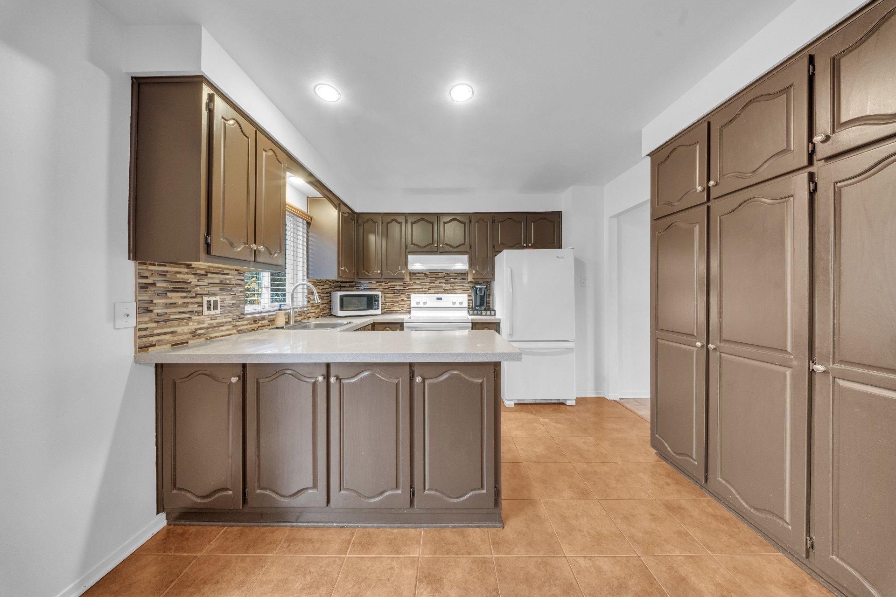
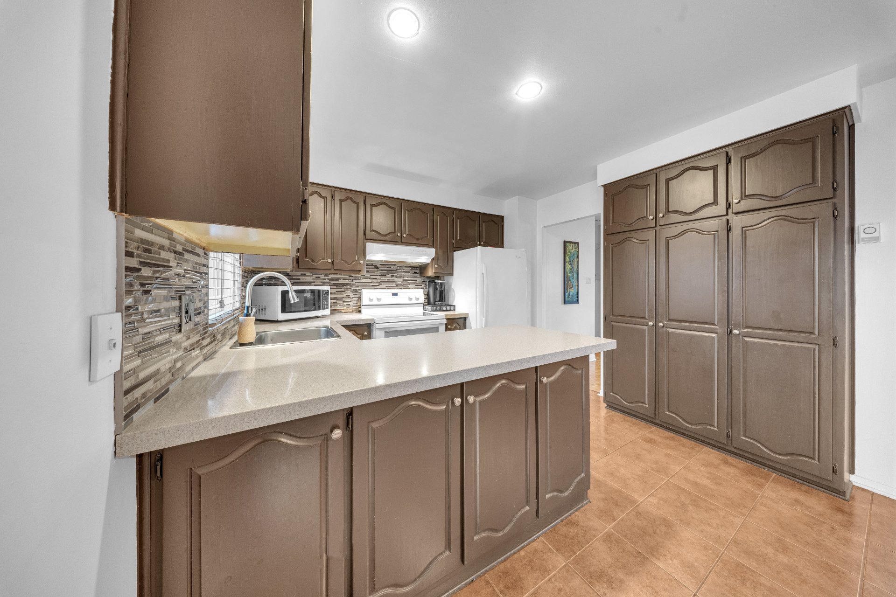
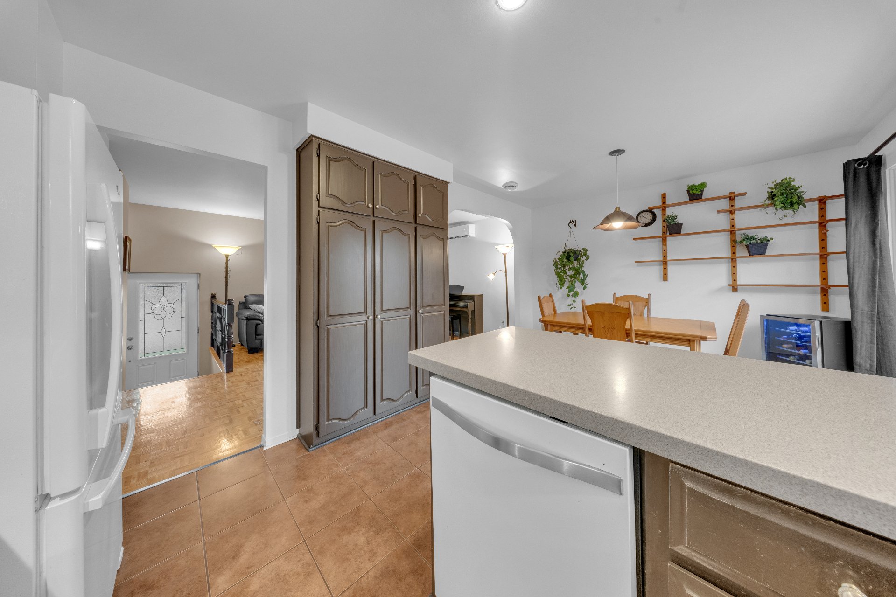
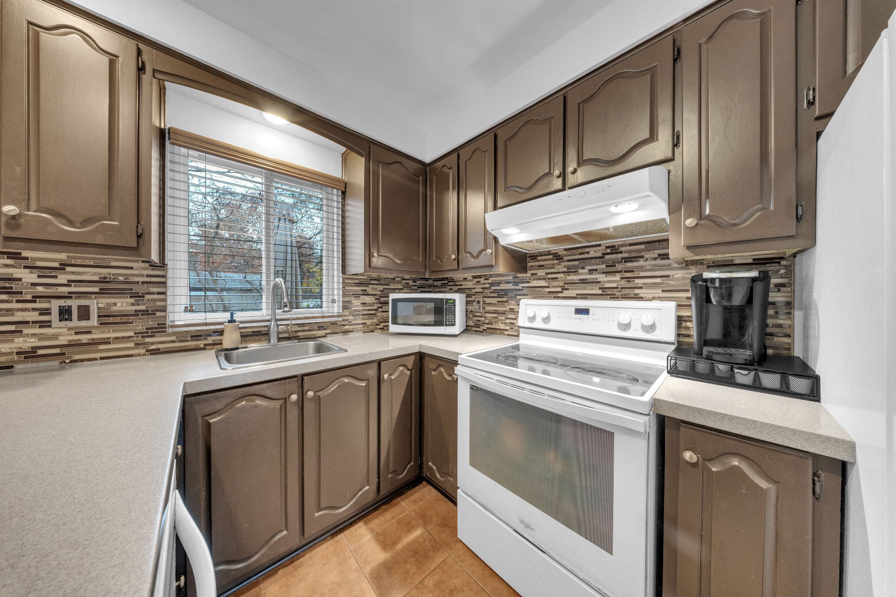
| Kitchen | 7.10 x 10.10 P | Ground Floor | Ceramic tiles |
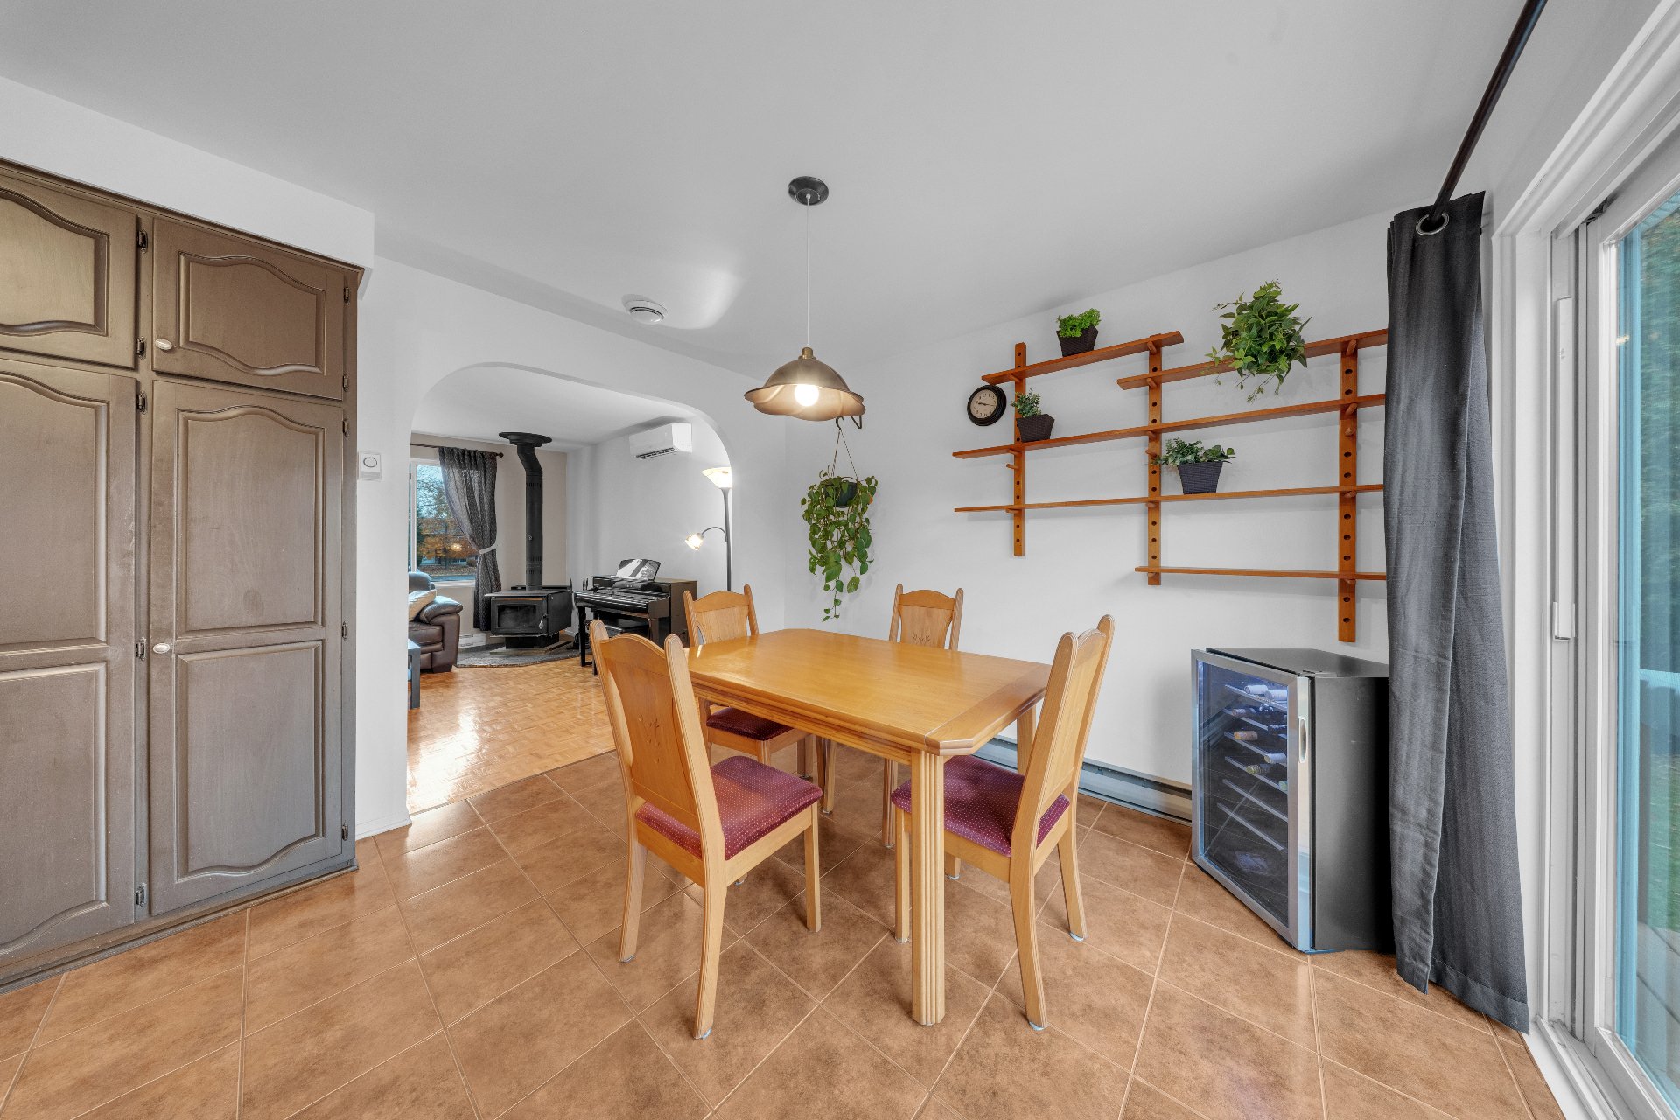
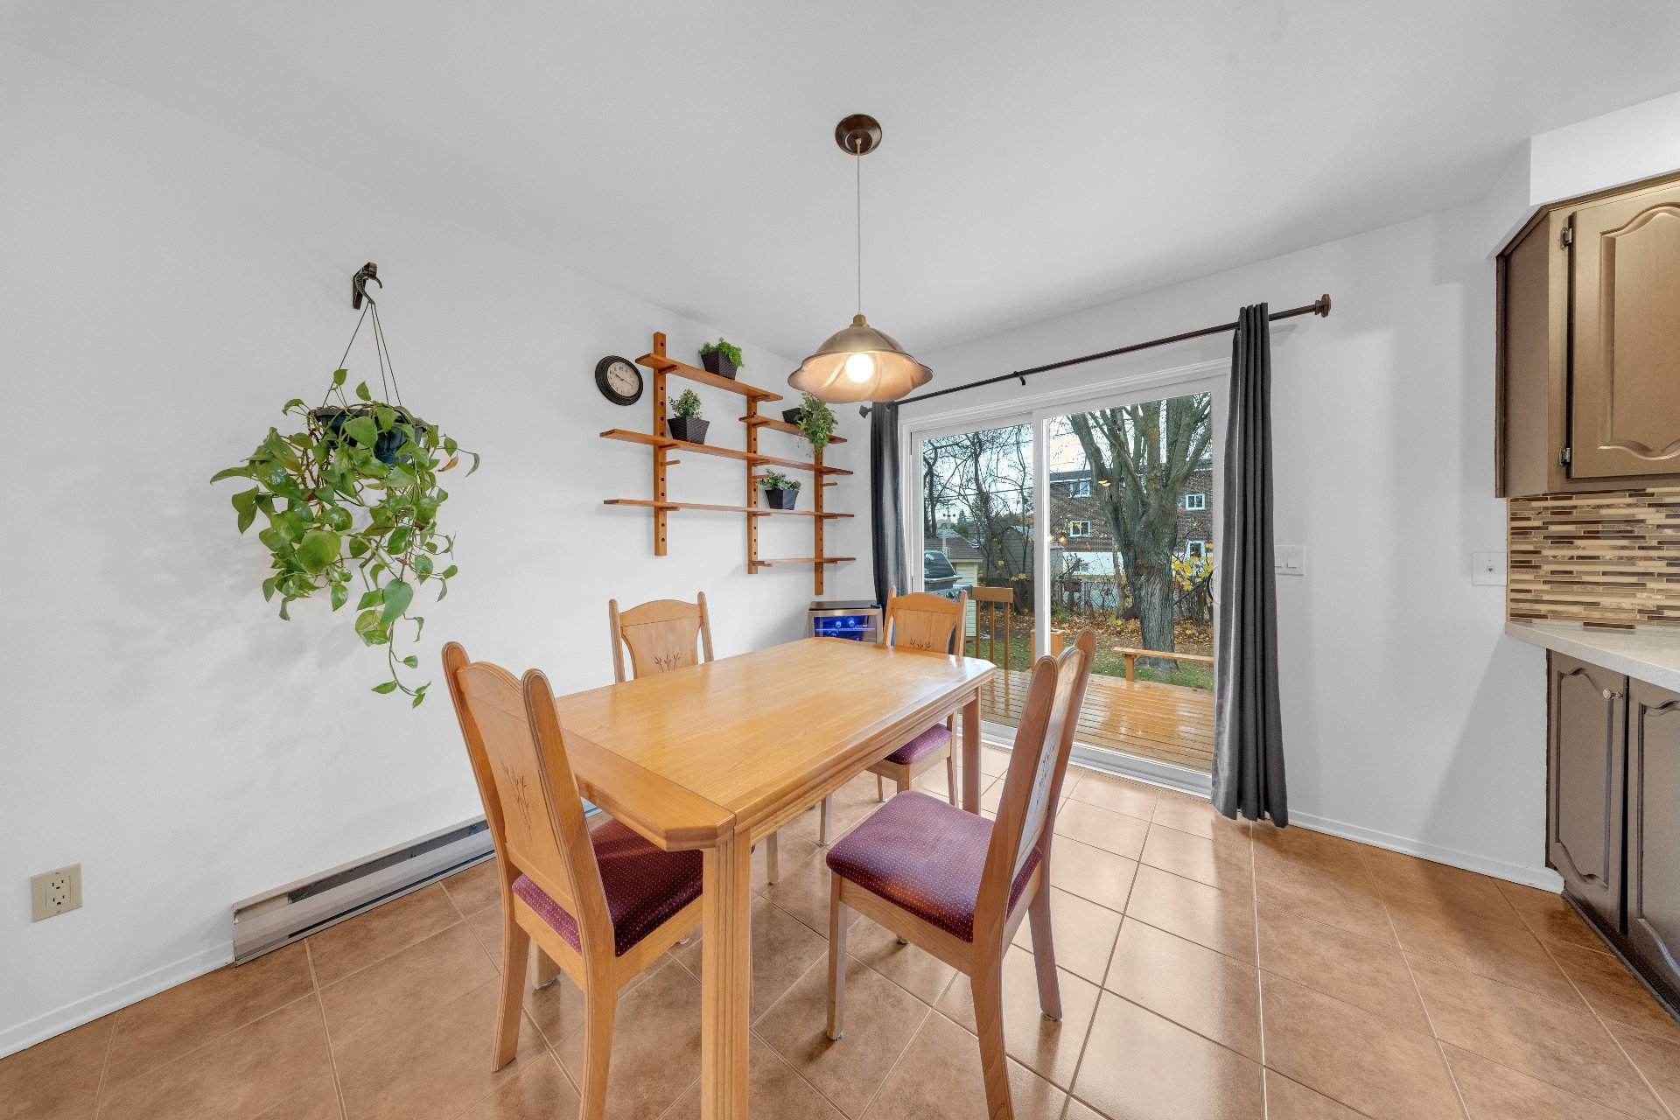
| Dining room | 10 x 10.10 P | Ground Floor | Ceramic tiles |
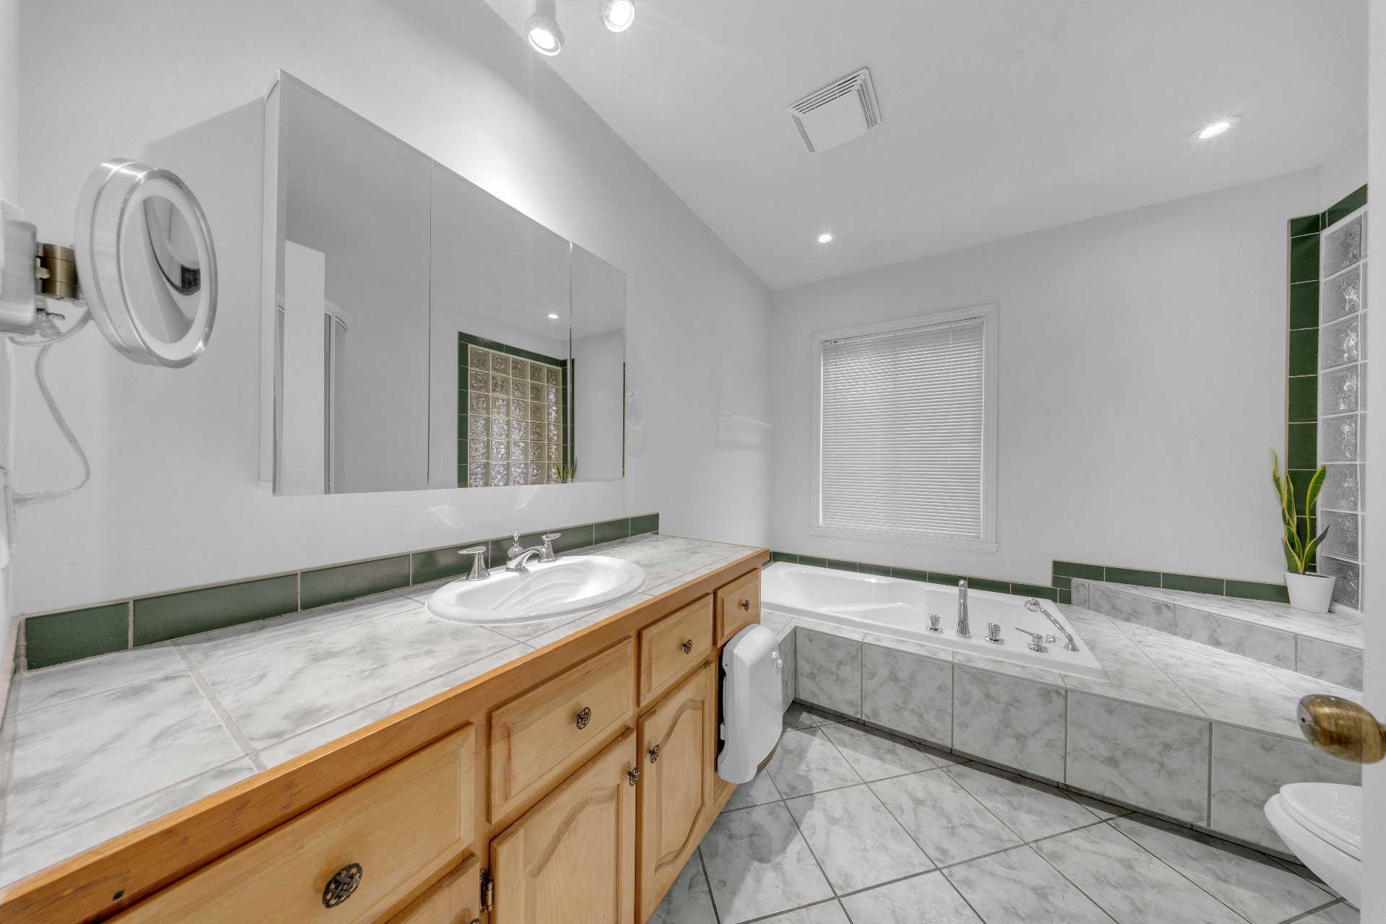
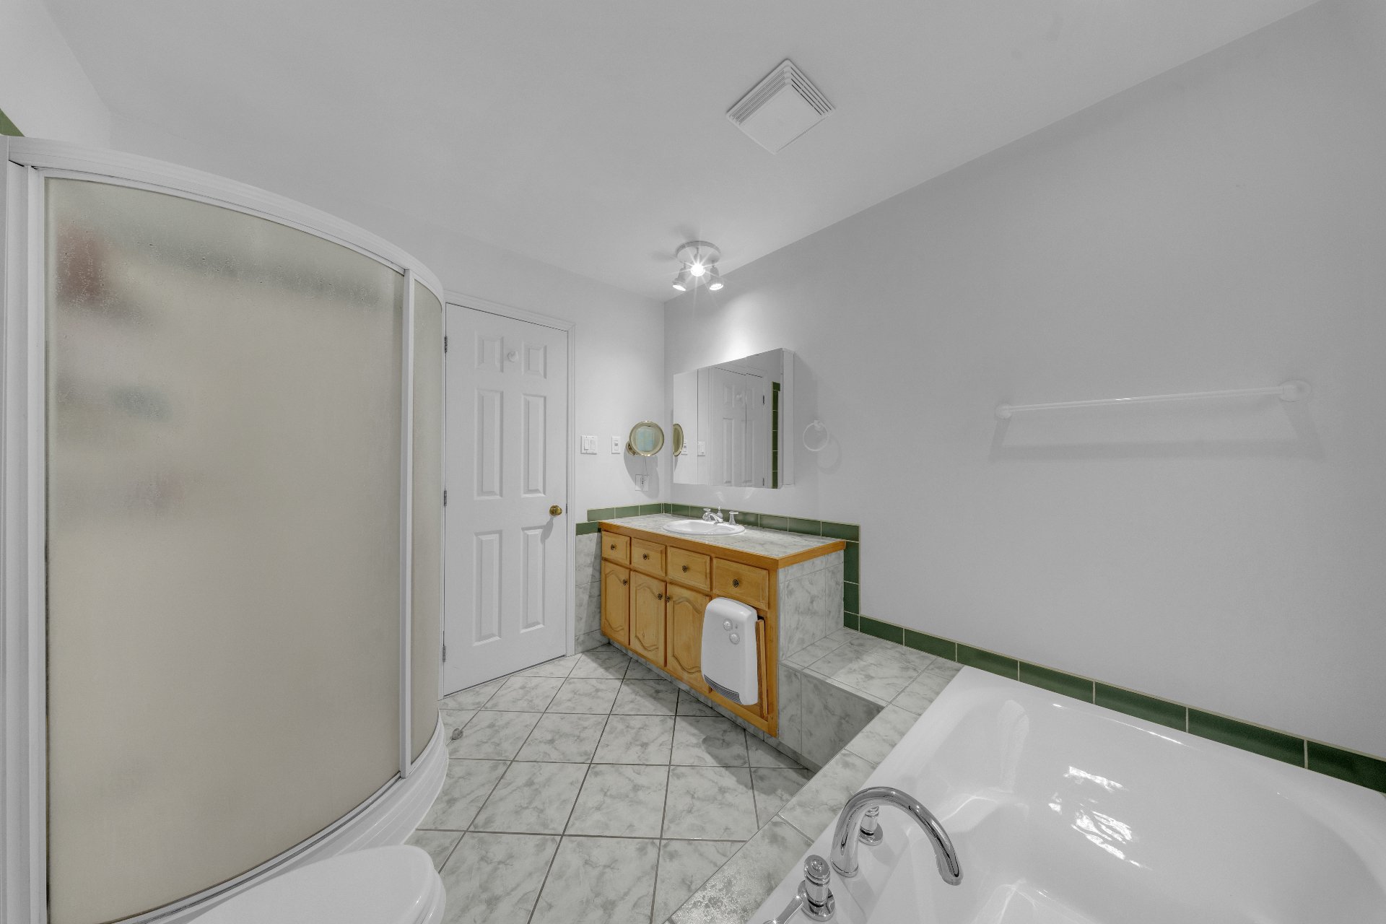
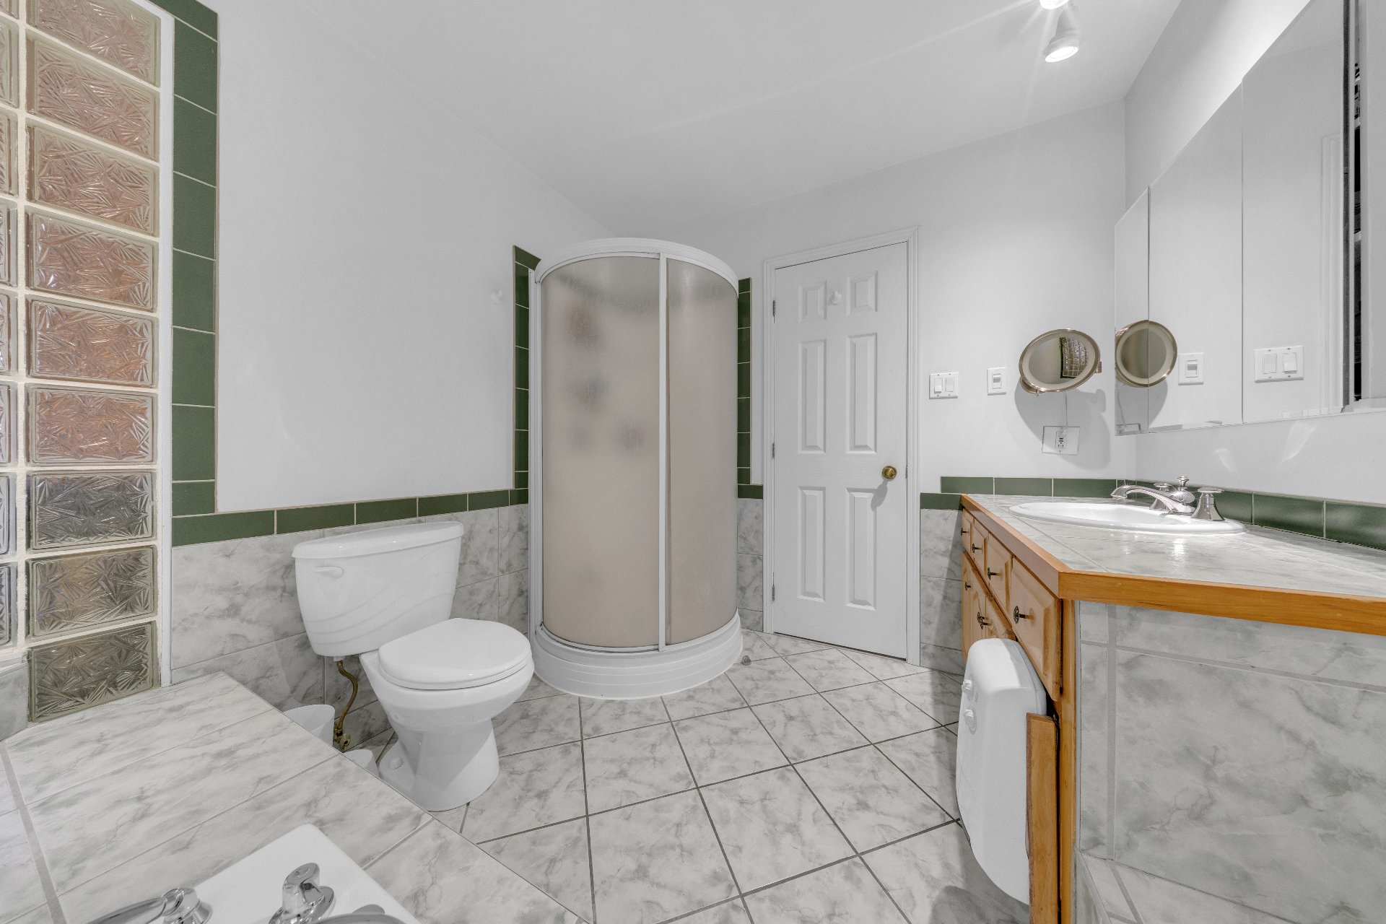
| Bathroom | 8.2 x 9.7 P | Ground Floor | Ceramic tiles |
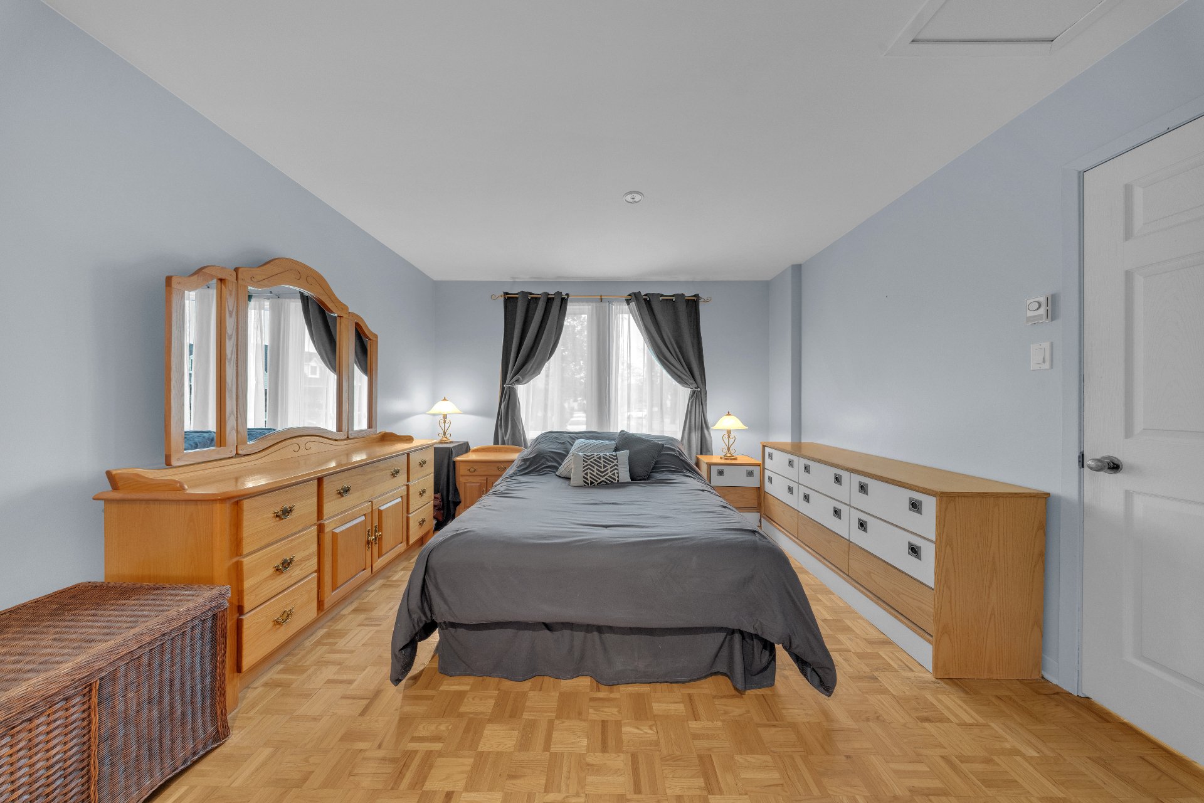
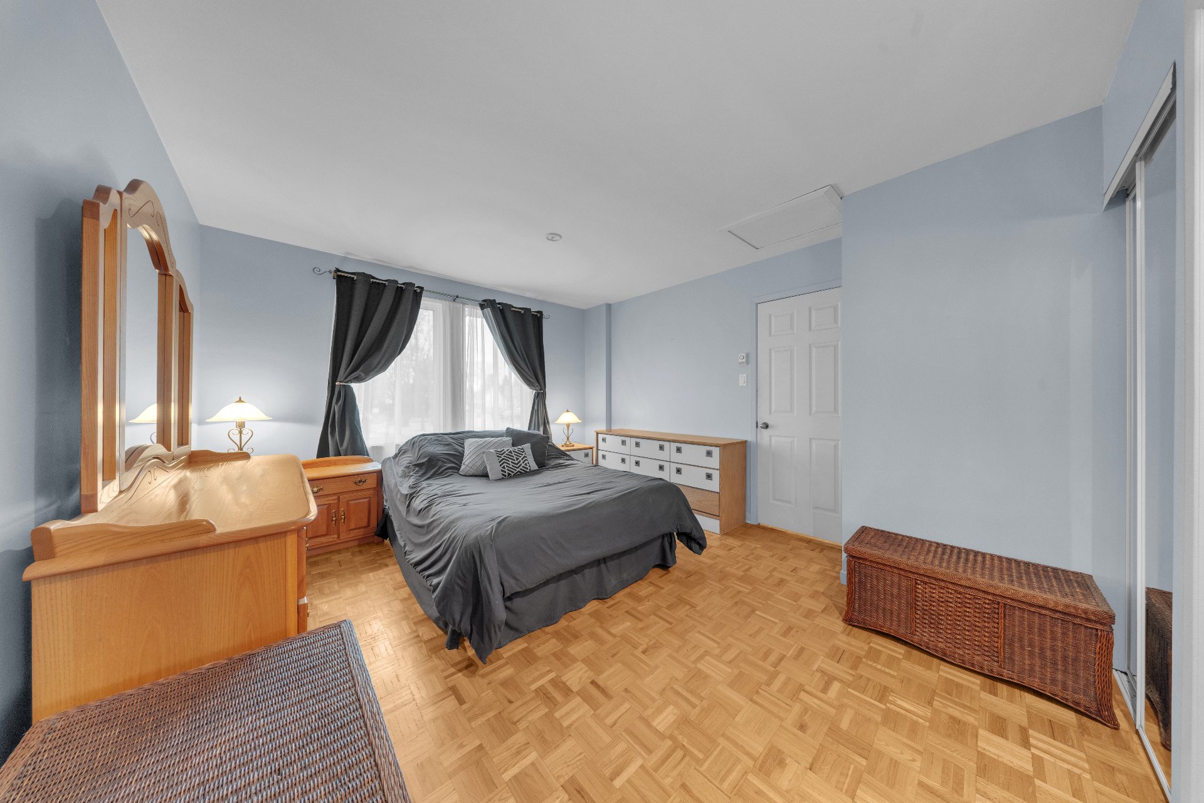
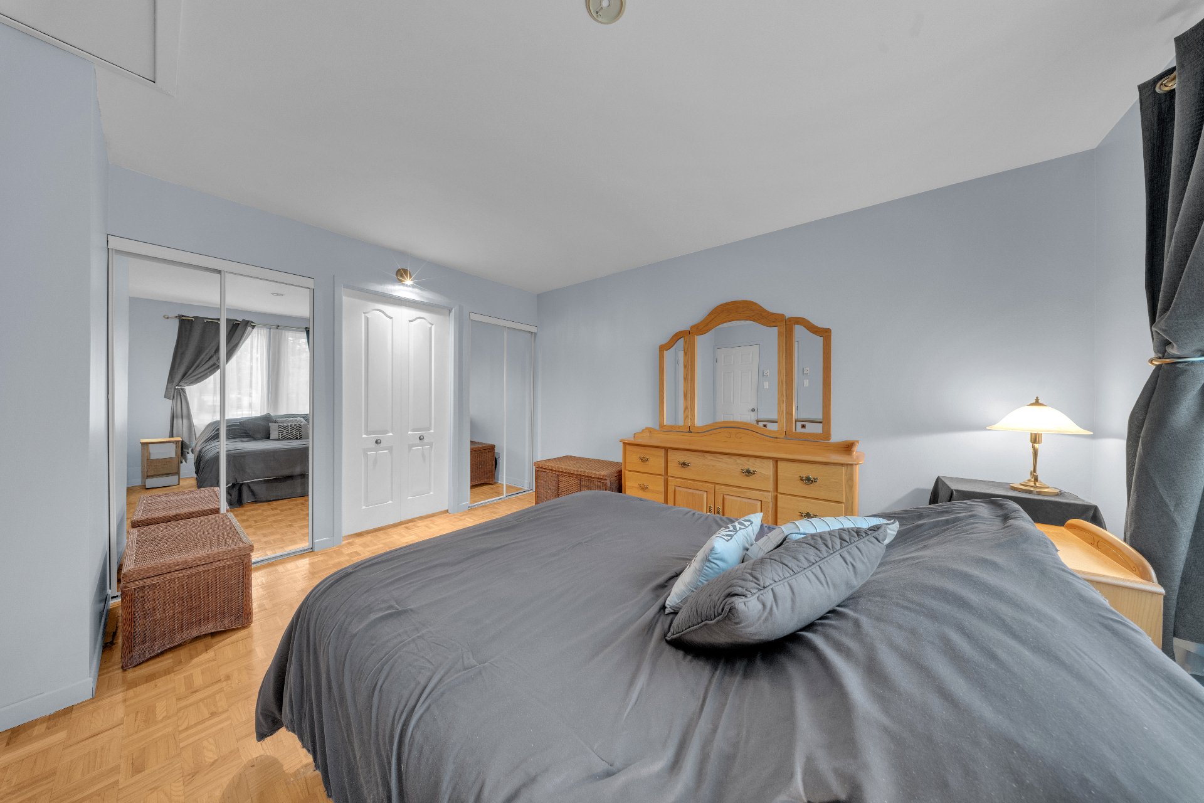
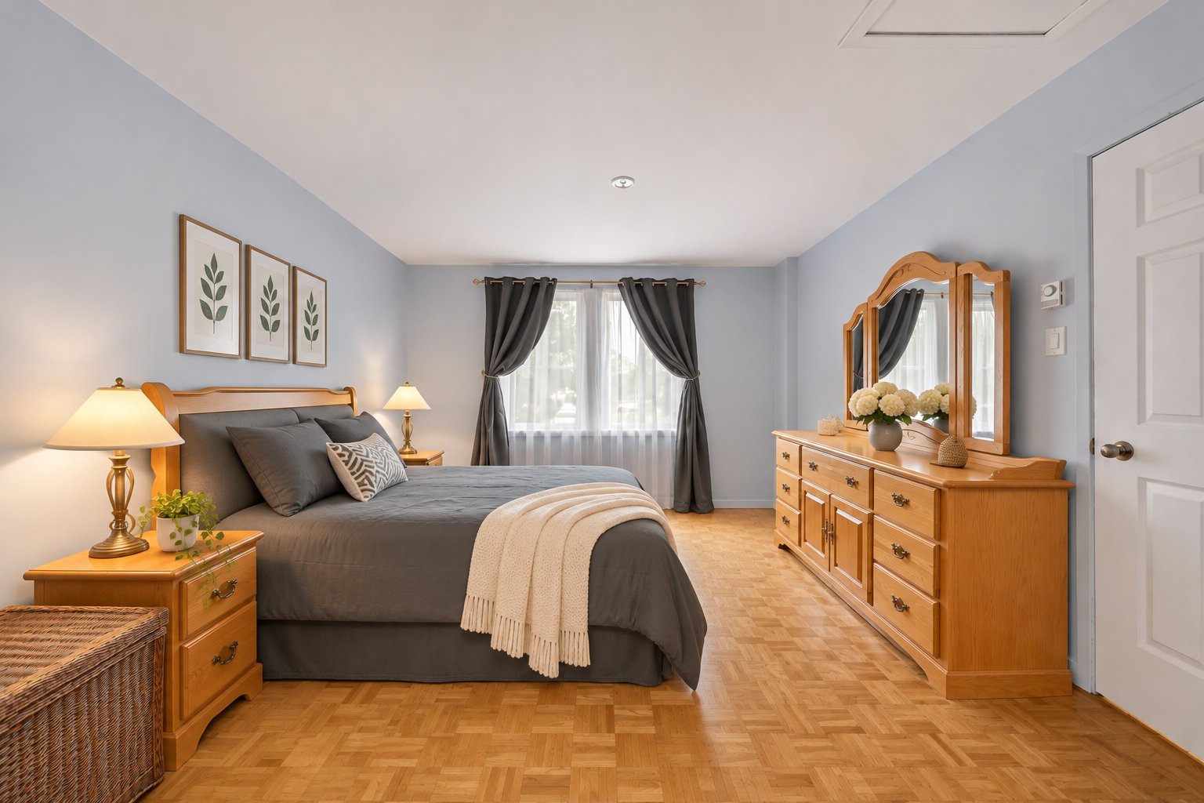
| Primary bedroom | 12.2 x 13.11 P | Ground Floor | Parquetry |
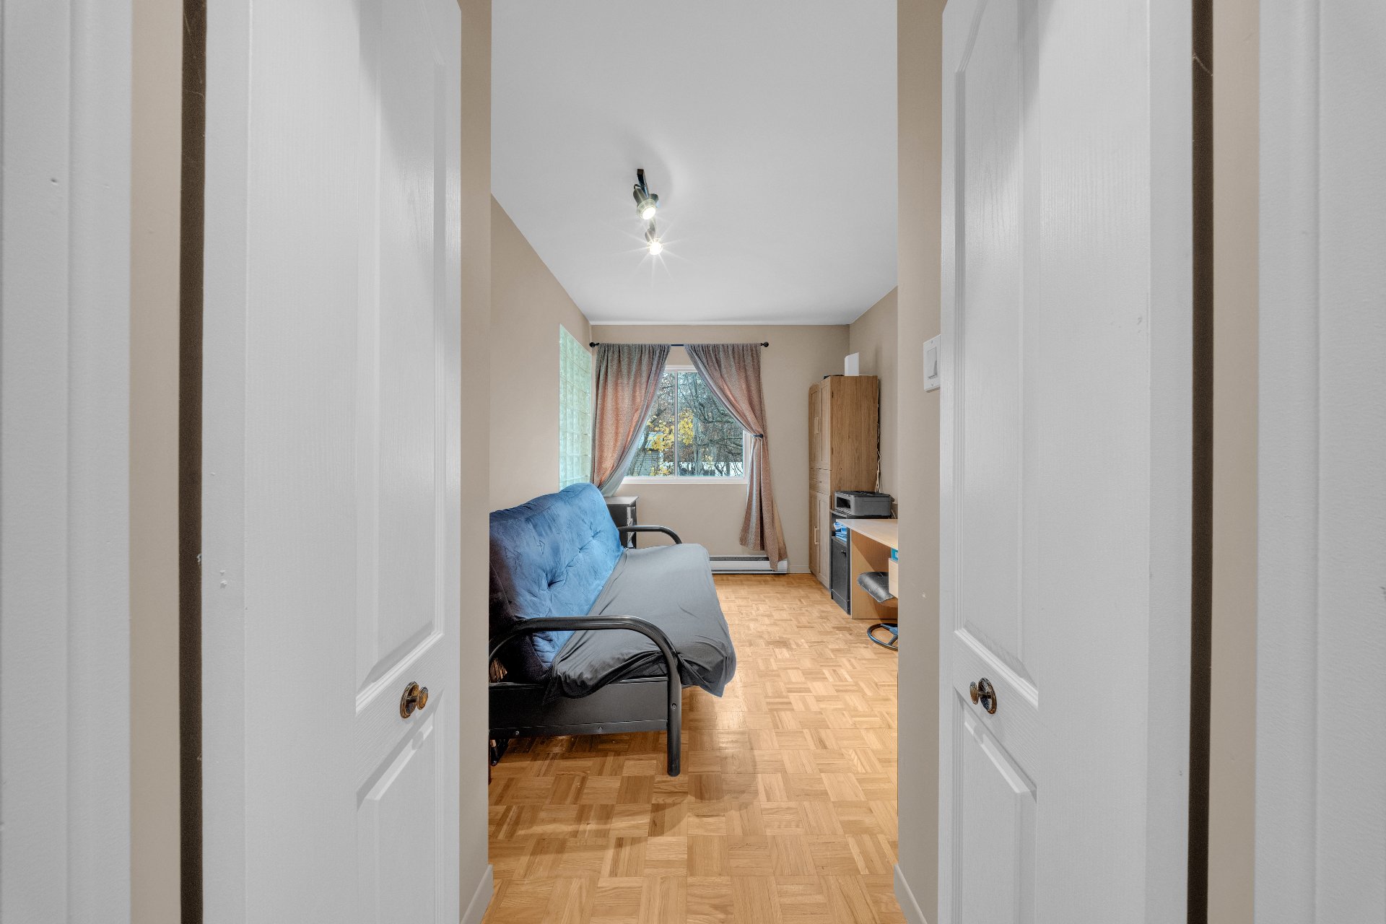
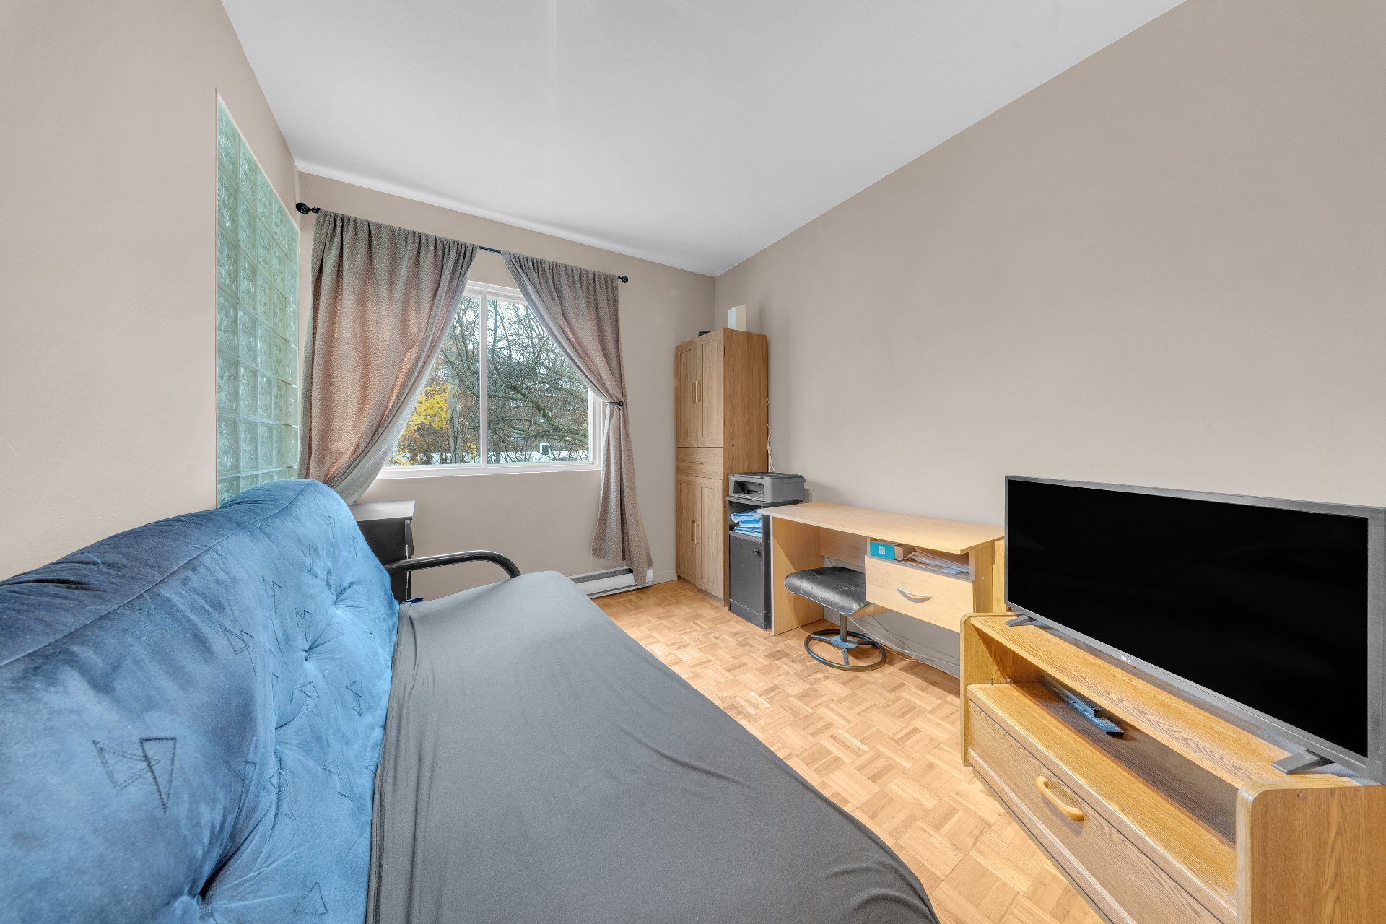
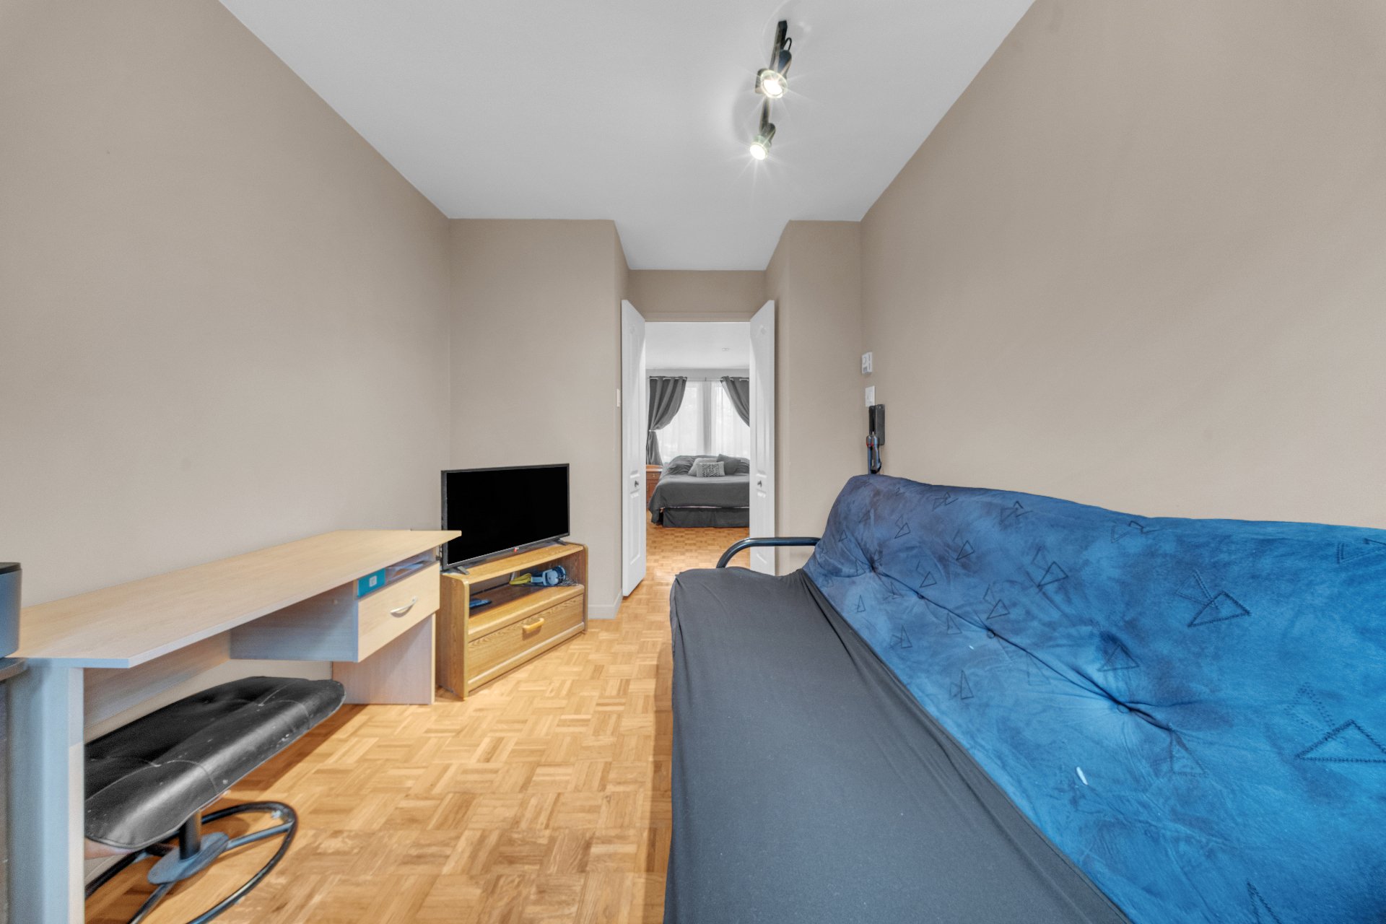
| Home office | 8.4 x 11.11 P | Ground Floor | Parquetry |
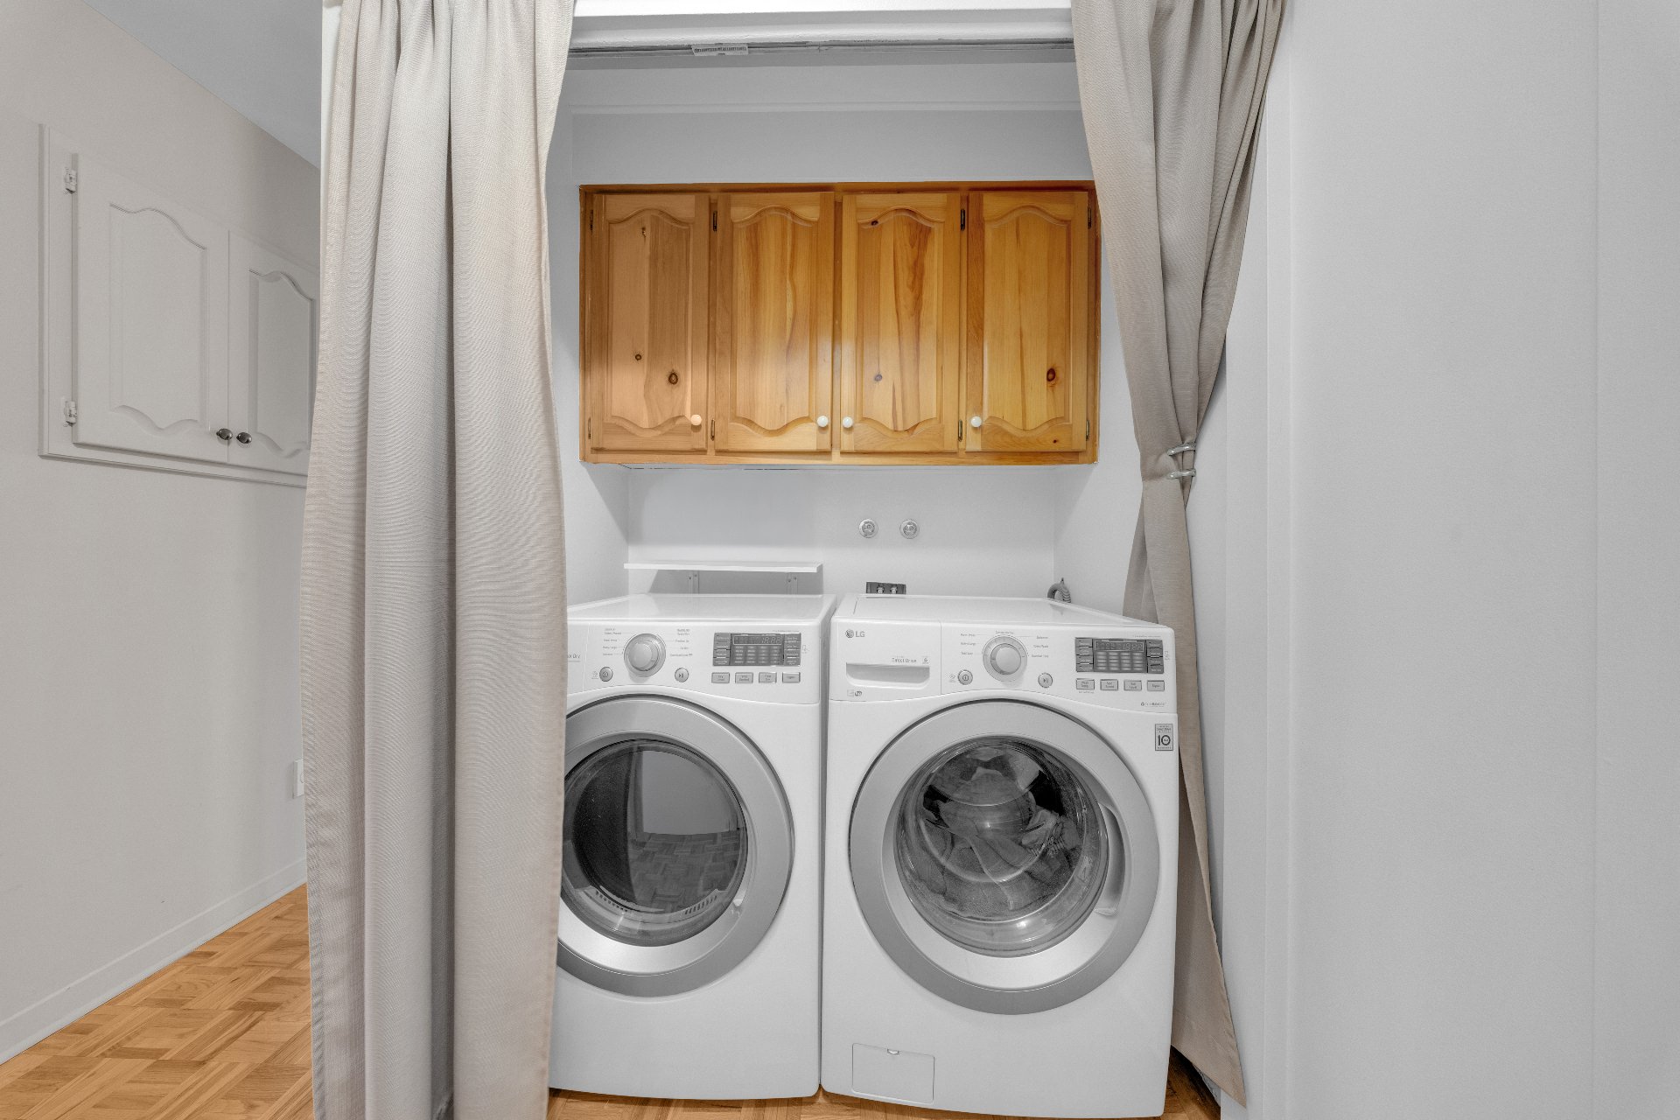
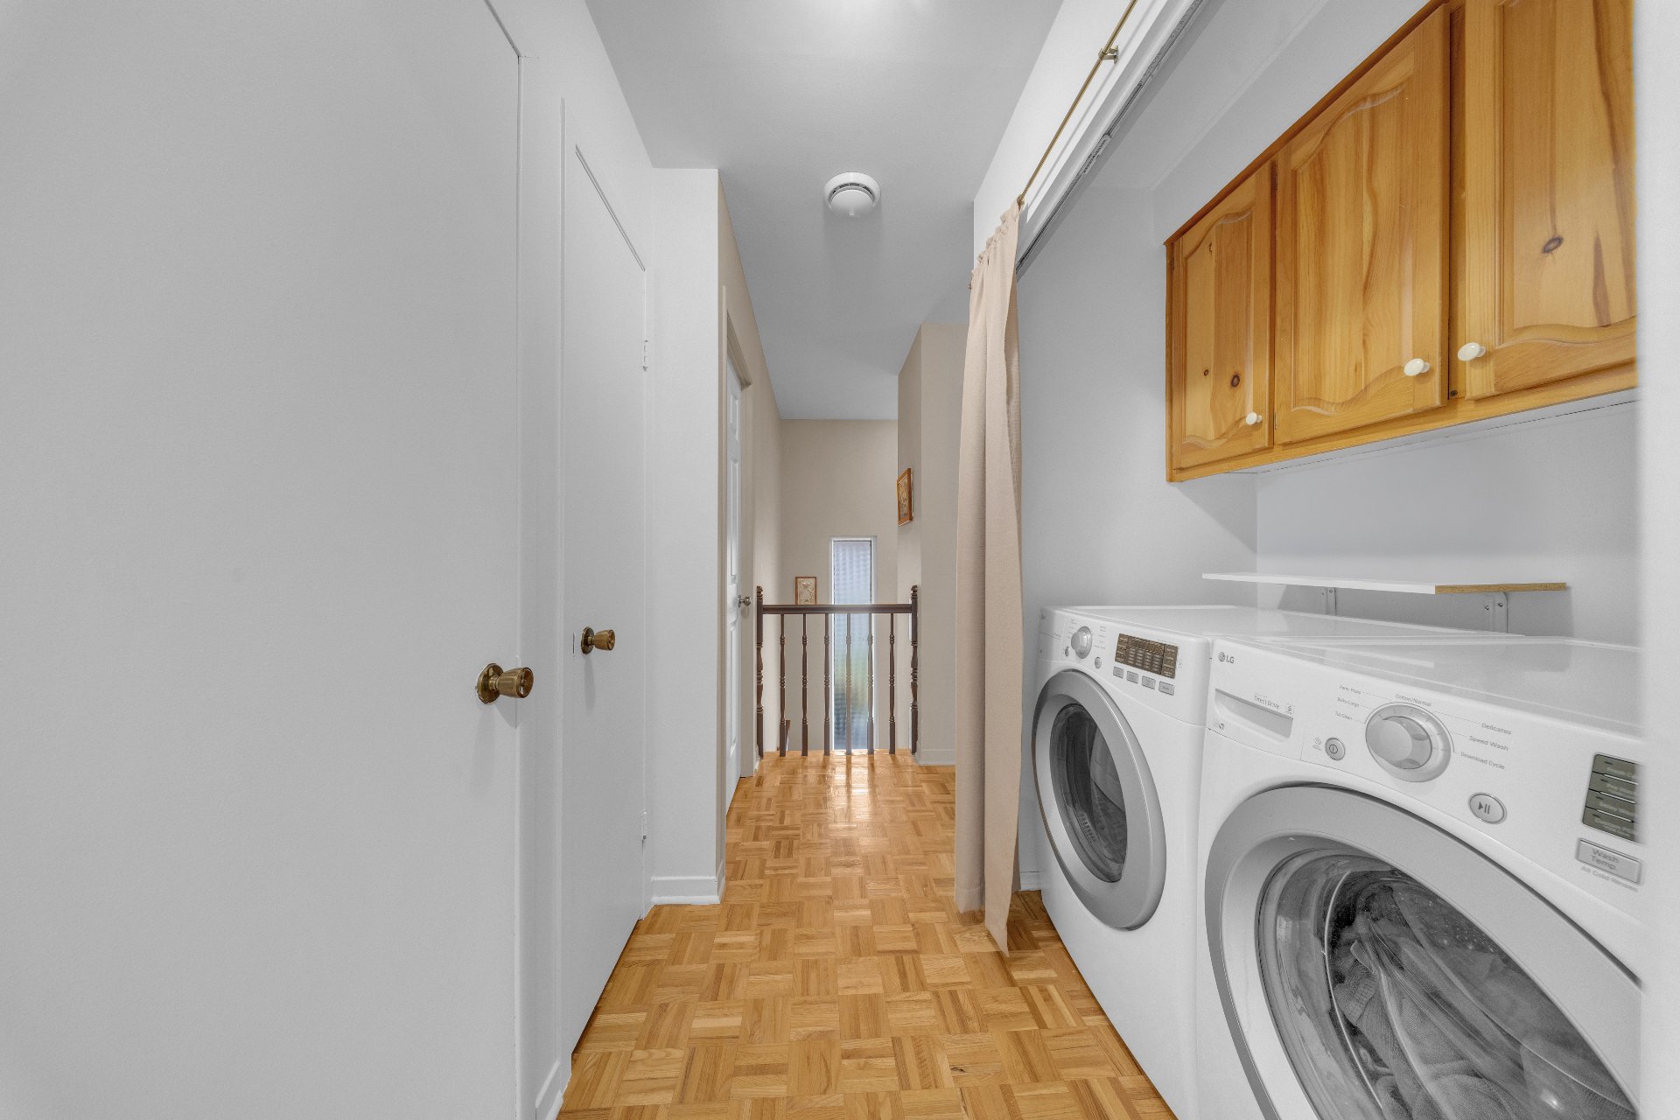
| Laundry room | 5.2 x 6.11 P | Ground Floor | Ceramic tiles |
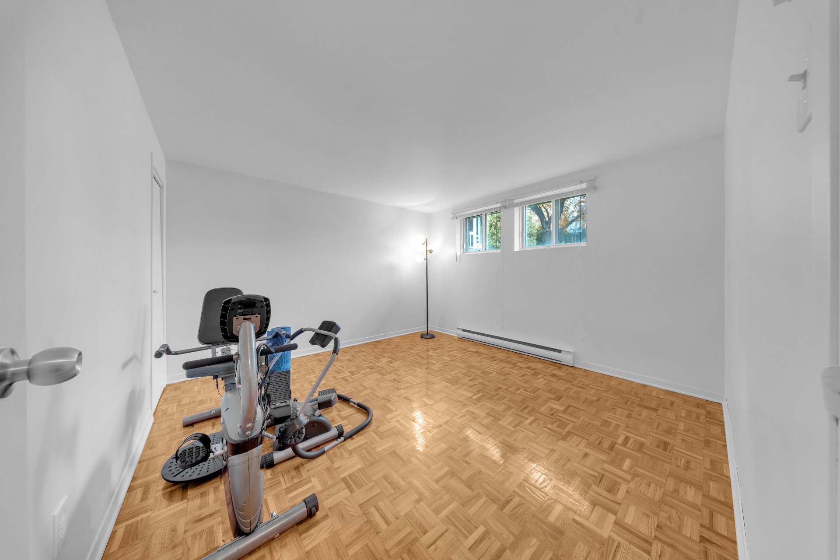
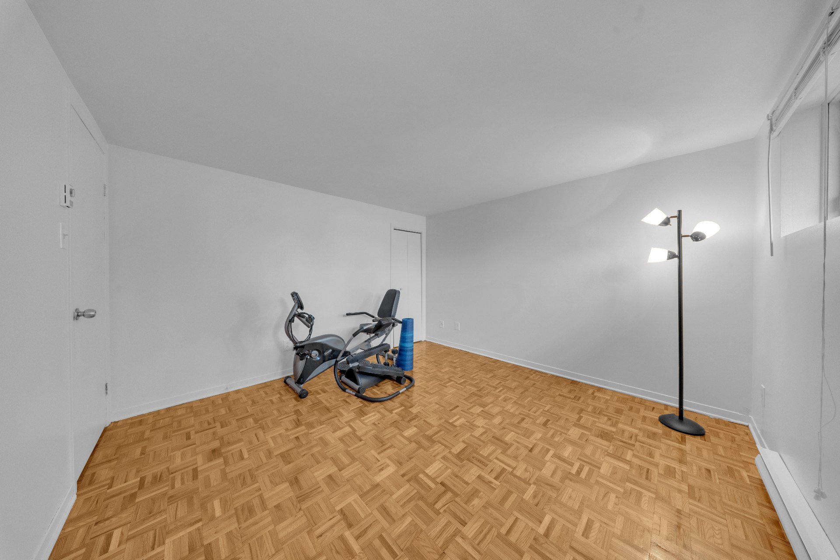
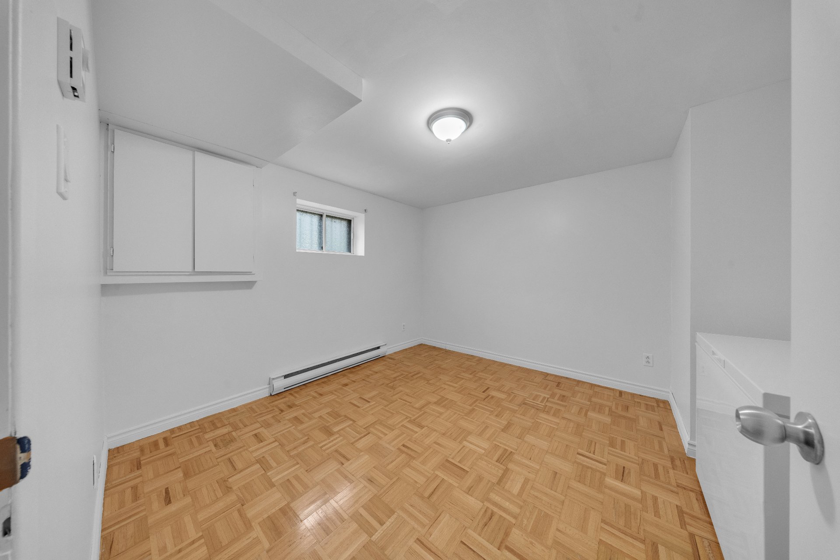
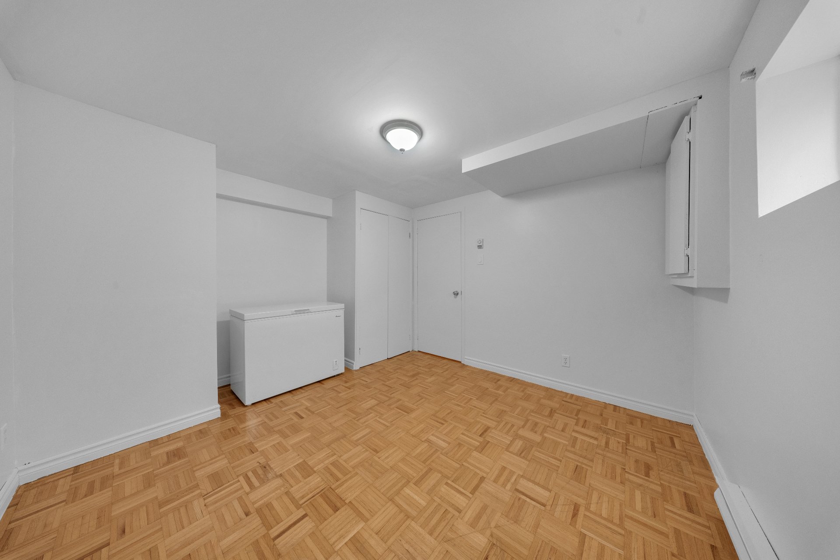
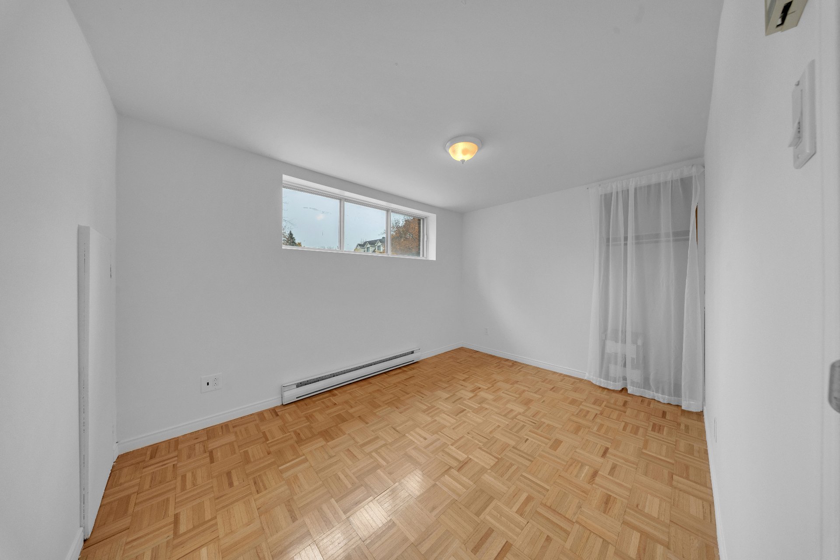
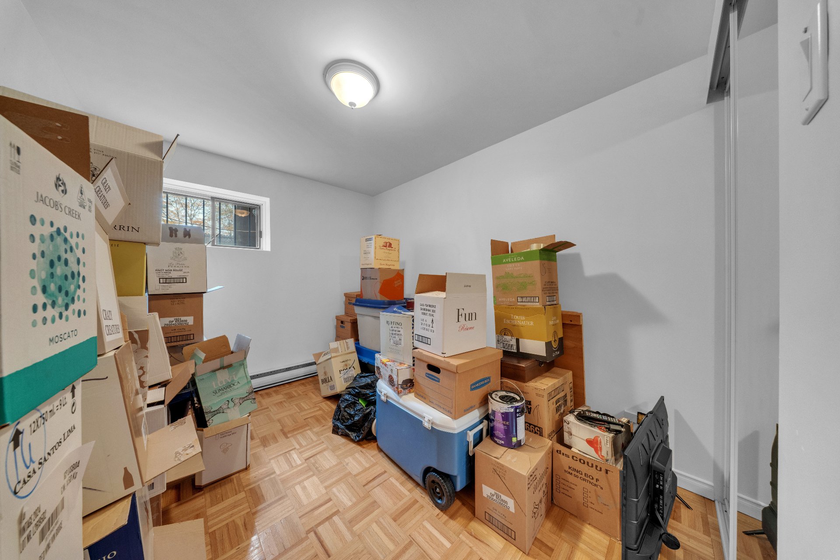
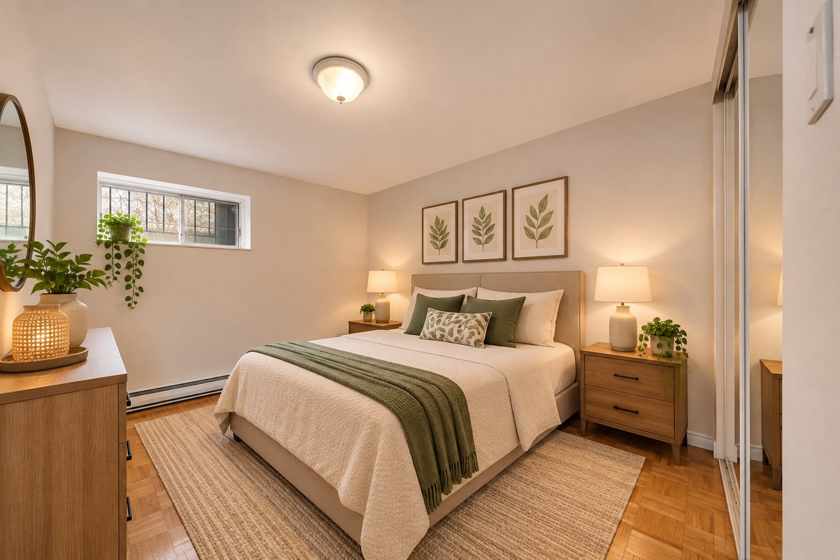
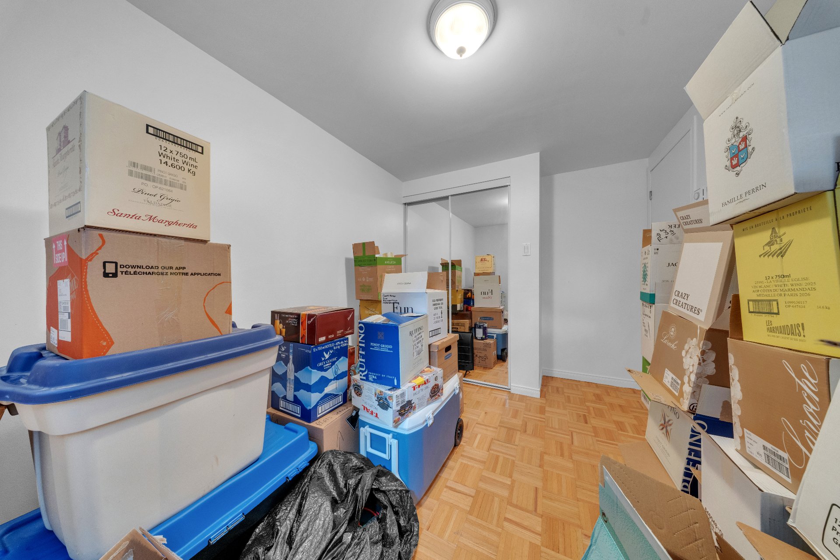
| Bedroom | 11.6 x 11.5 P | Basement | Parquetry |
| Bedroom | 10.8 x 11.11 P | Basement | Parquetry |
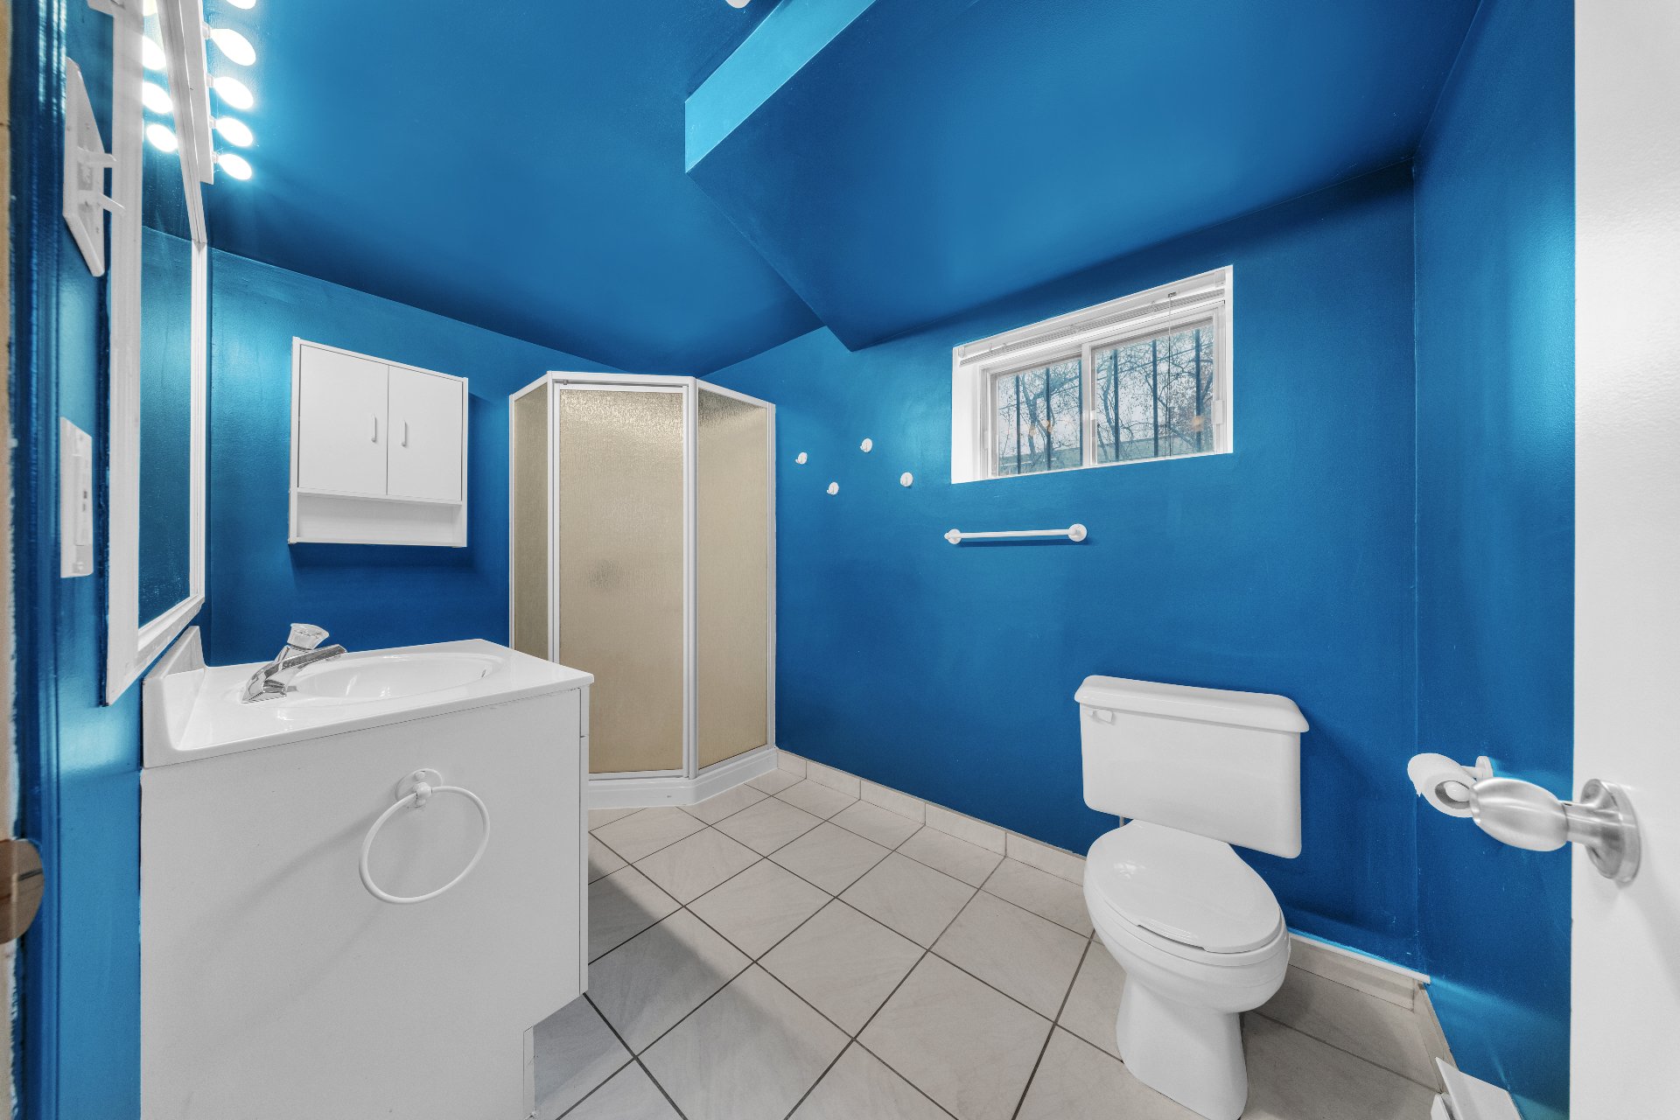
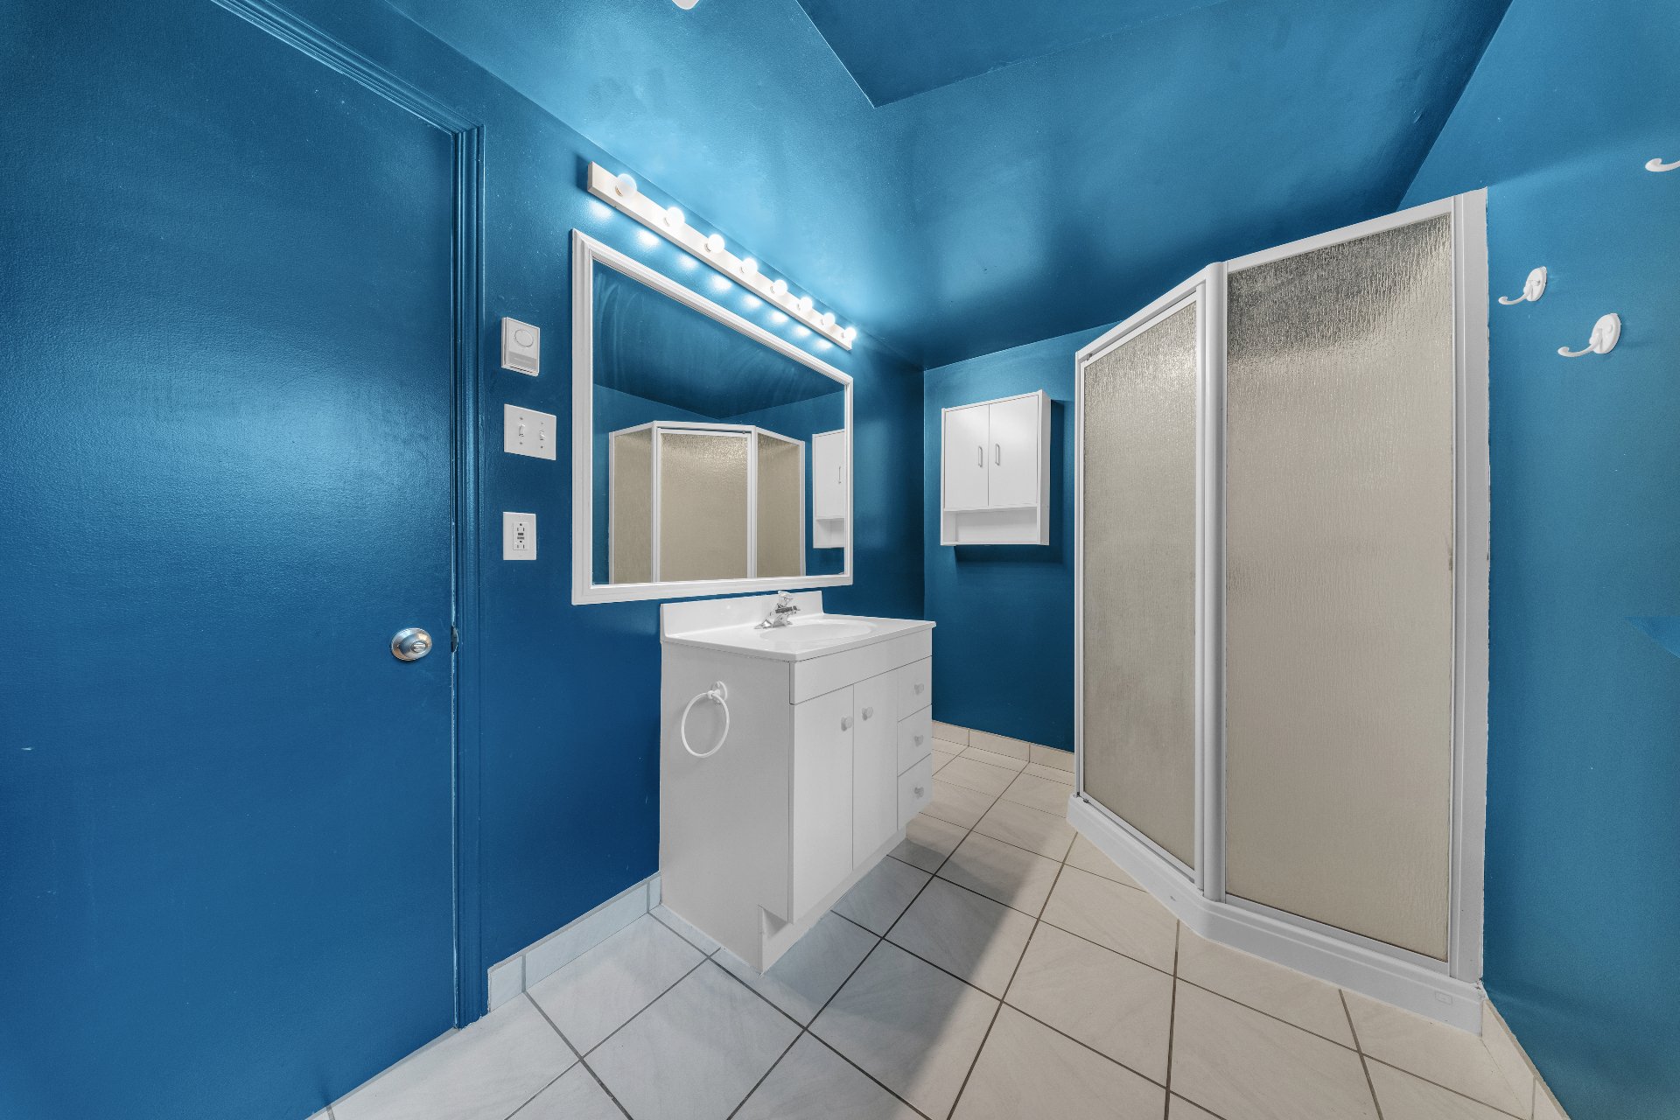
| Bathroom | 6.1 x 10.5 P | Basement | Ceramic tiles |
| Bedroom | 11.11 x 9.0 P | Basement | Parquetry |
| Bedroom | 11.11 x 8.0 P | Basement | Parquetry |
| Home office | 10.5 x 3.5 P | Basement | Parquetry |
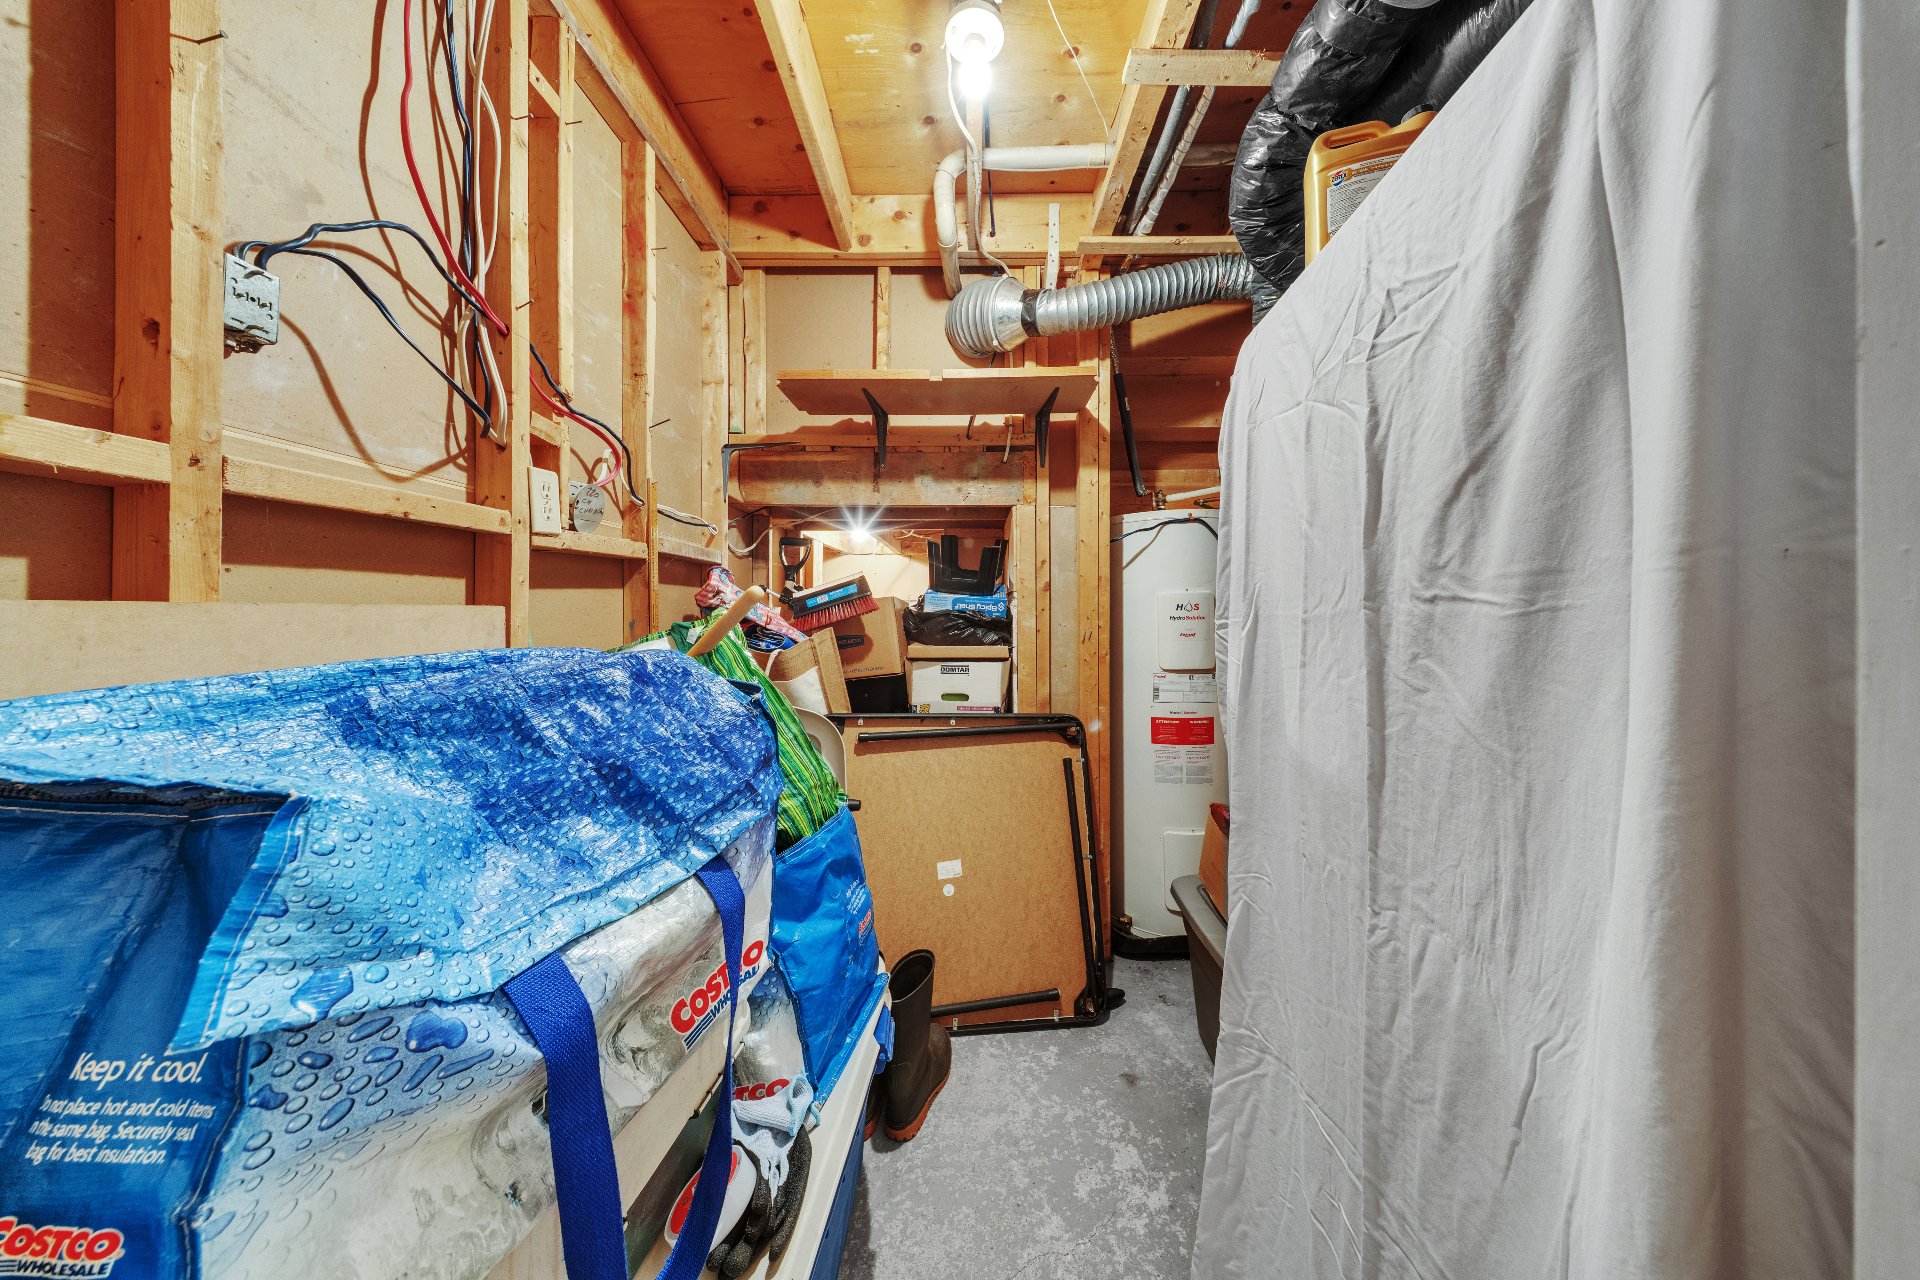
| 6.9 x 11.6 P | Basement | Concrete | |
| Cellar / Cold room | 4 x 3.1 P | Basement | Concrete |
| BUILDING | |
|---|---|
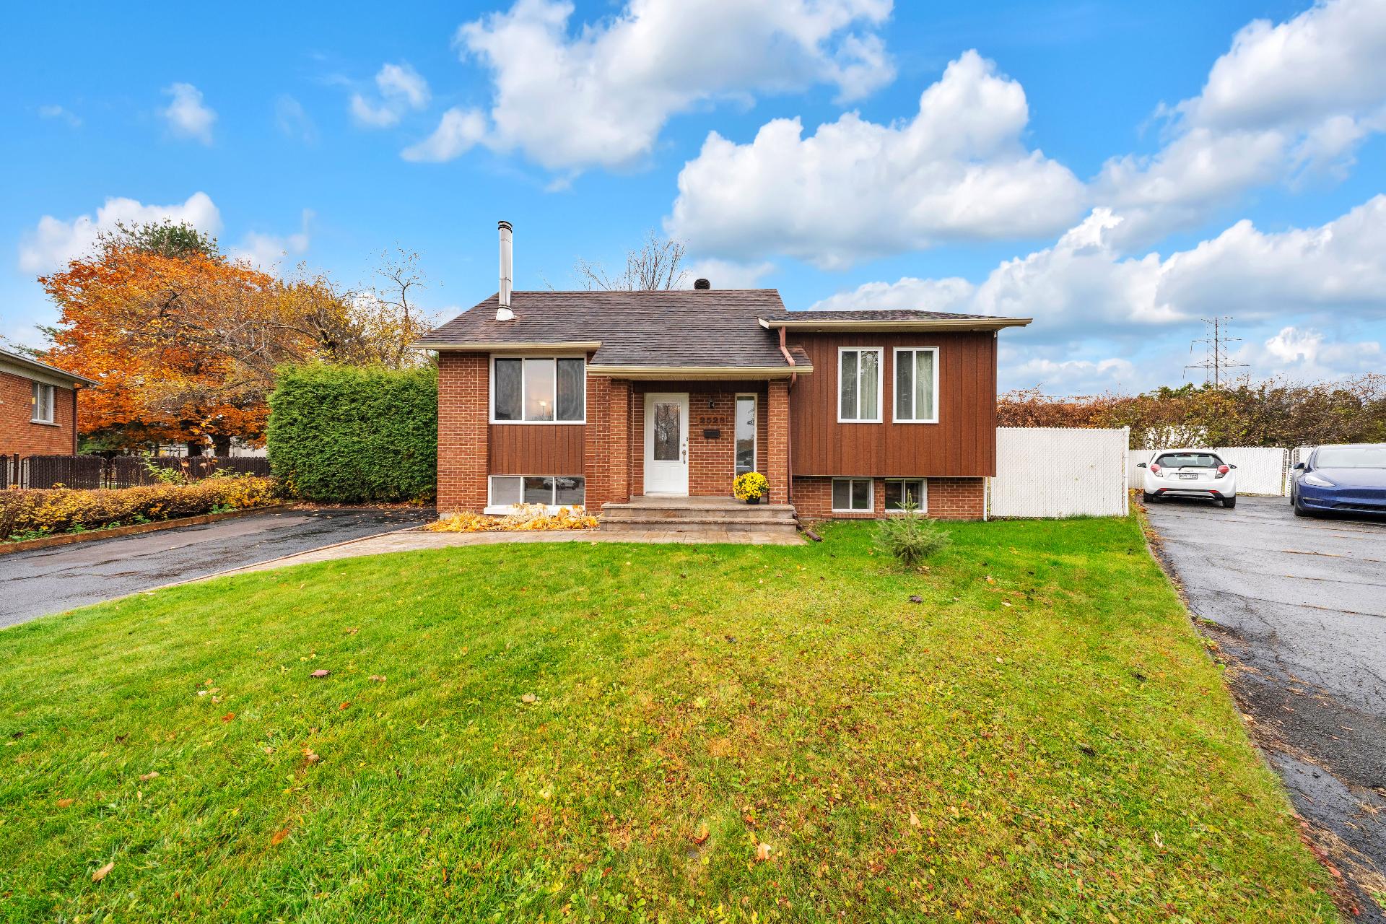
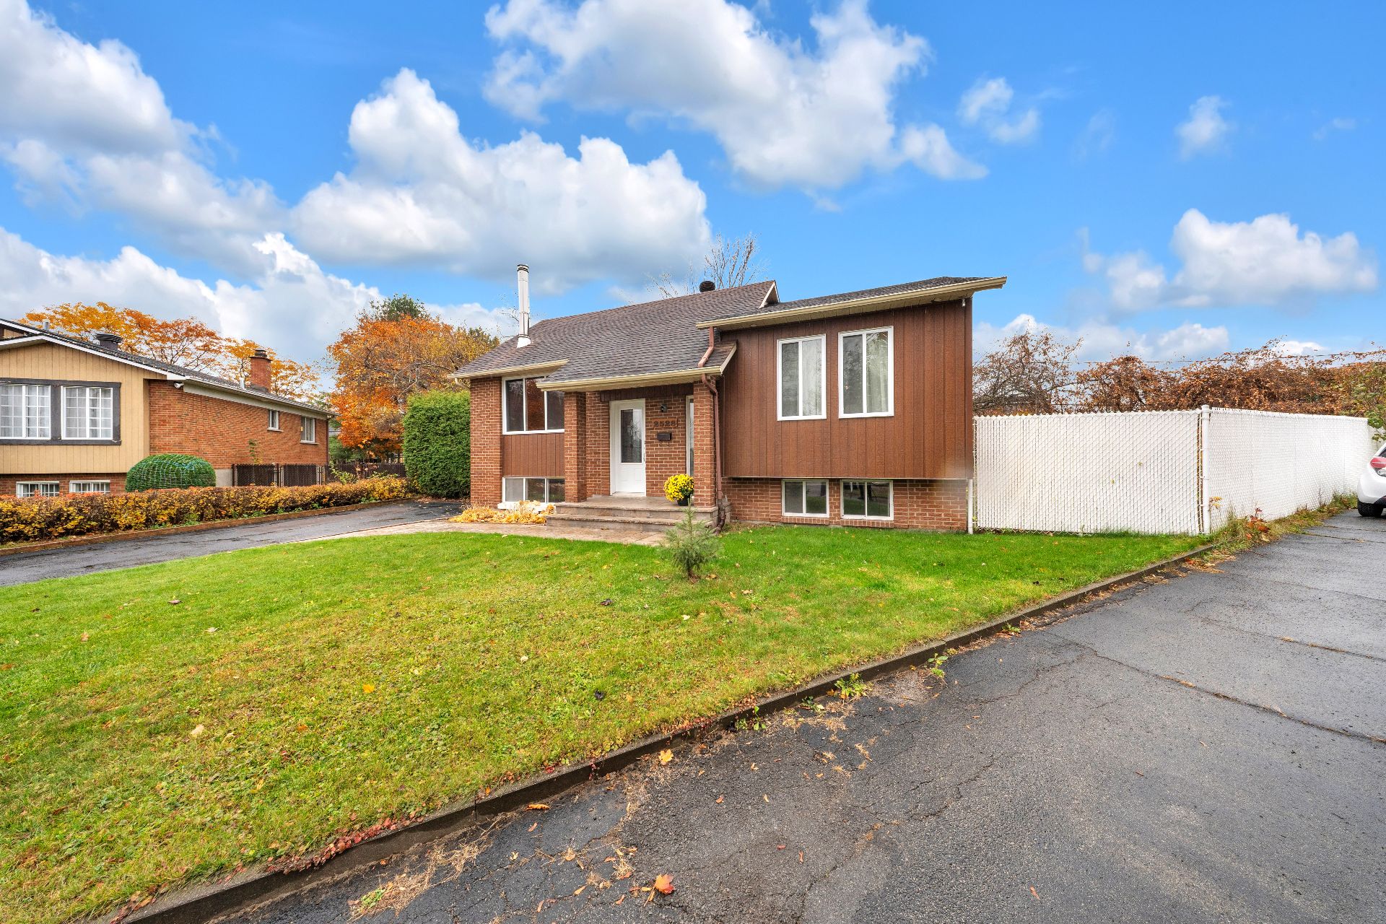
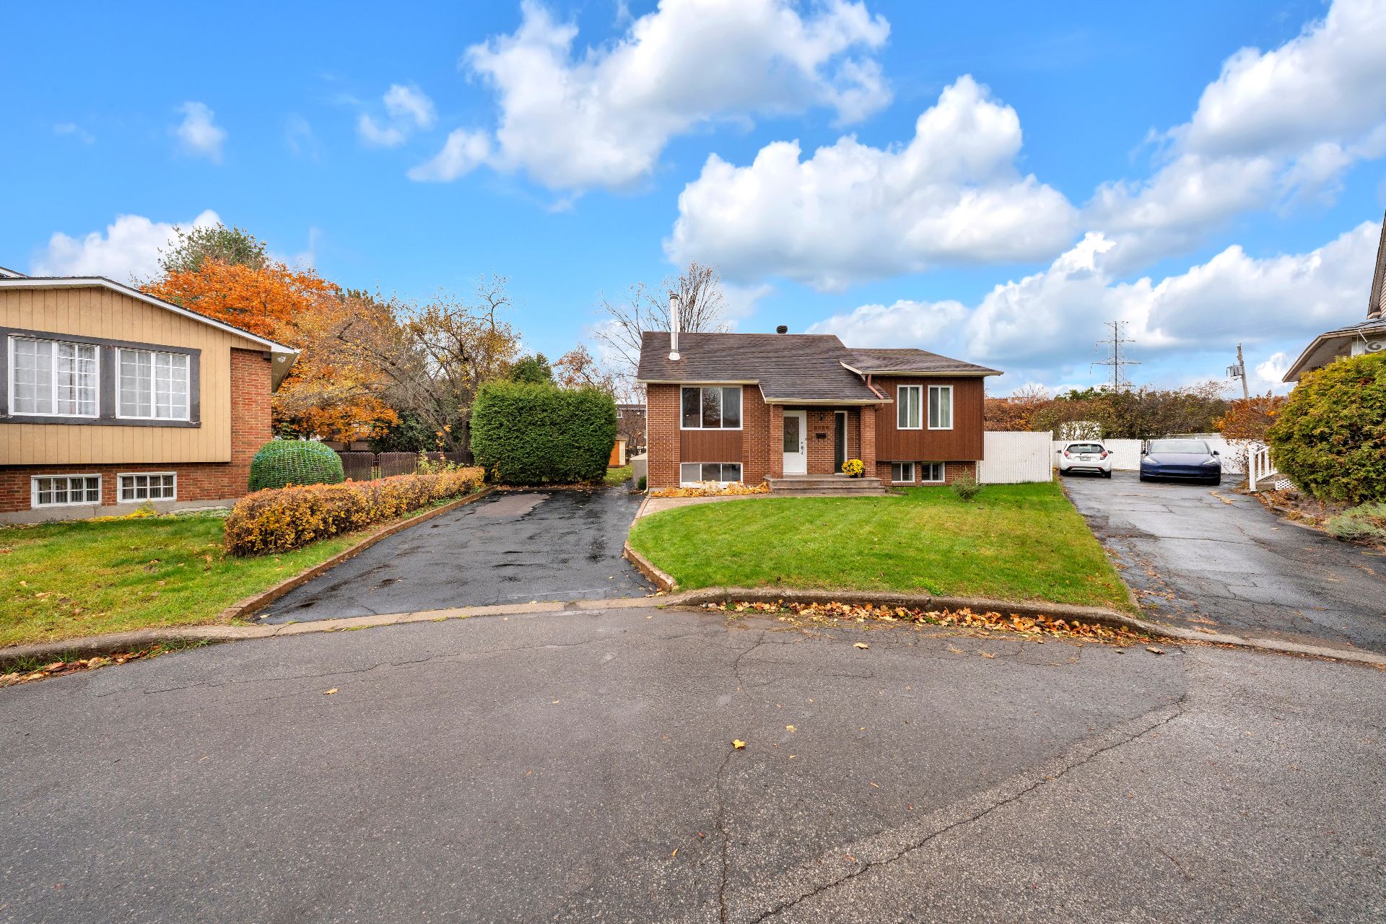
| Type | Bungalow |
| Style | Detached |
| Dimensions | 7.97x11 M |
| Lot Size | 761 MC |
| EXPENSES | |
|---|---|
| Common expenses/Rental | $ 535 / year |
| Municipal Taxes (2026) | $ 3402 / year |
| School taxes (2026) | $ 294 / year |
|
CHARACTERISTICS |
|
|---|---|
| Basement | 6 feet and over, Finished basement |
| Siding | Aluminum, Other |
| Driveway | Asphalt |
| Roofing | Asphalt shingles |
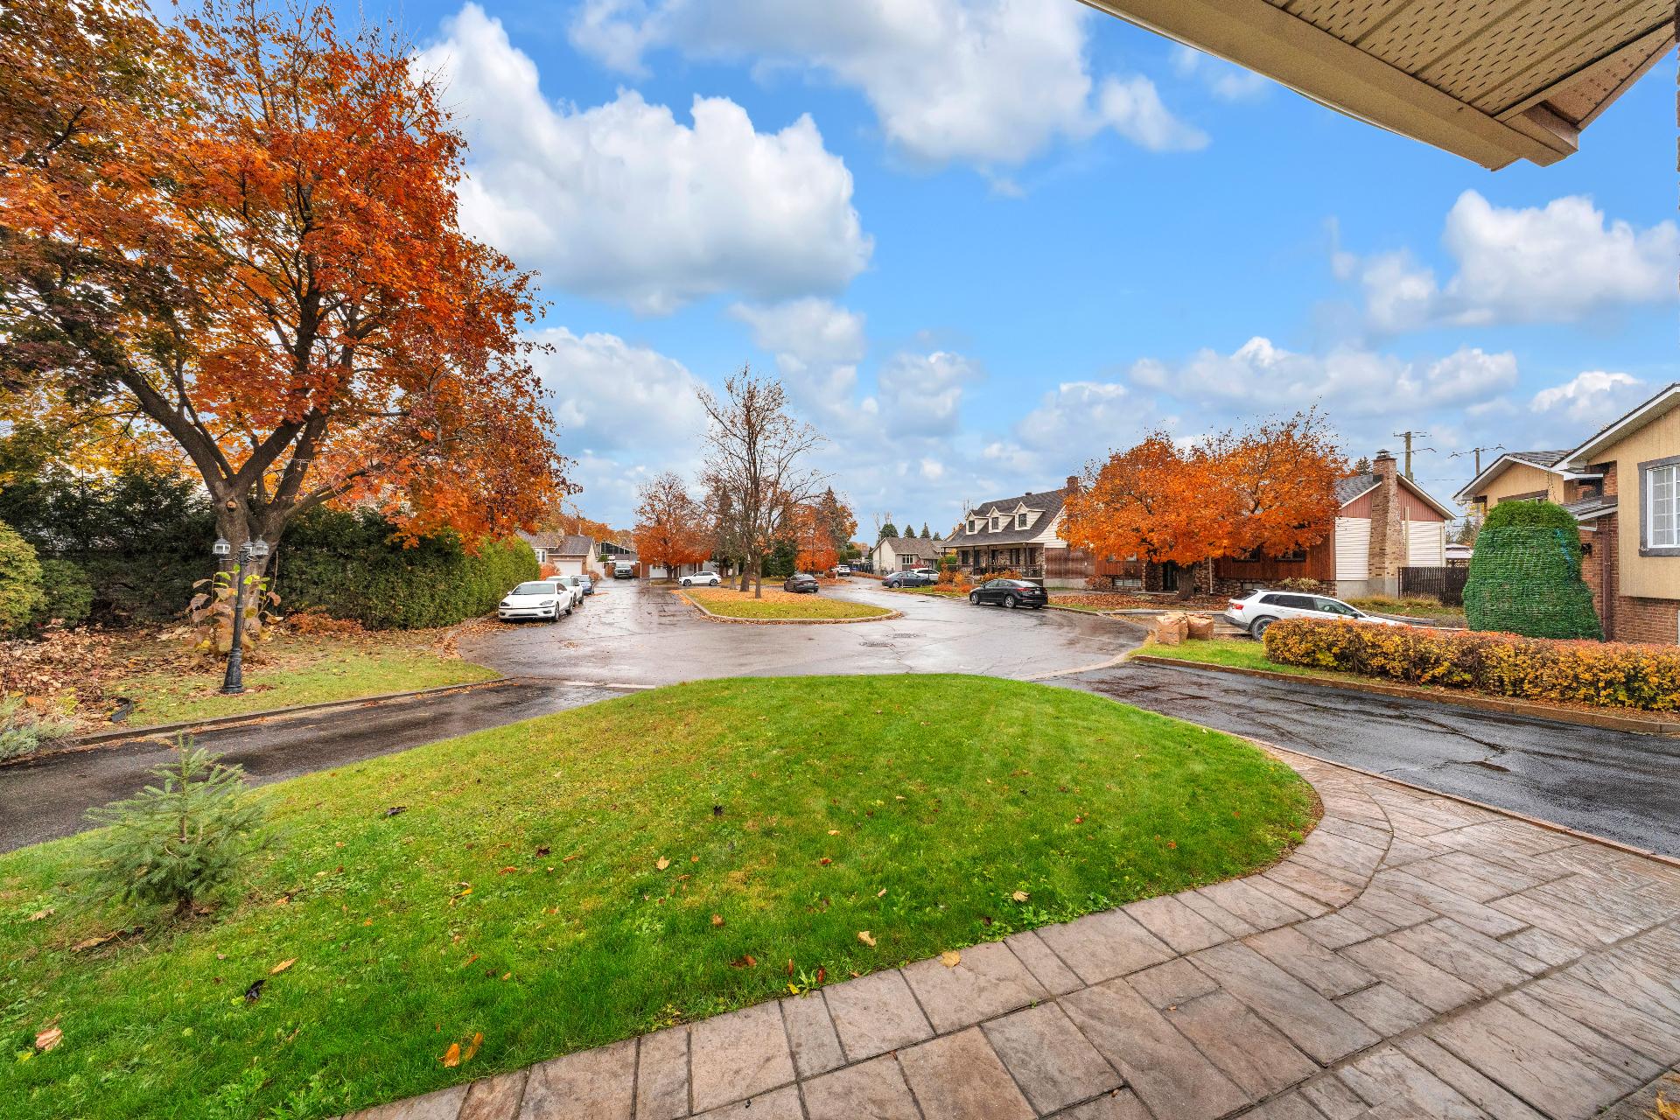
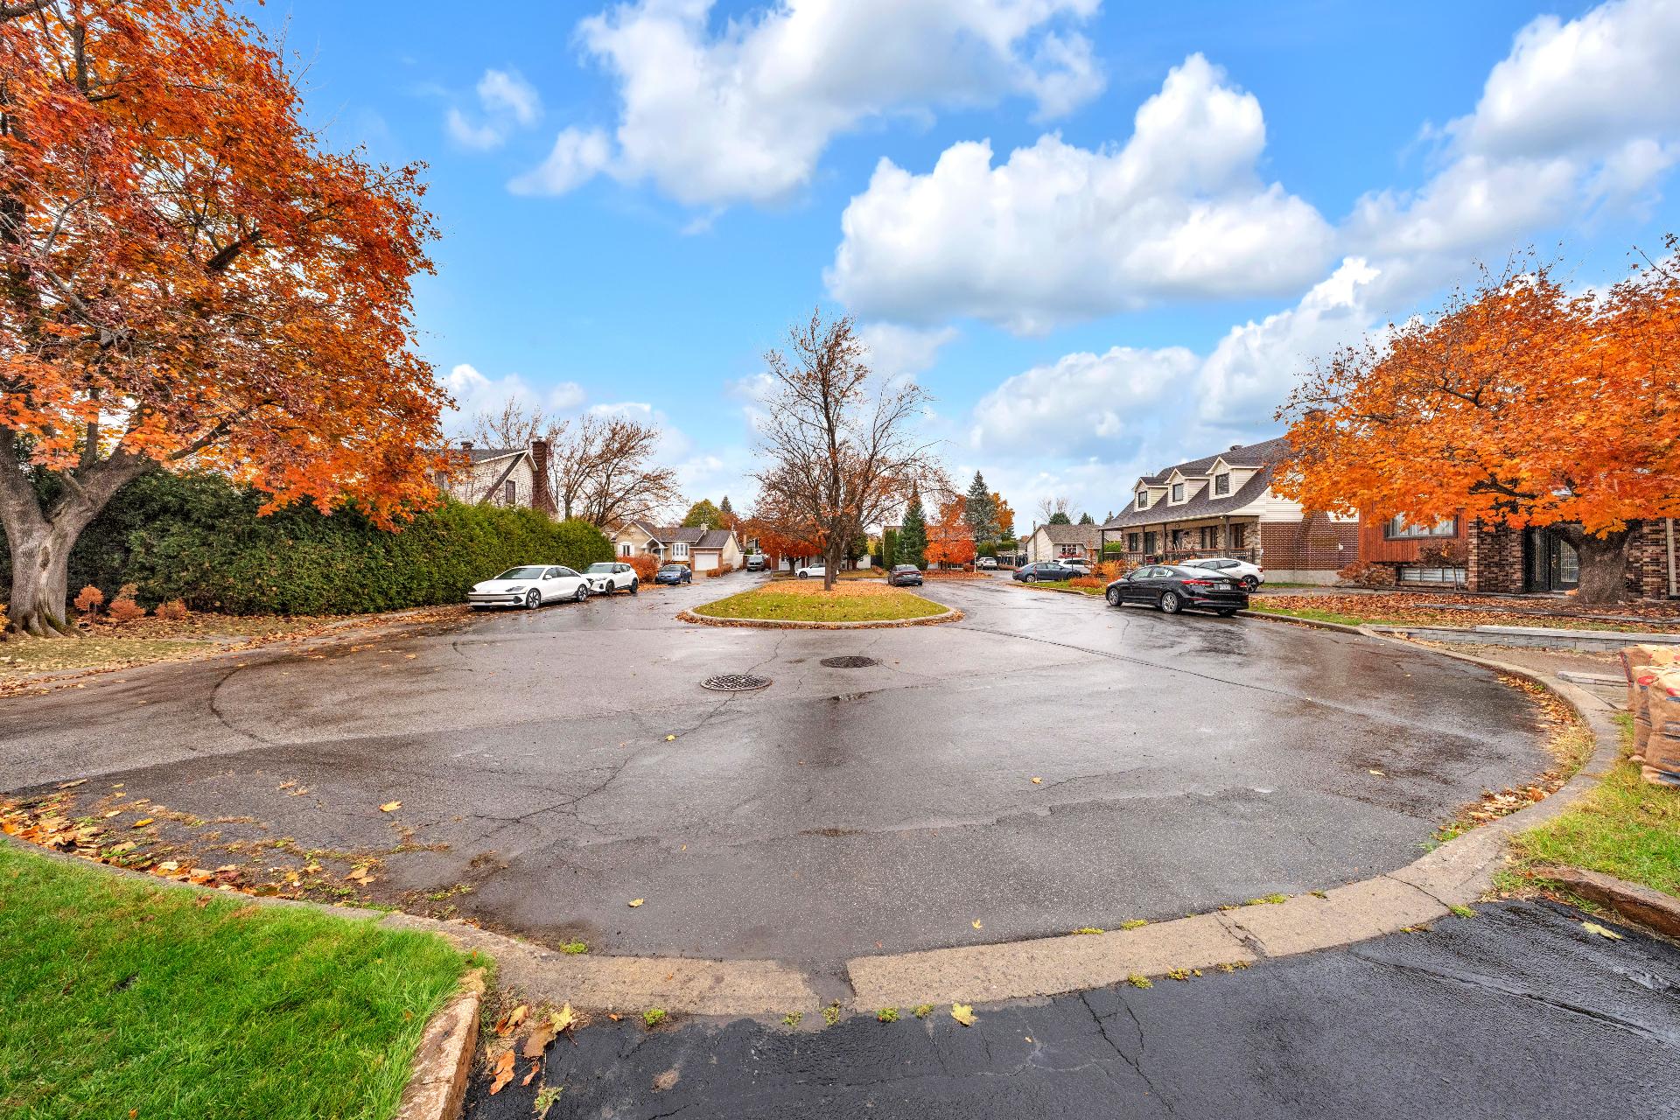
| Proximity | Bicycle path, Daycare centre, Elementary school, High school |
| Heating system | Electric baseboard units |
| Heating energy | Electricity |
| Window type | French window, Sliding |
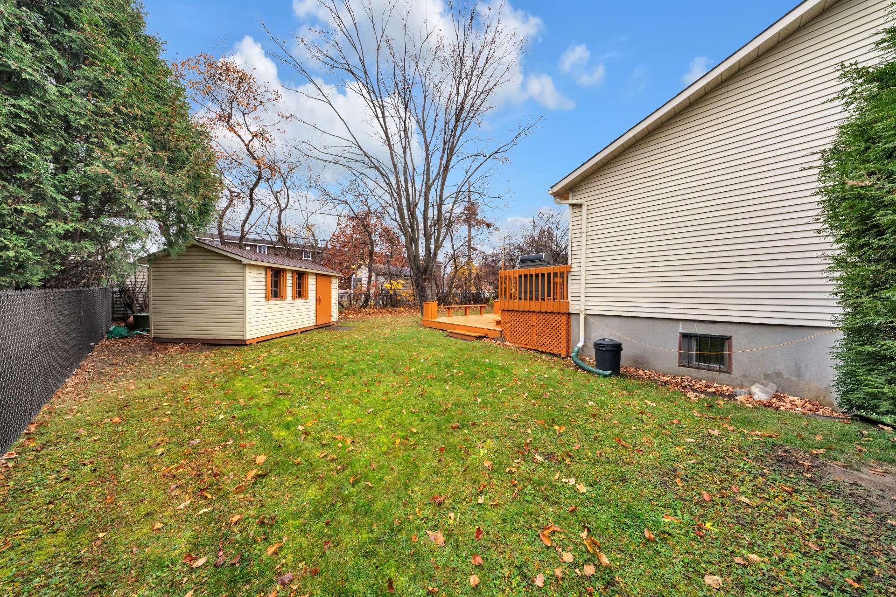
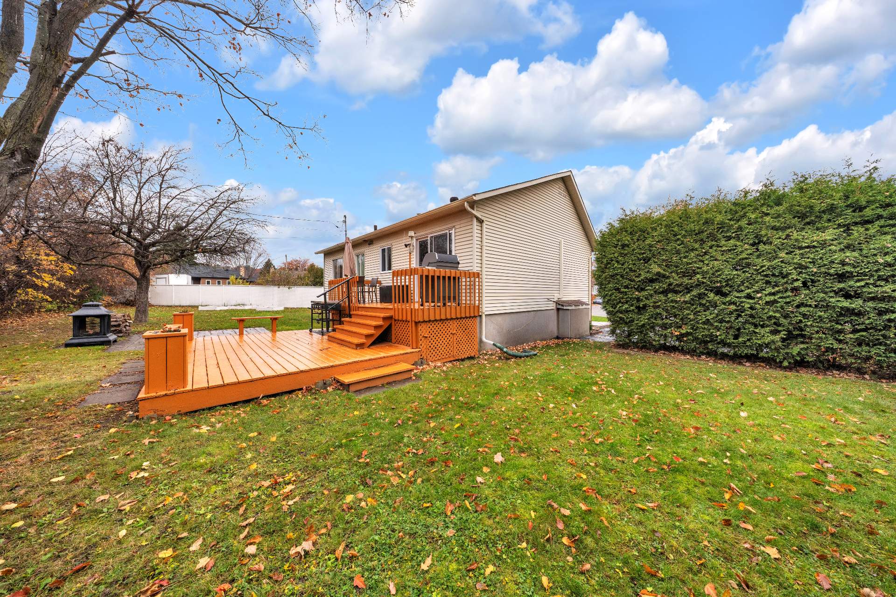
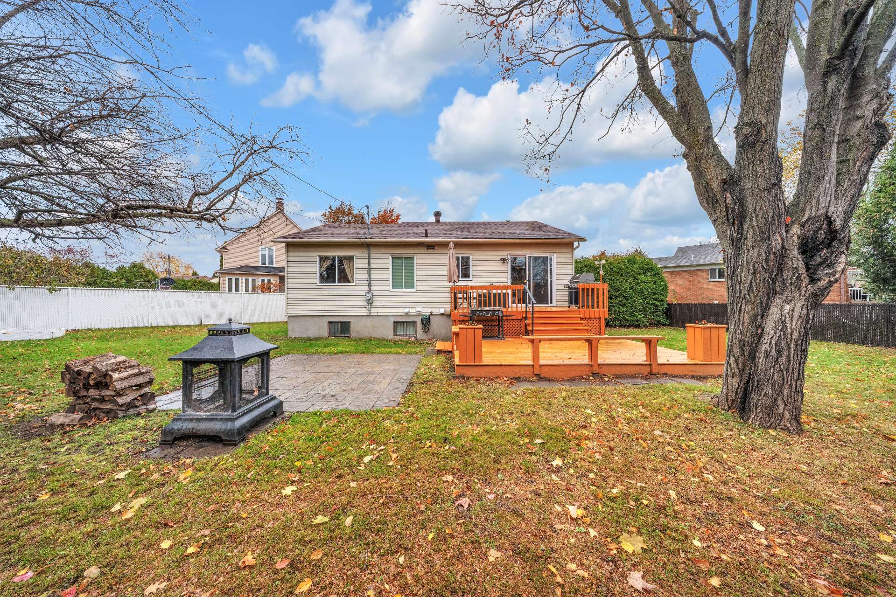
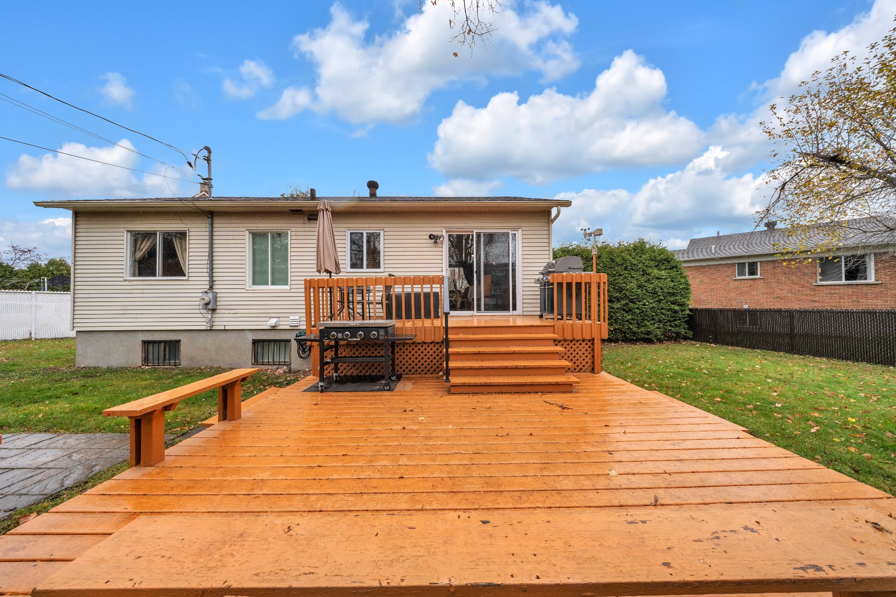
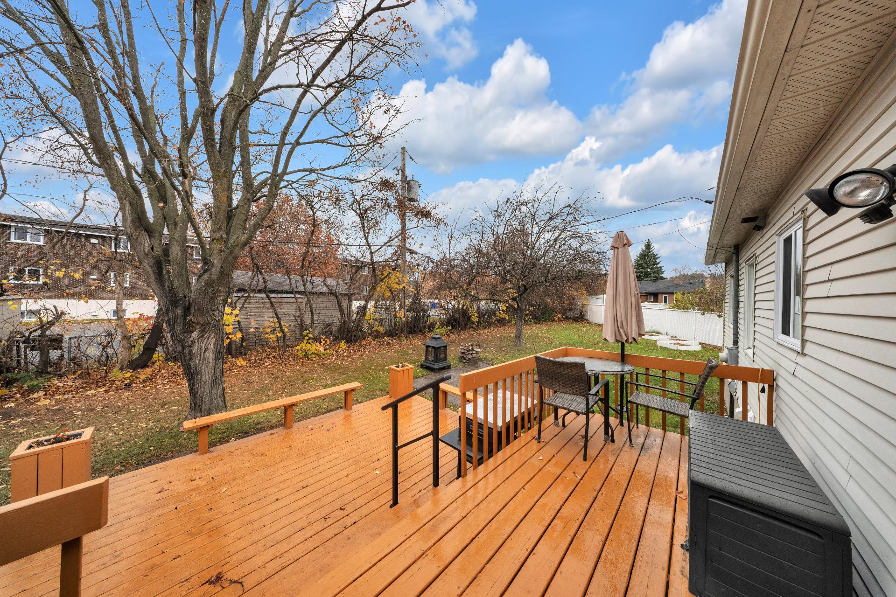
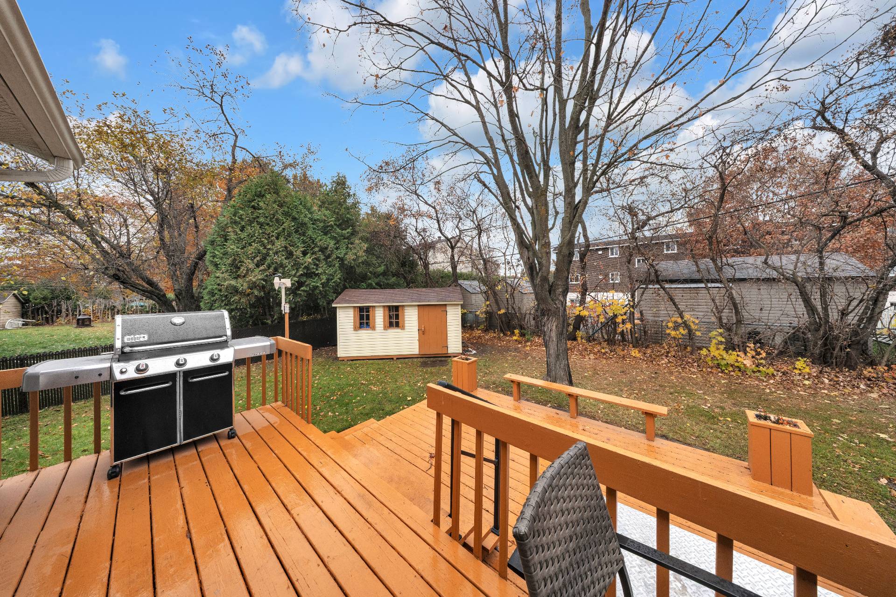
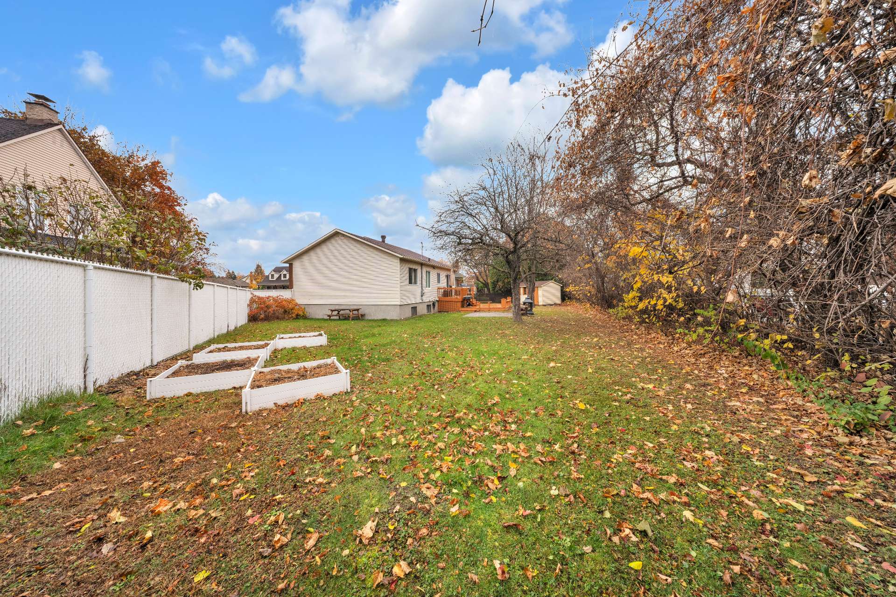
| Landscaping | Land / Yard lined with hedges, Patio |
| Sewage system | Municipal sewer |
| Water supply | Municipality |
| Parking | Outdoor |
| Foundation | Poured concrete |
| Windows | PVC |
| Zoning | Residential |
| Bathroom / Washroom | Seperate shower, Whirlpool bath-tub |
| Equipment available | Wall-mounted heat pump |
| Hearth stove | Wood fireplace |
Loading maps...
Loading street view...
Please send me a message. I'd love to hear from you


Copyright © 2026 Samira Agnaou. All rights reserved. Custom website designed by