$14,400
$424,500
|
ROOM DETAILS |
|||
|---|---|---|---|
| Room | Dimensions | Level | Flooring |
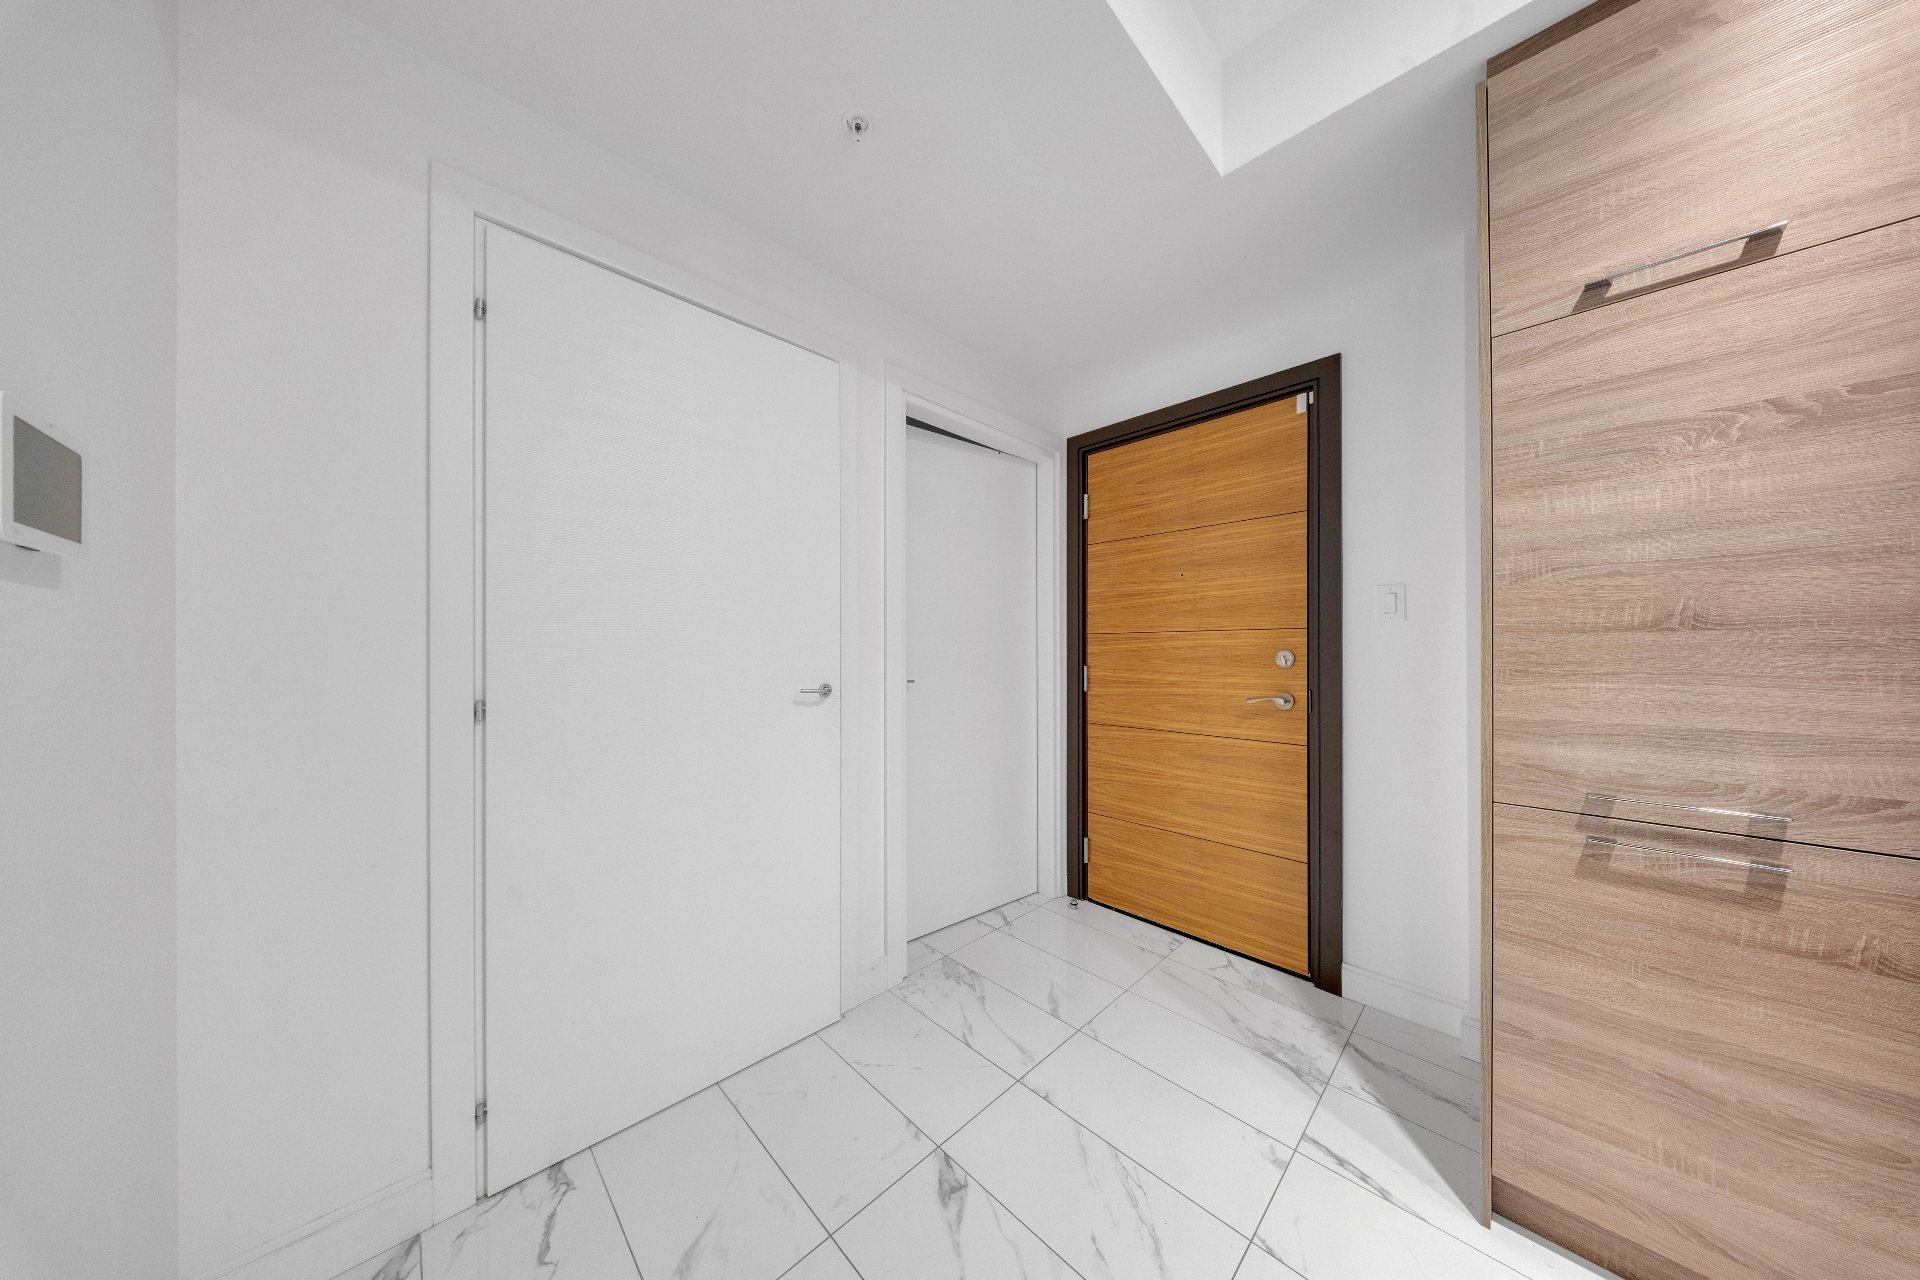
| Hallway | 8.10 x 5.2 P | Ceramic tiles | |
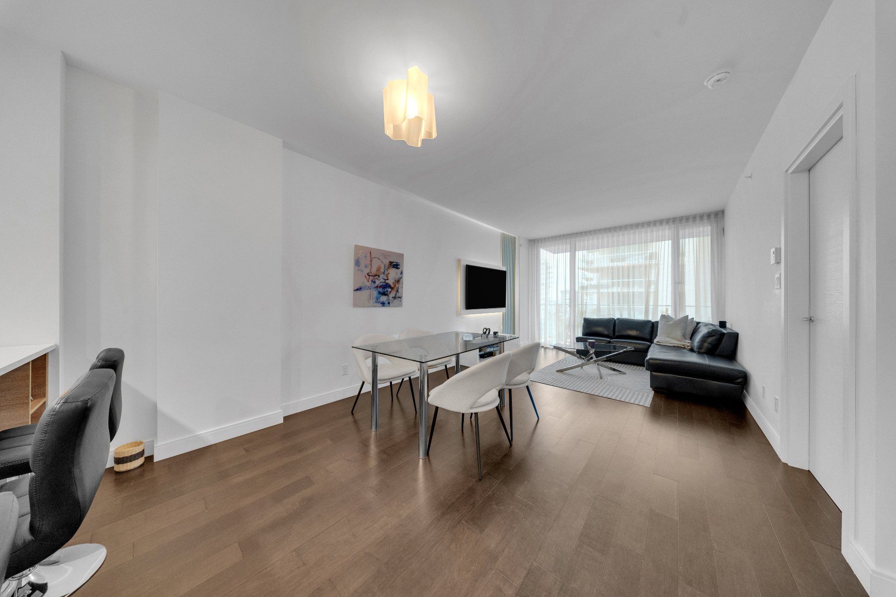
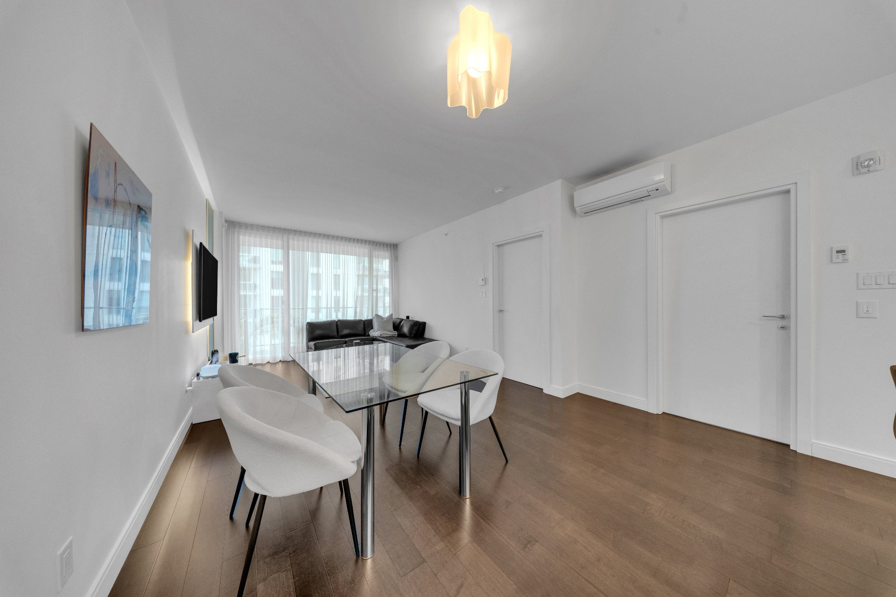
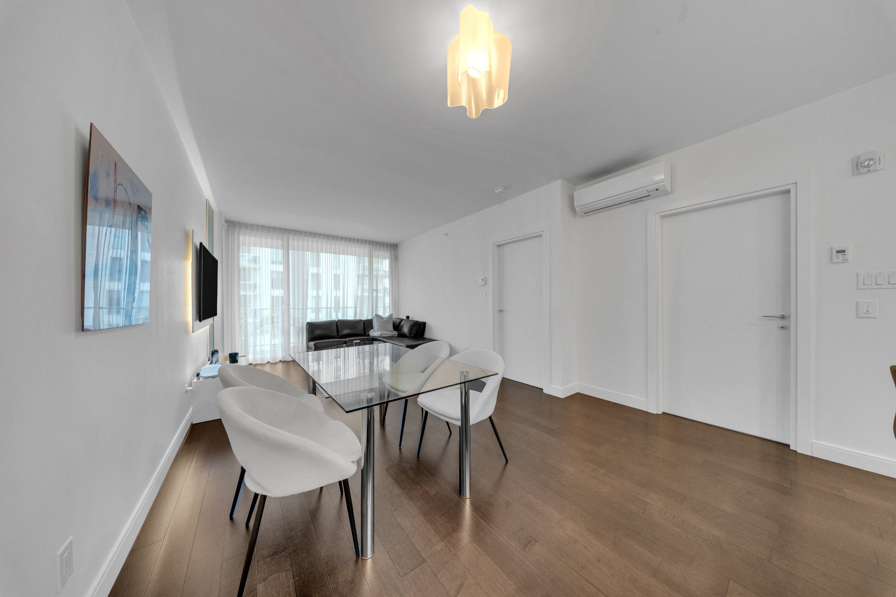
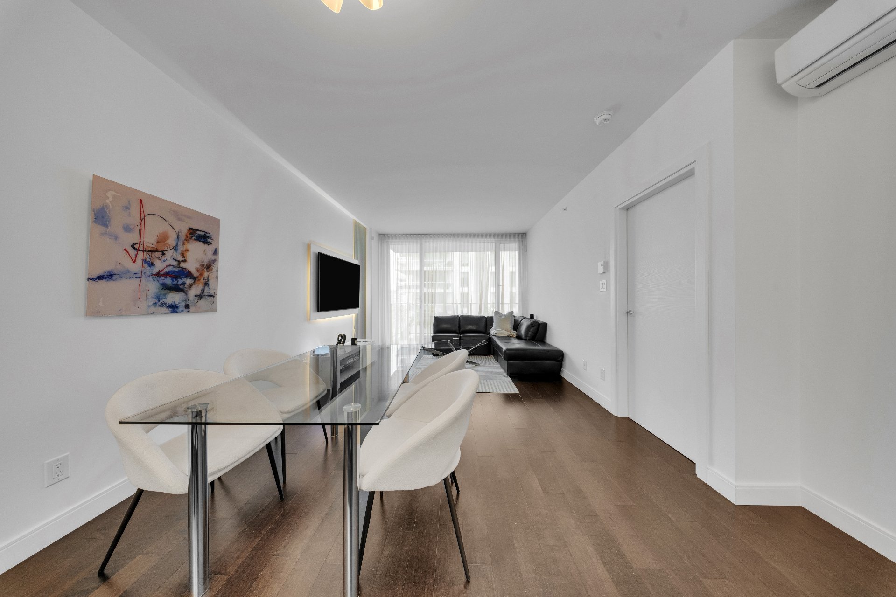
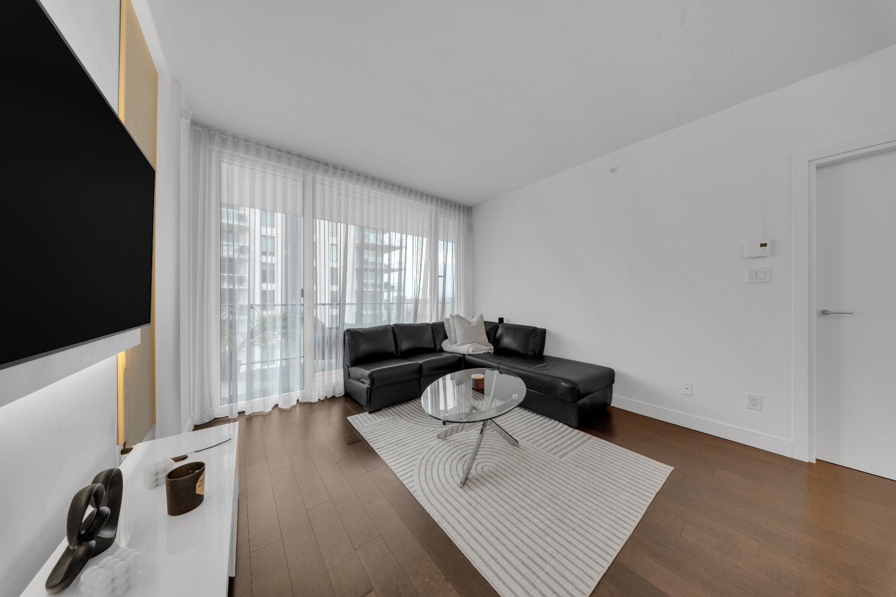
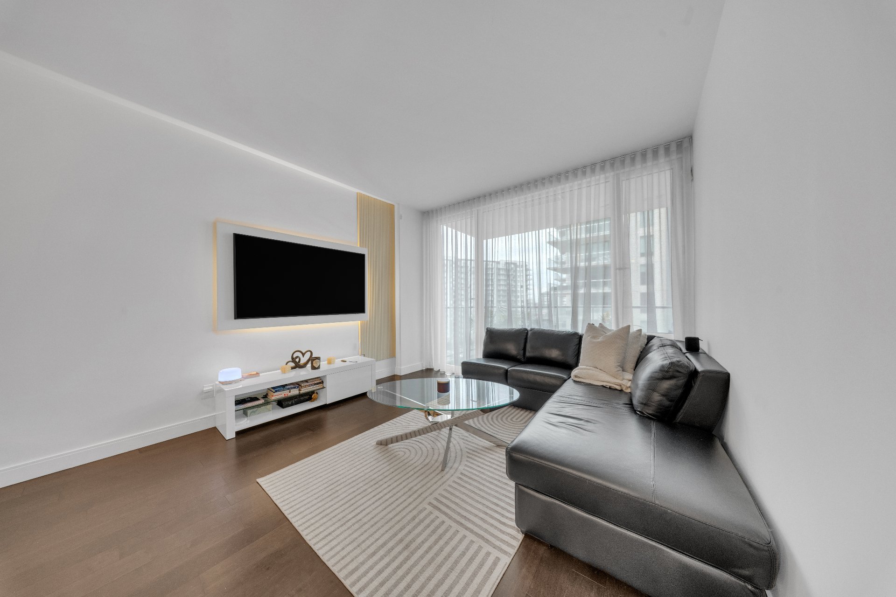
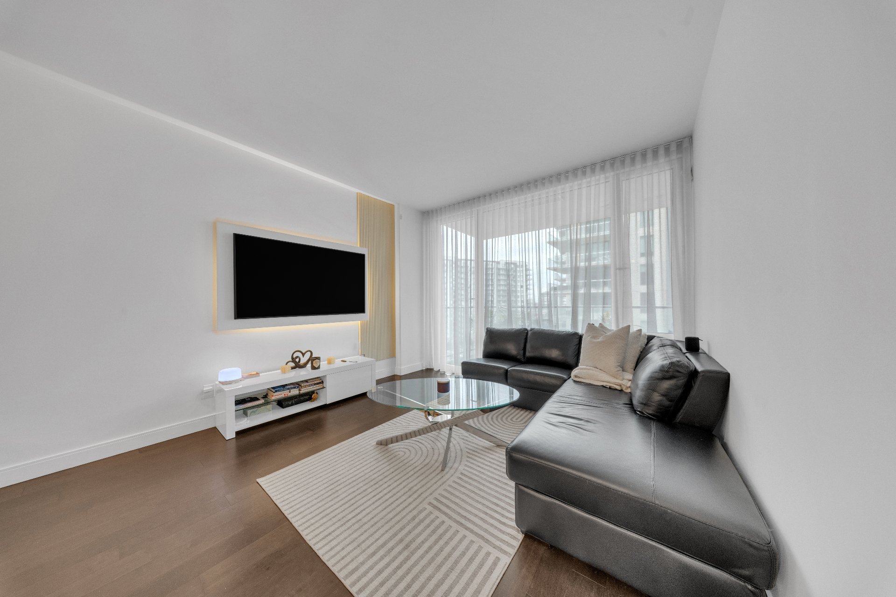
| Living room | 12.4 x 11.5 P | Wood | |
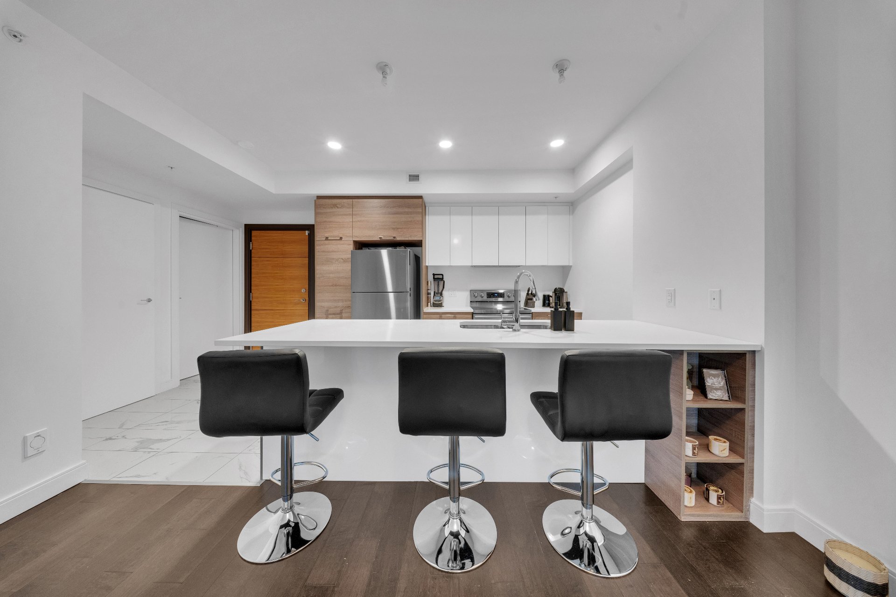
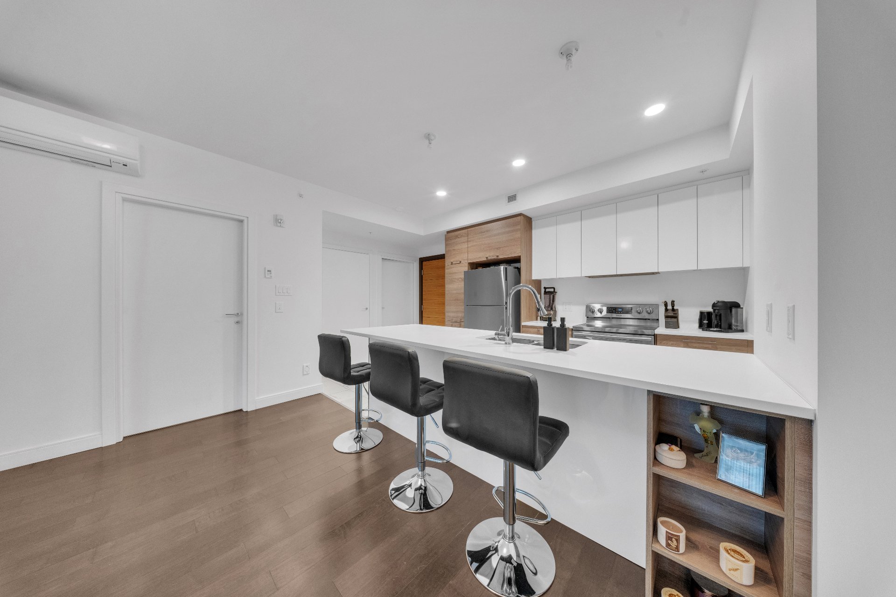
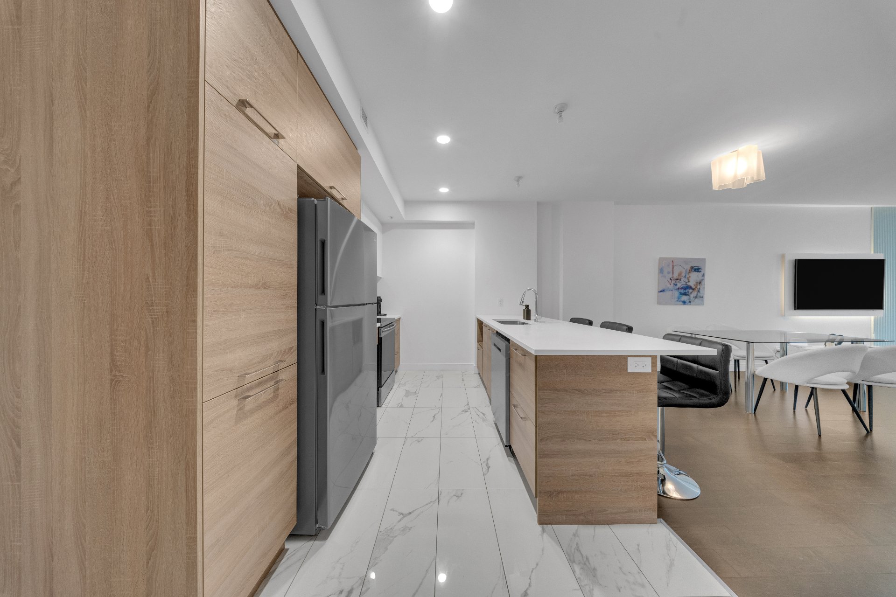
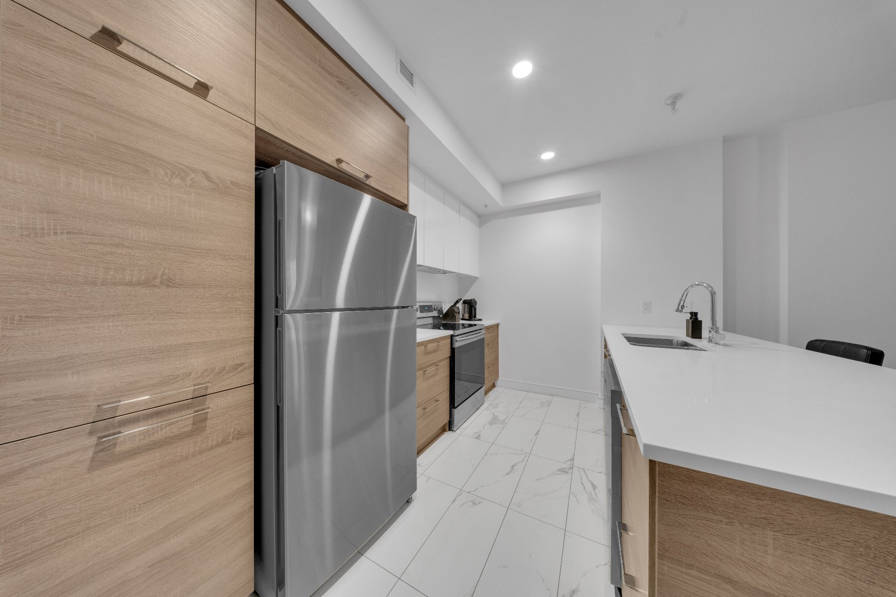
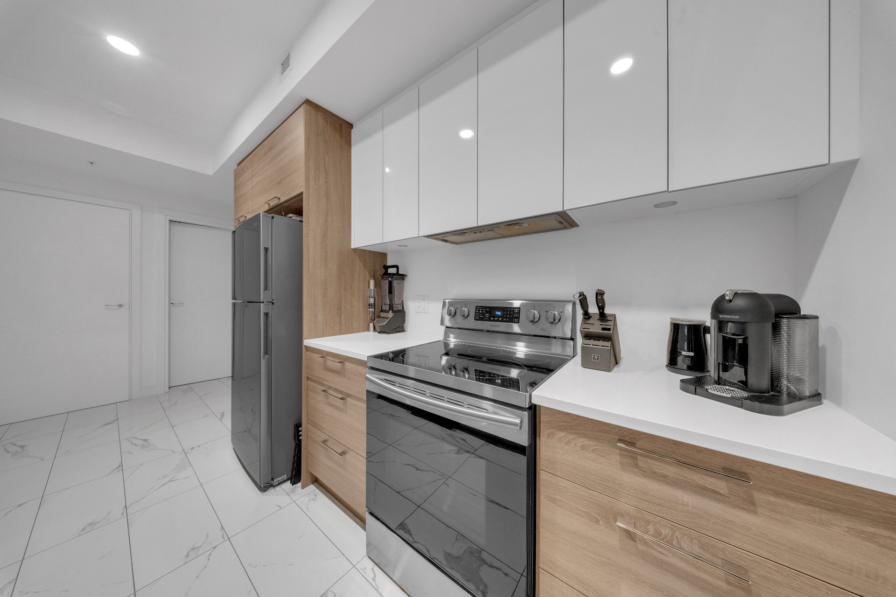
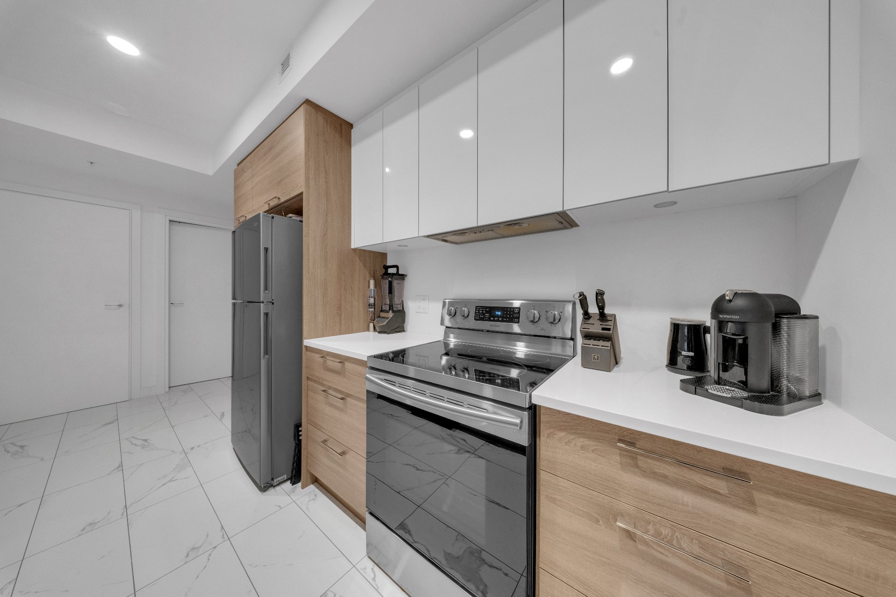
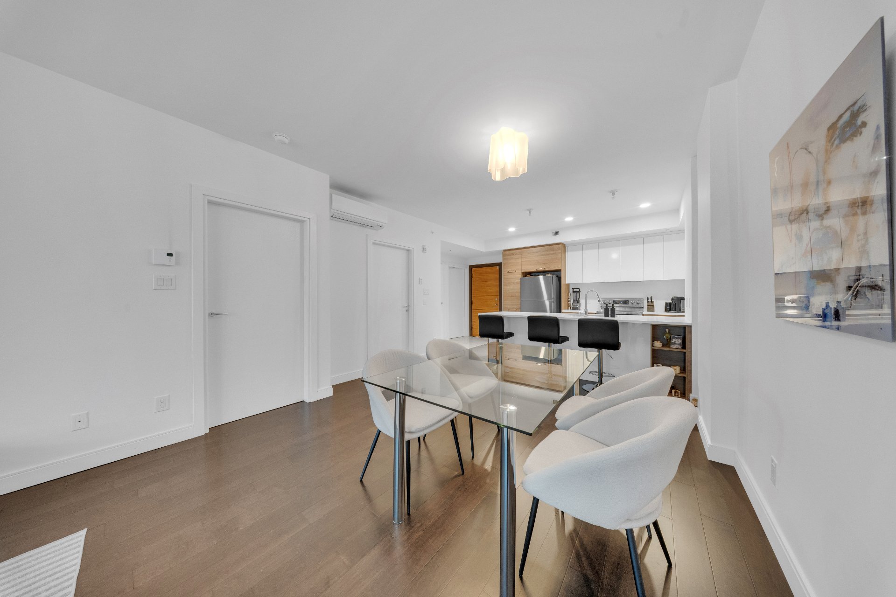
| Kitchen | 11.6 x 10 P | Ceramic tiles | |
| Dining room | 12.4 x 11 P | Wood | |
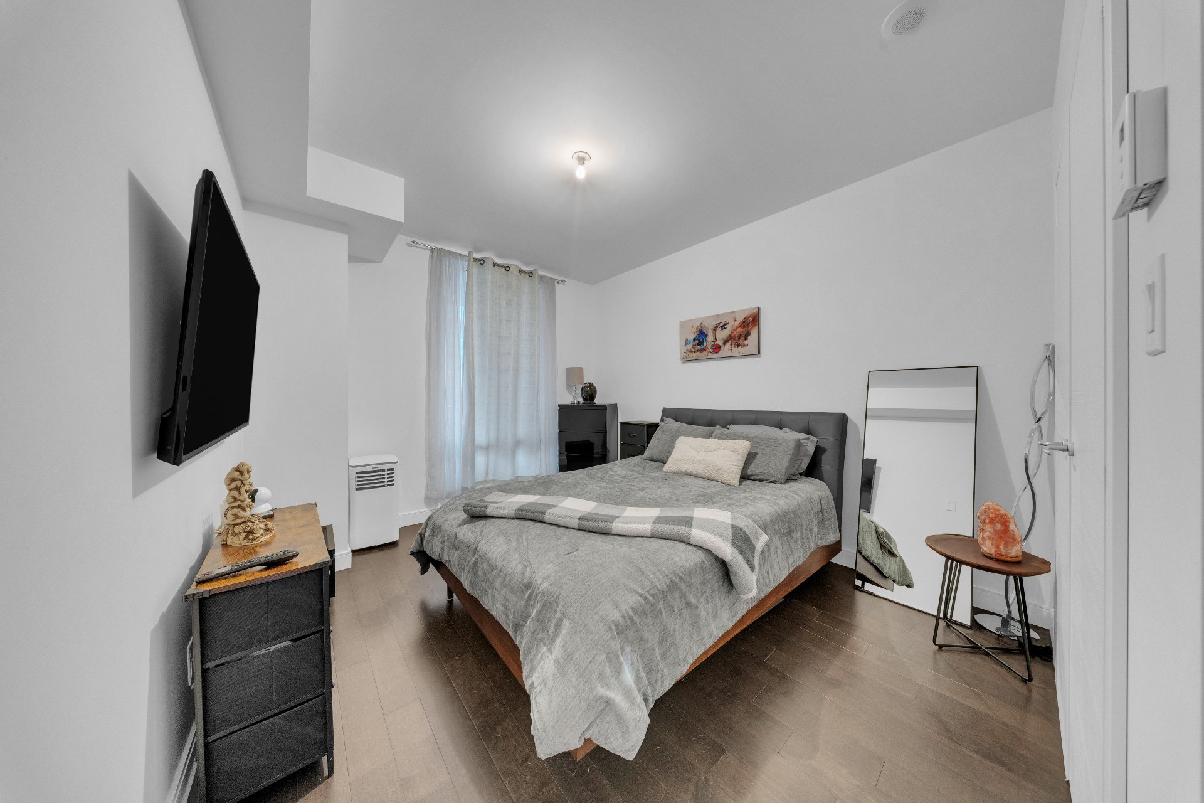
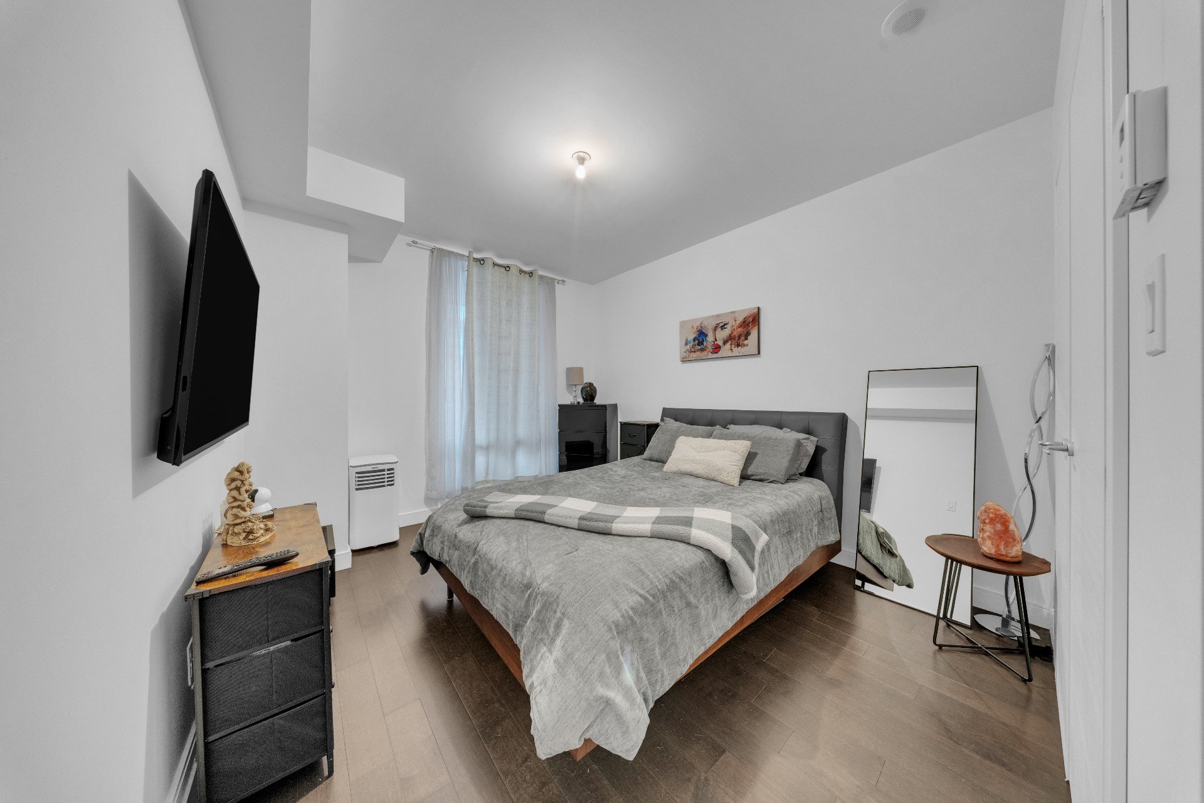
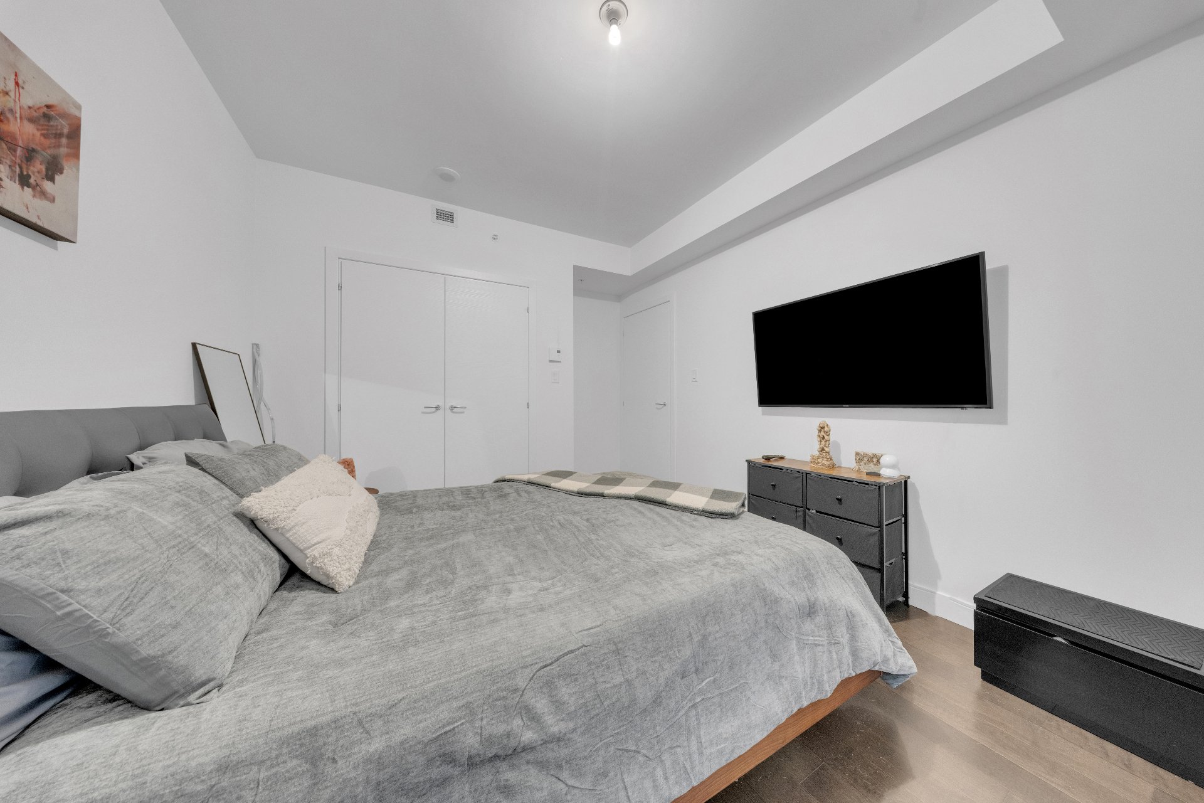
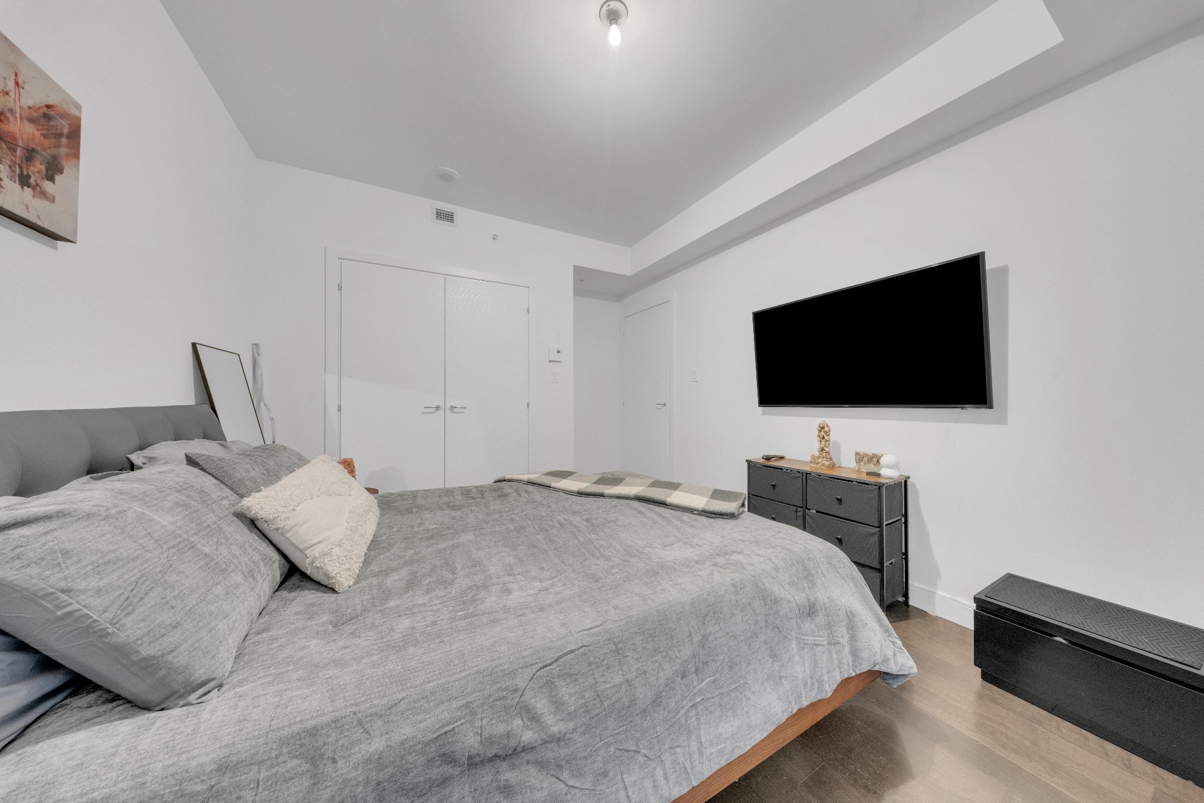
| Primary bedroom | 12.8 x 10.8 P | Wood | |
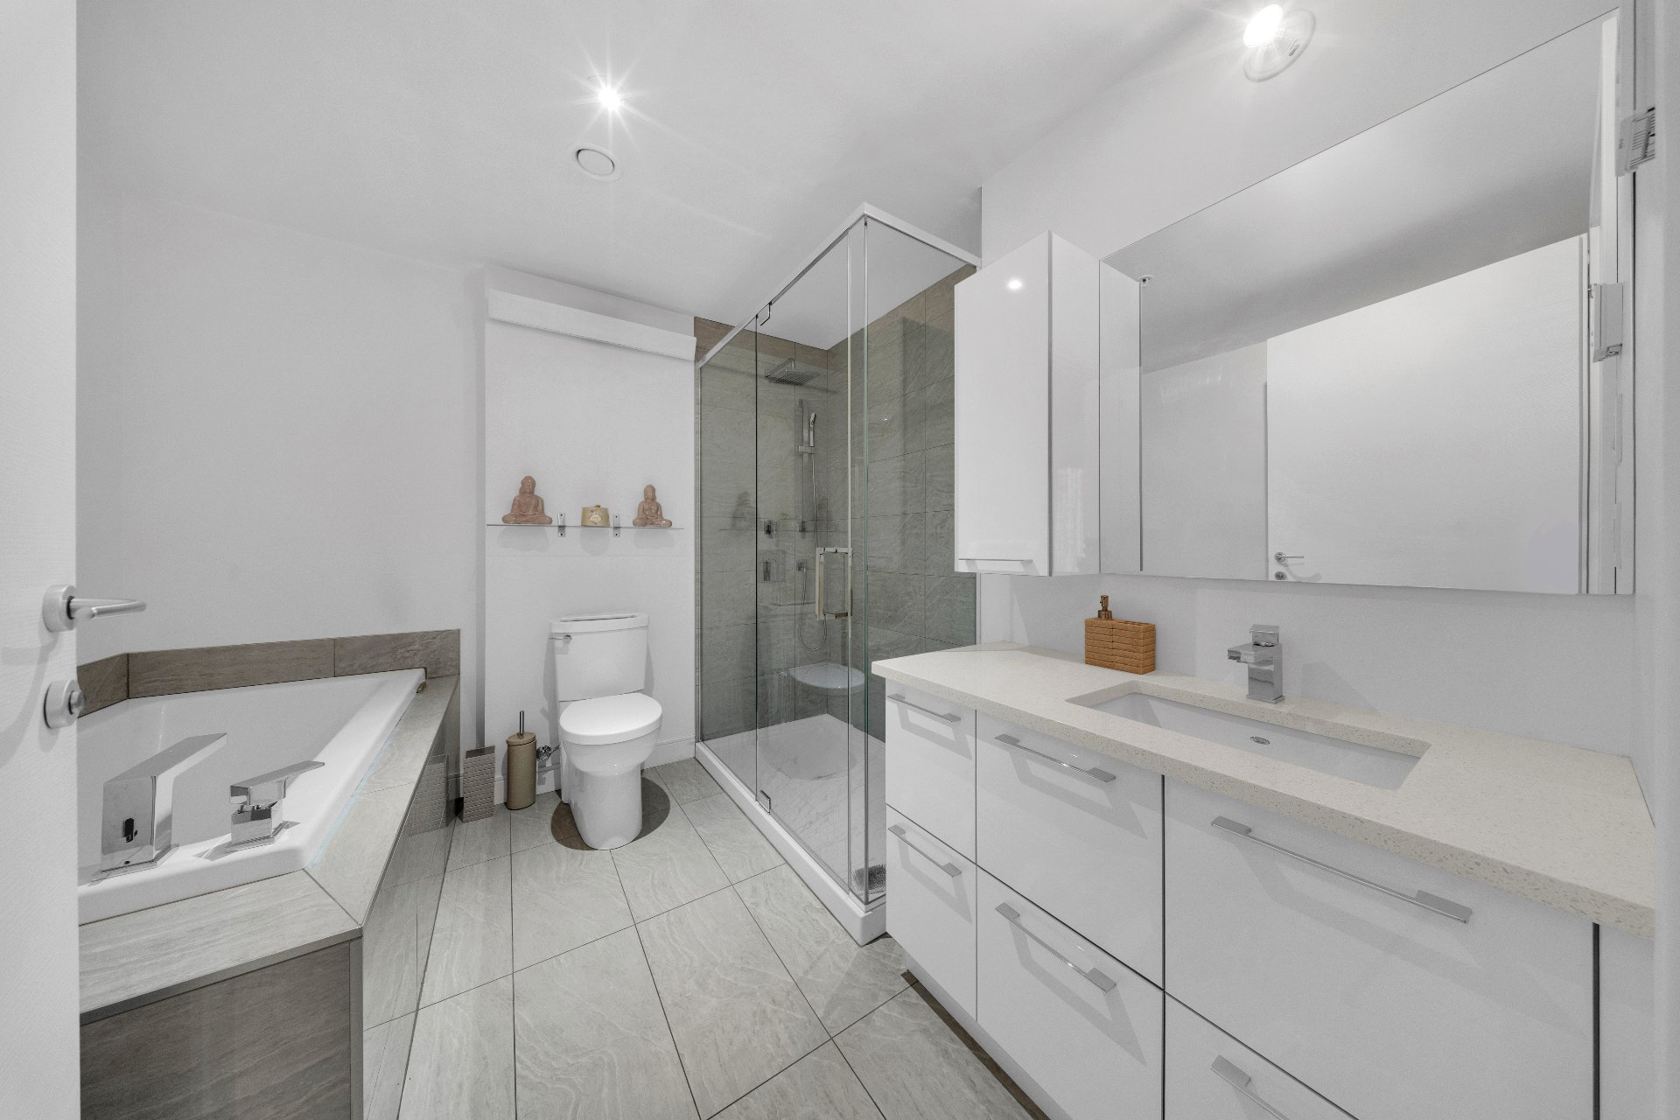
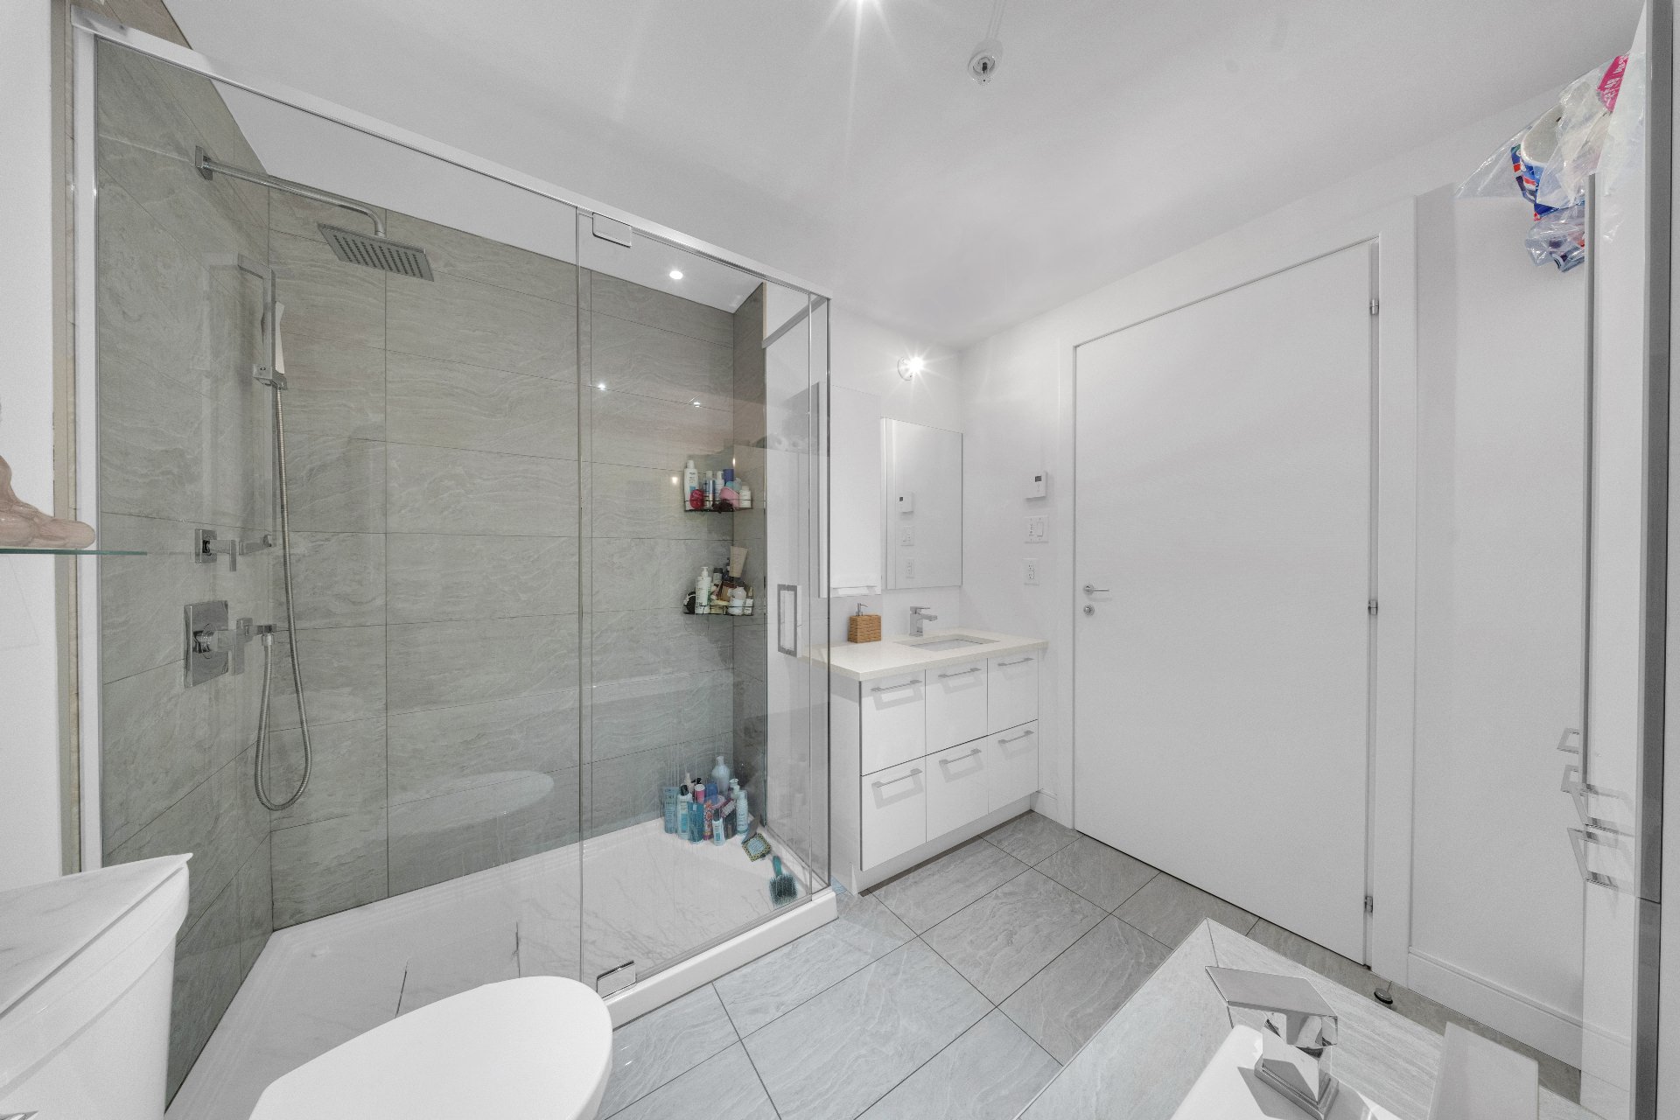
| Bathroom | 8.2 x 6.4 P | Ceramic tiles | |
| BUILDING | |
|---|---|
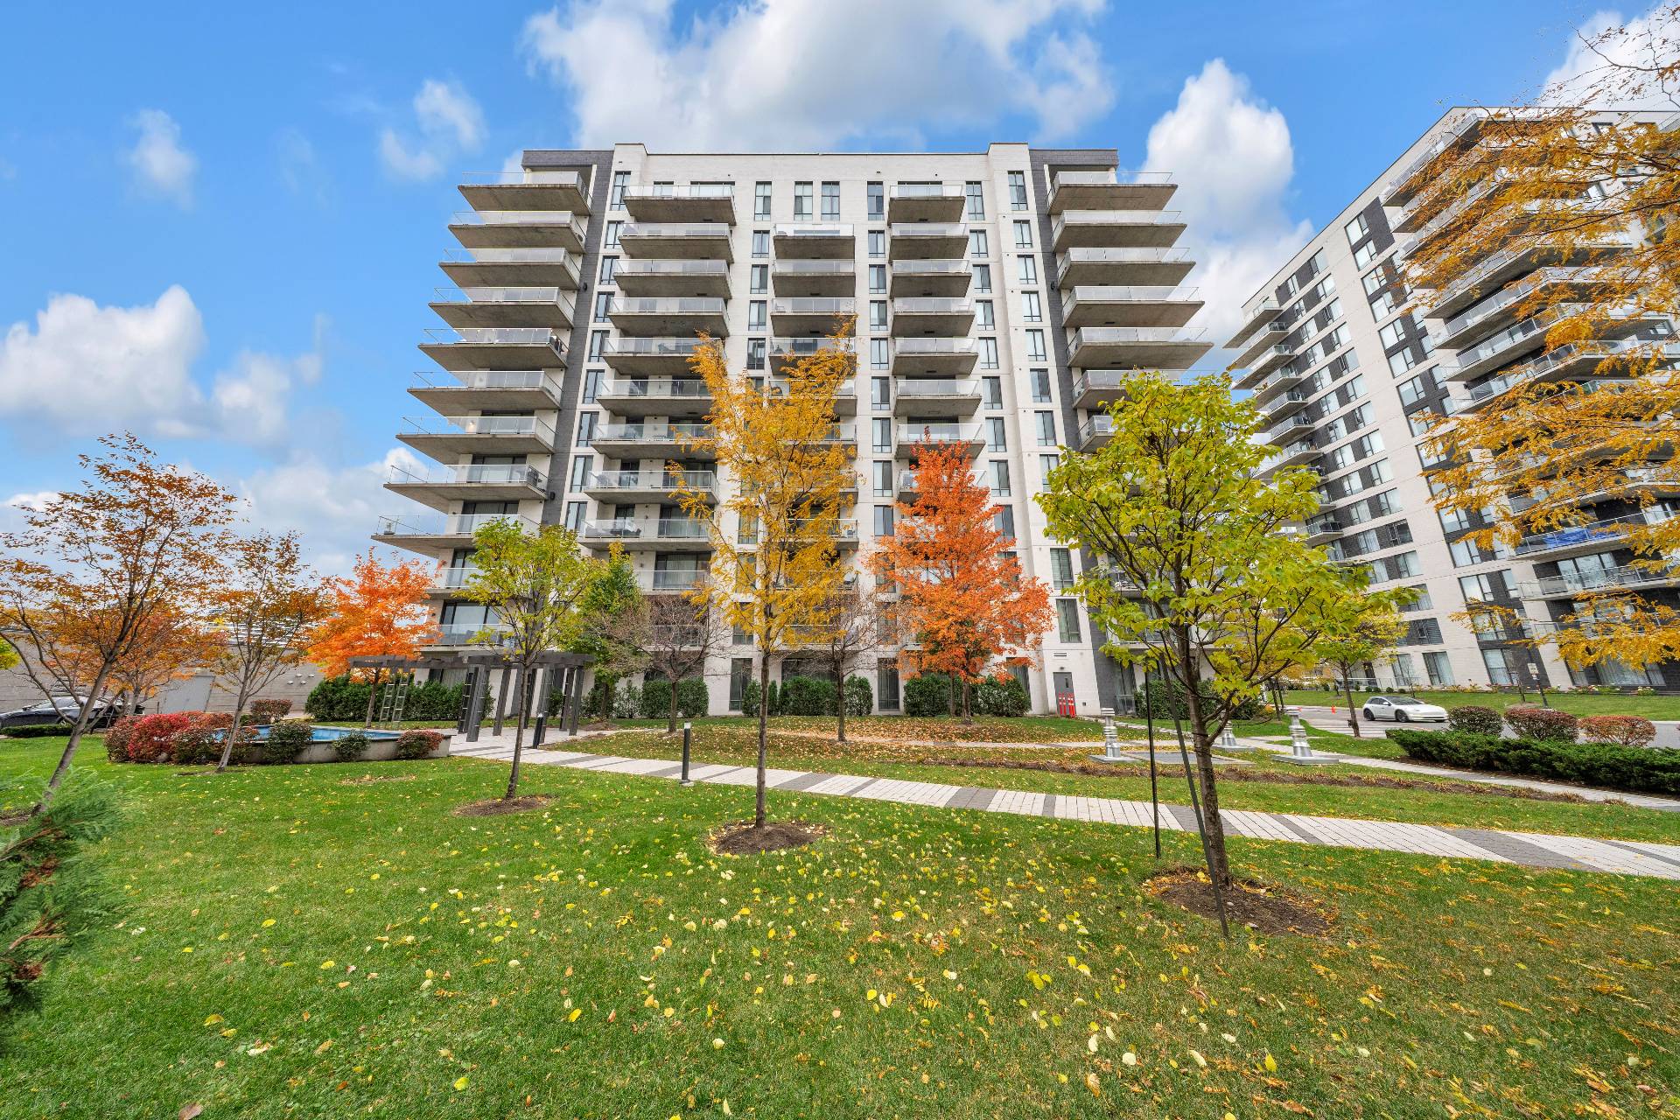
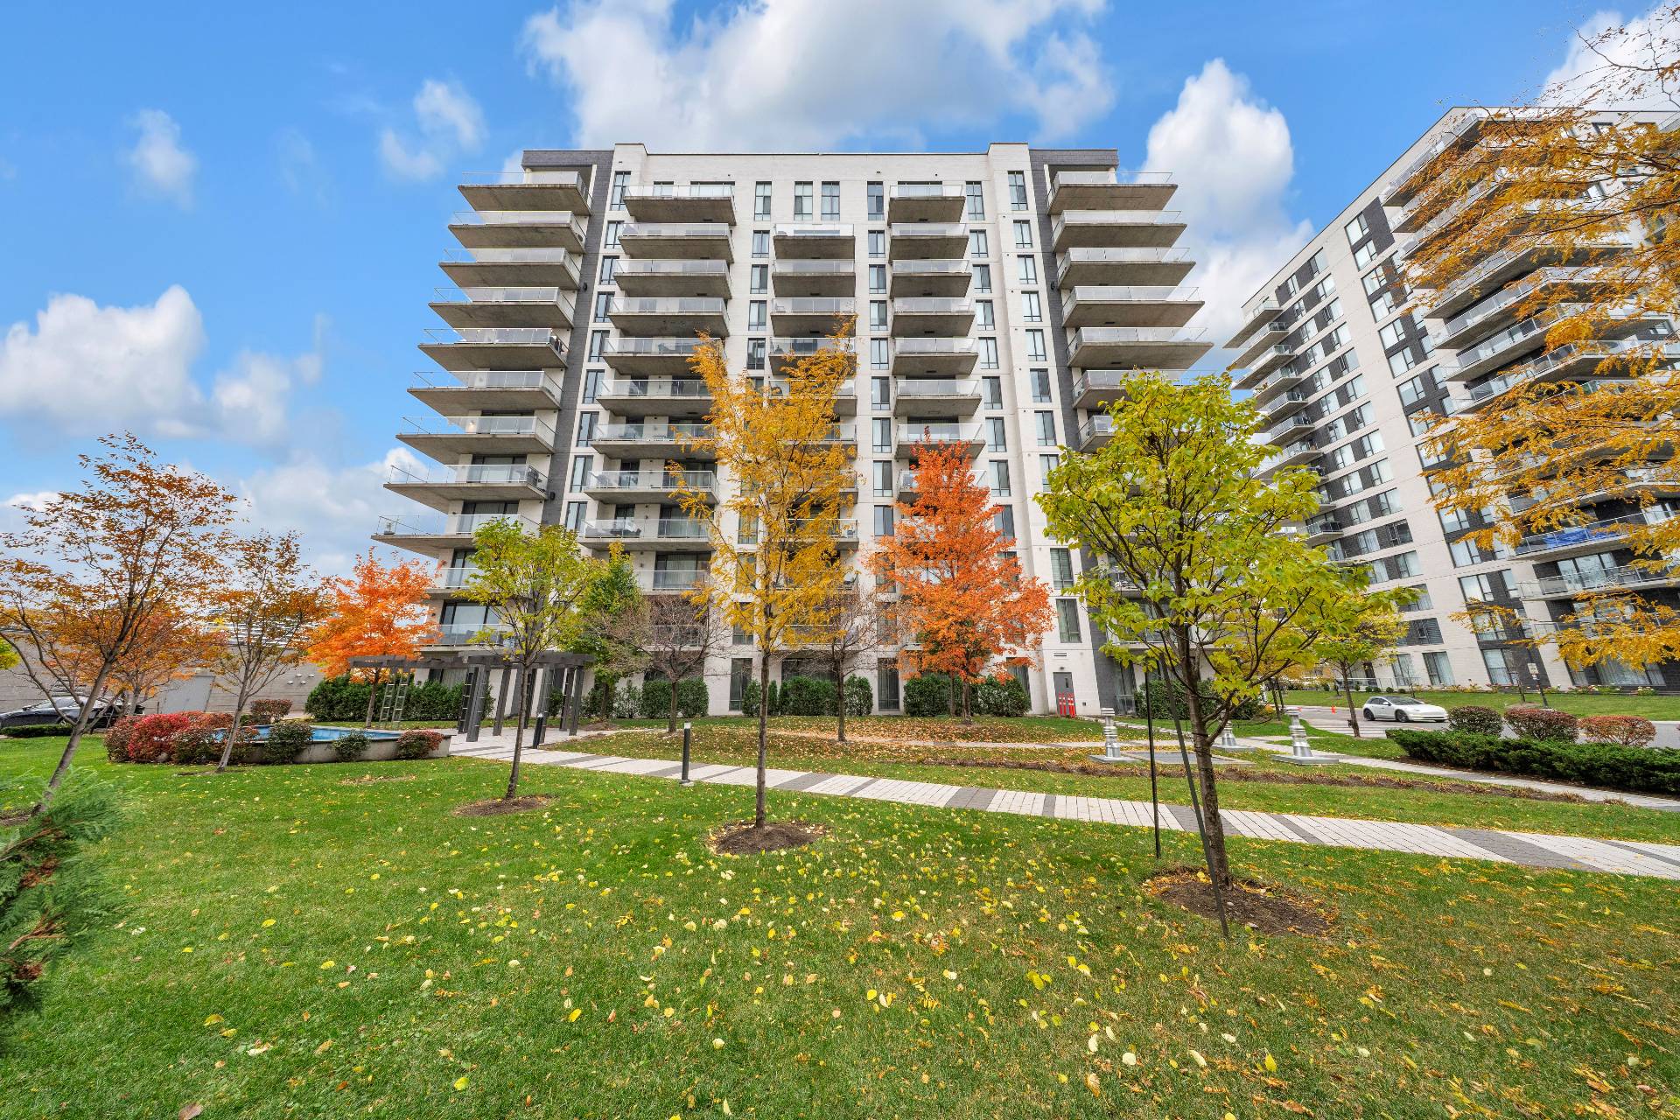
| Type | Apartment |
| Style | Detached |
| Dimensions | 0x0 |
| Lot Size | 0 |
| EXPENSES | |
|---|---|
| Co-ownership fees | $ 4740 / year |
| Municipal Taxes (2026) | $ 3301 / year |
| School taxes (2026) | $ 348 / year |
|
CHARACTERISTICS |
|
|---|---|
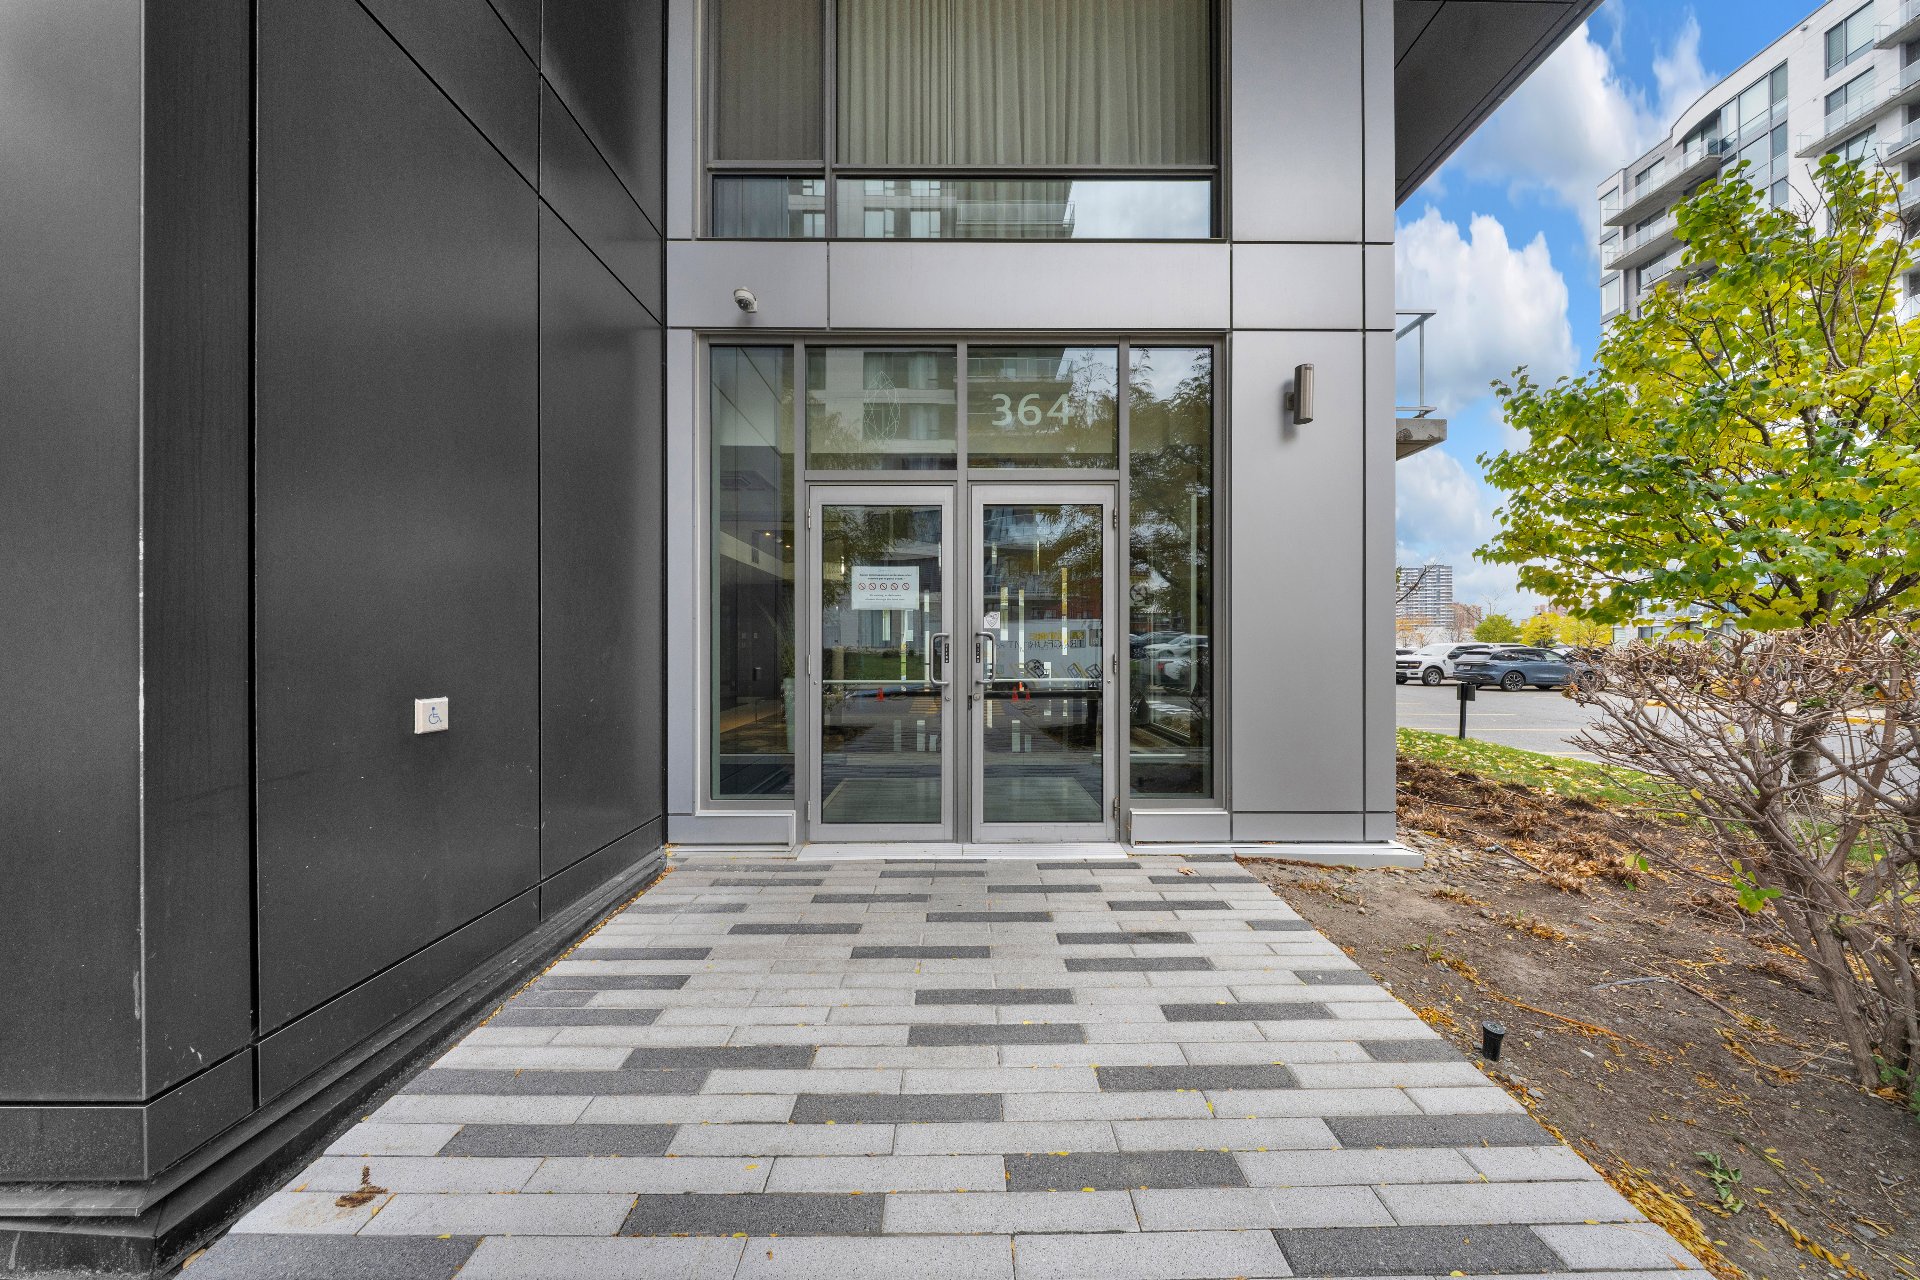
| Mobility impared accessible | Adapted entrance |
| Equipment available | Alarm system, Electric garage door, Ventilation system, Wall-mounted air conditioning |
| Driveway | Asphalt |
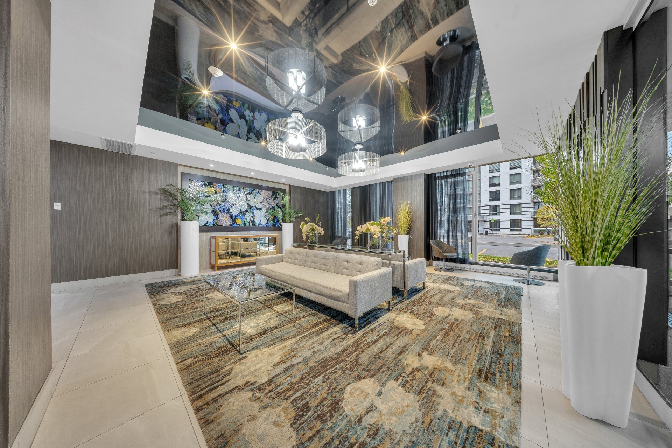
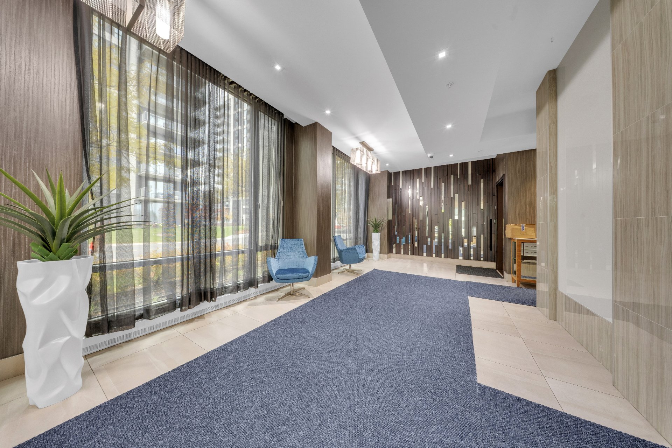
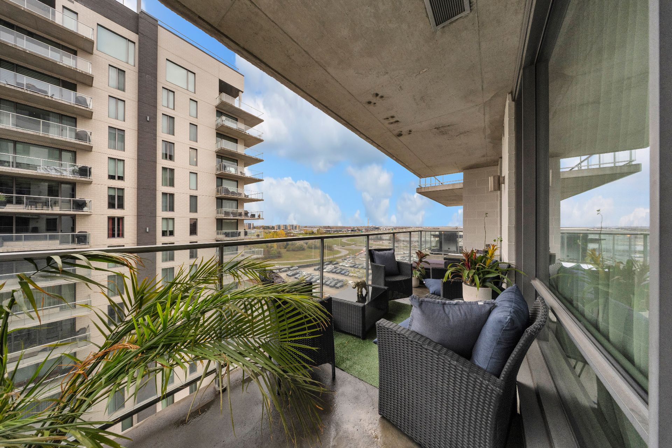
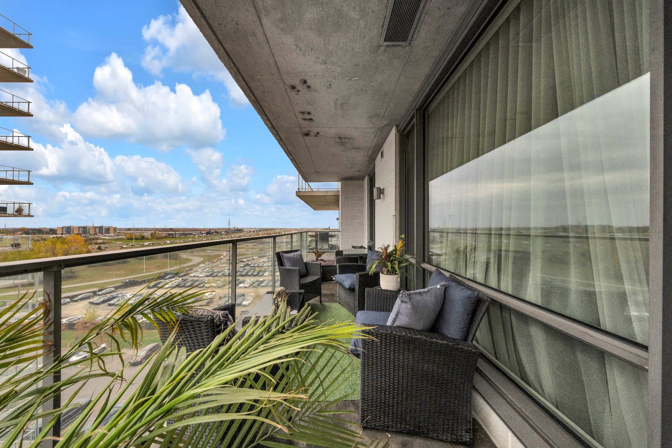
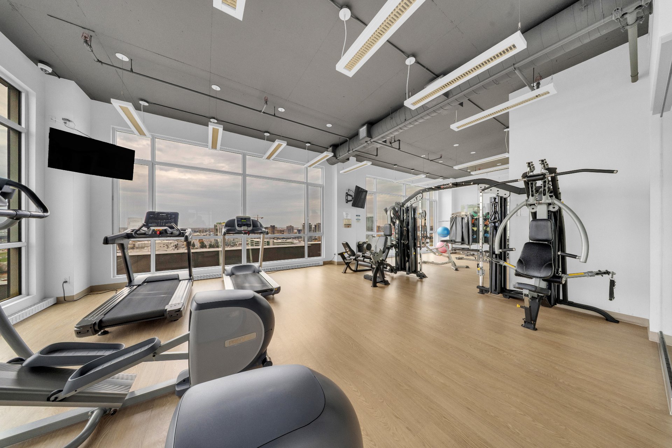
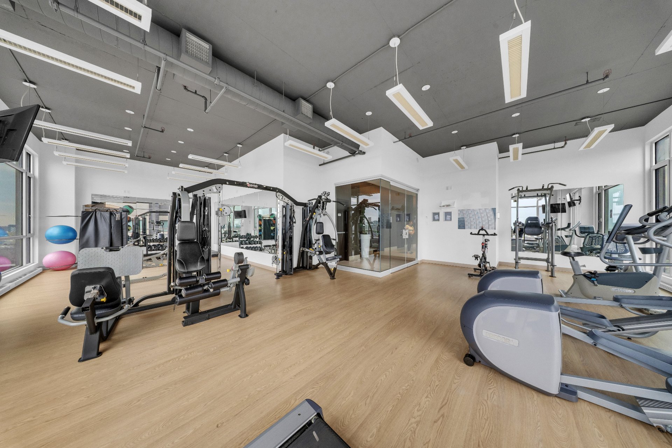
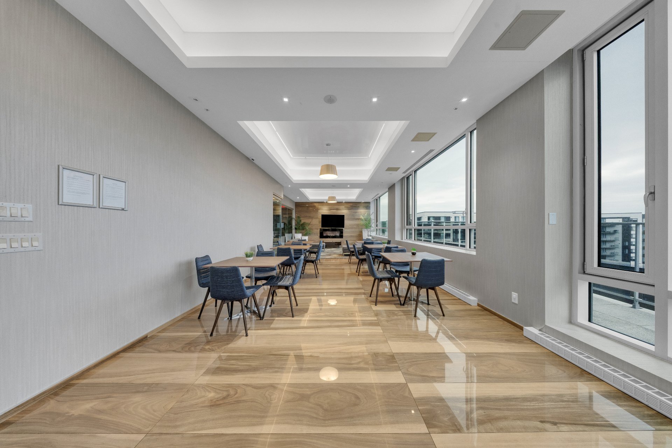
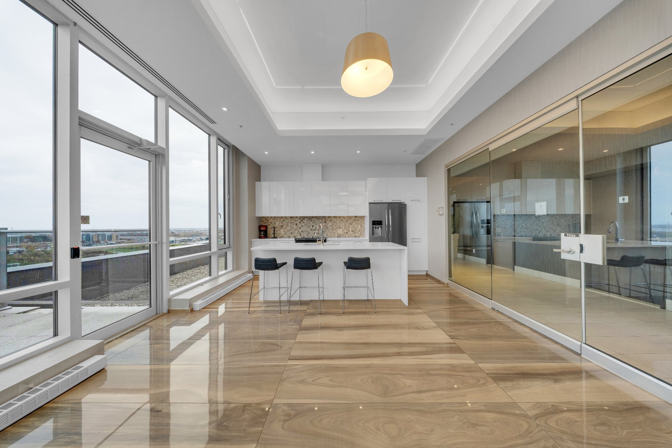
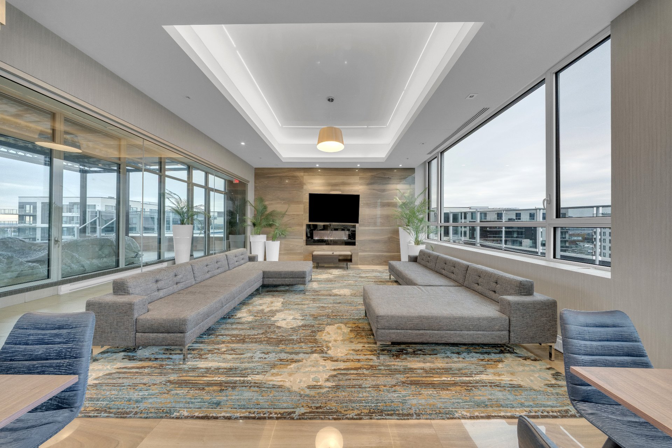
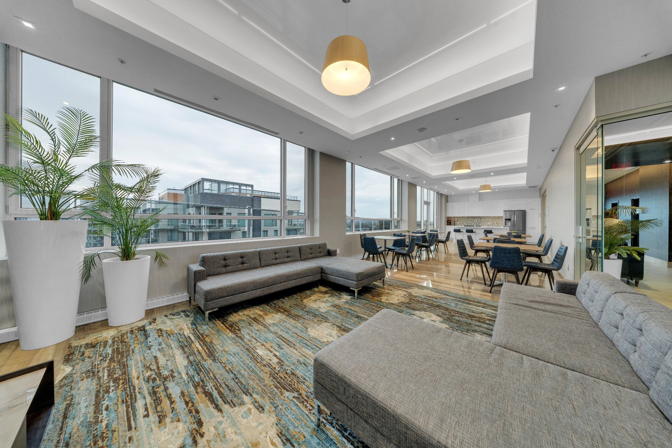
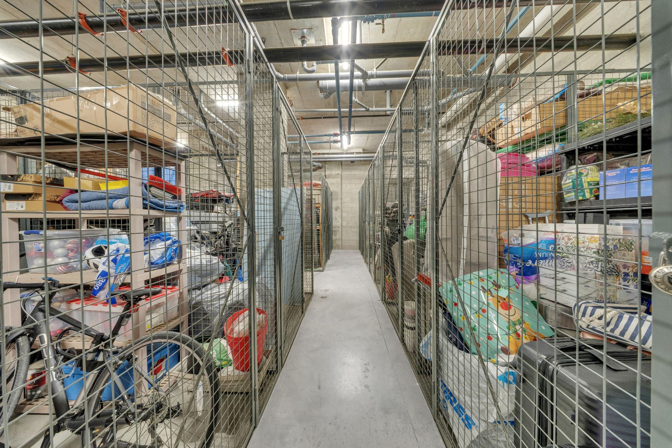
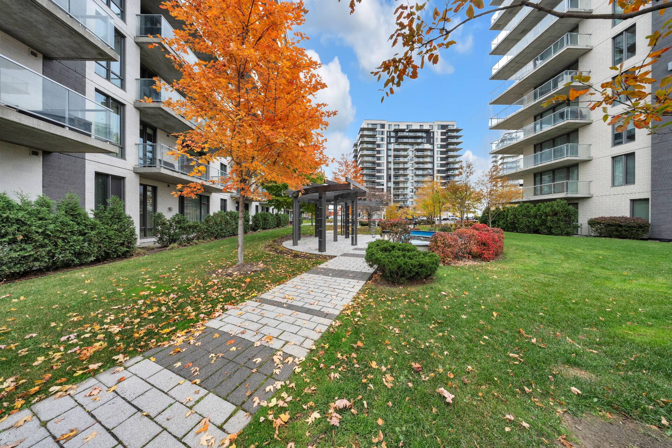
| Available services | Balcony/terrace, Common areas, Exercise room, Indoor storage space, Outdoor pool, Roof terrace |
| Proximity | Bicycle path, Cegep, Daycare centre, Elementary school, High school, Highway, Park - green area, Public transport |
| Heating system | Electric baseboard units |
| Heating energy | Electricity |
| Easy access | Elevator |
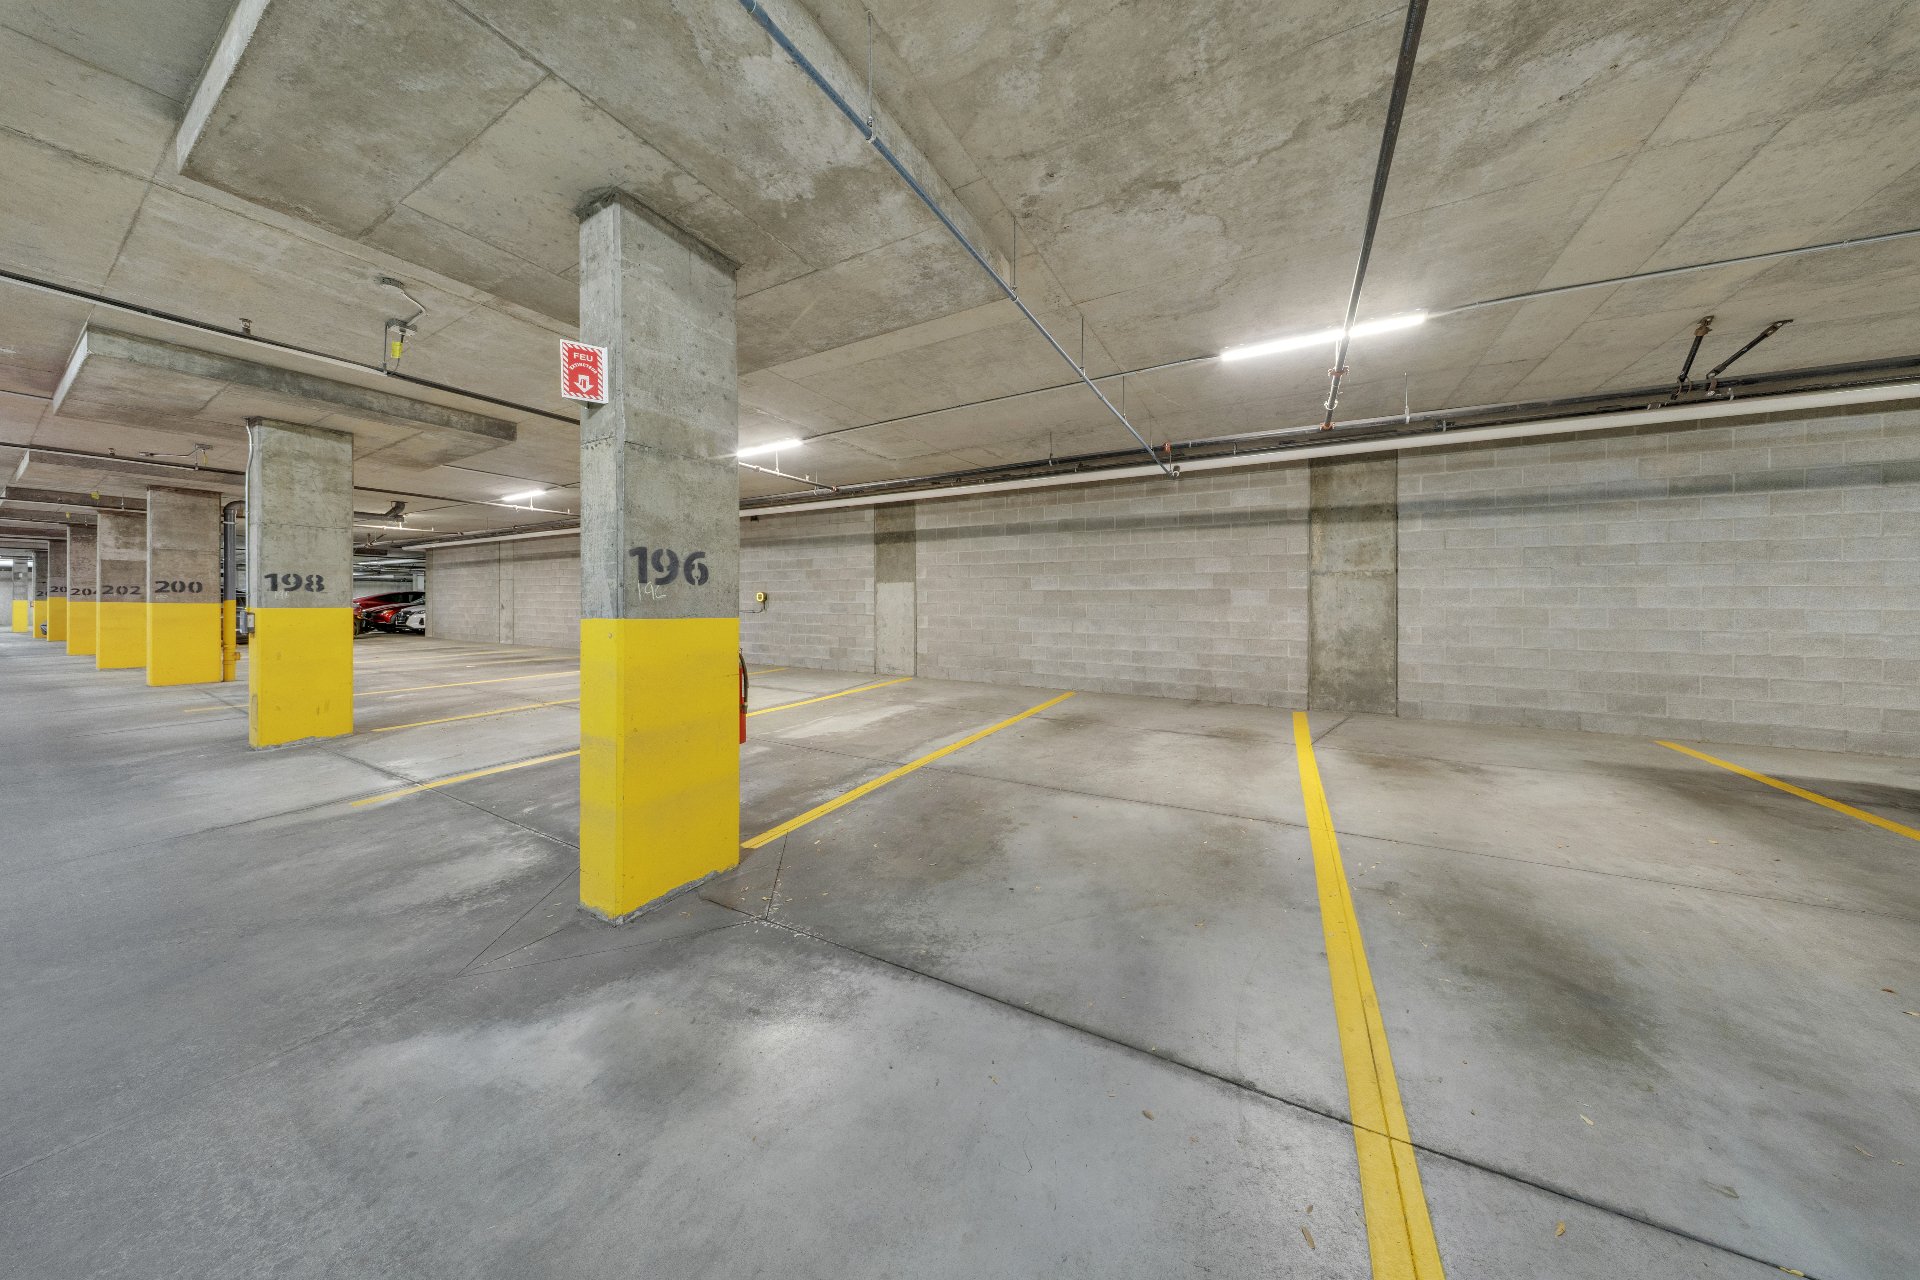
| Garage | Fitted, Heated |
| Window type | French window, Sliding |
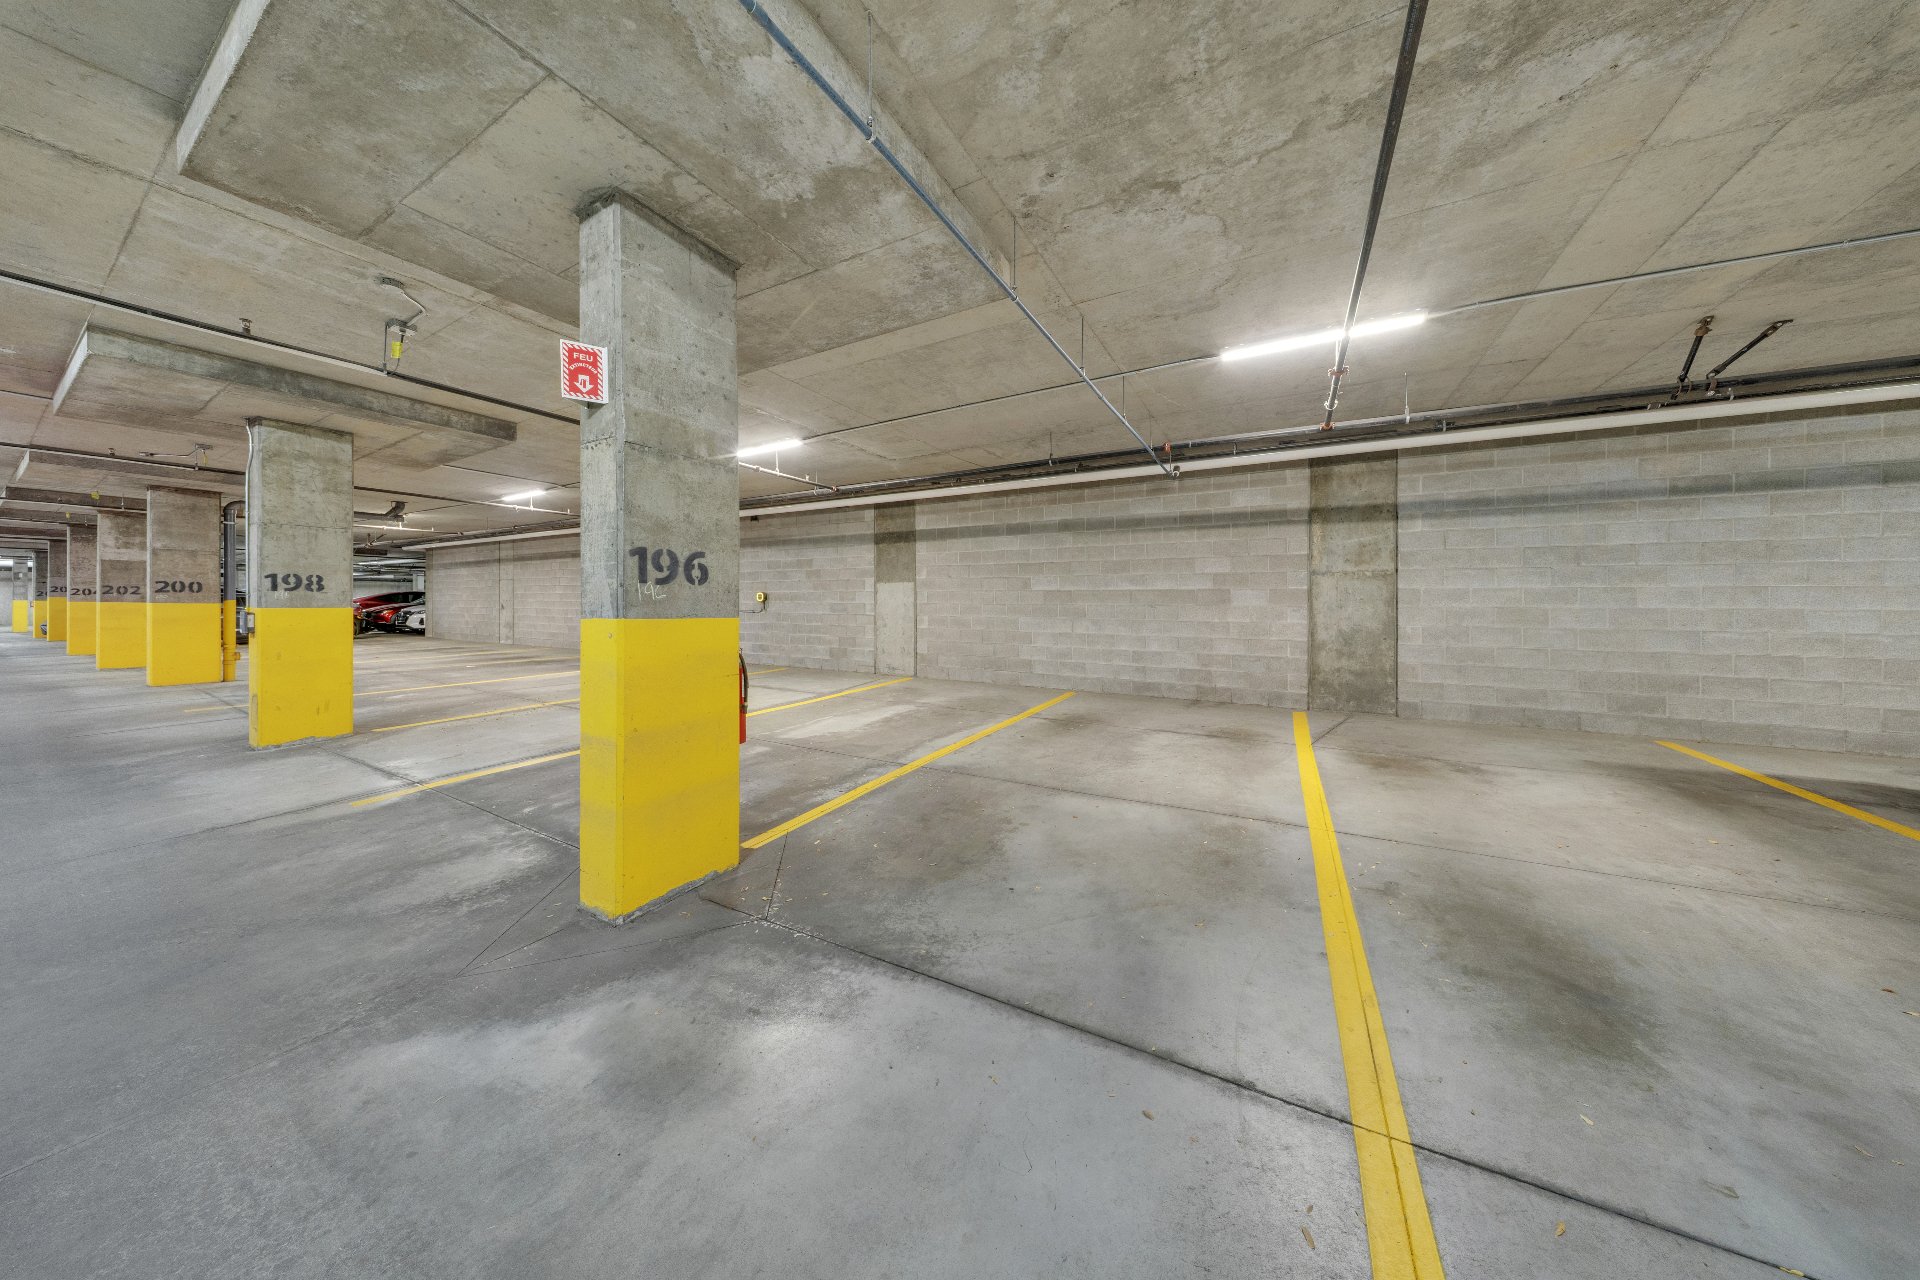
| Parking | Garage, Outdoor |
| Sewage system | Municipal sewer |
| Water supply | Municipality |
| Zoning | Residential |
| Bathroom / Washroom | Seperate shower |
Loading maps...
Loading street view...
Please send me a message. I'd love to hear from you


Copyright © 2026 Samira Agnaou. All rights reserved. Custom website designed by