1900 Rue Émile Martineau, Laval (Laval-des-Rapides), QC H7N0G1 $876,000
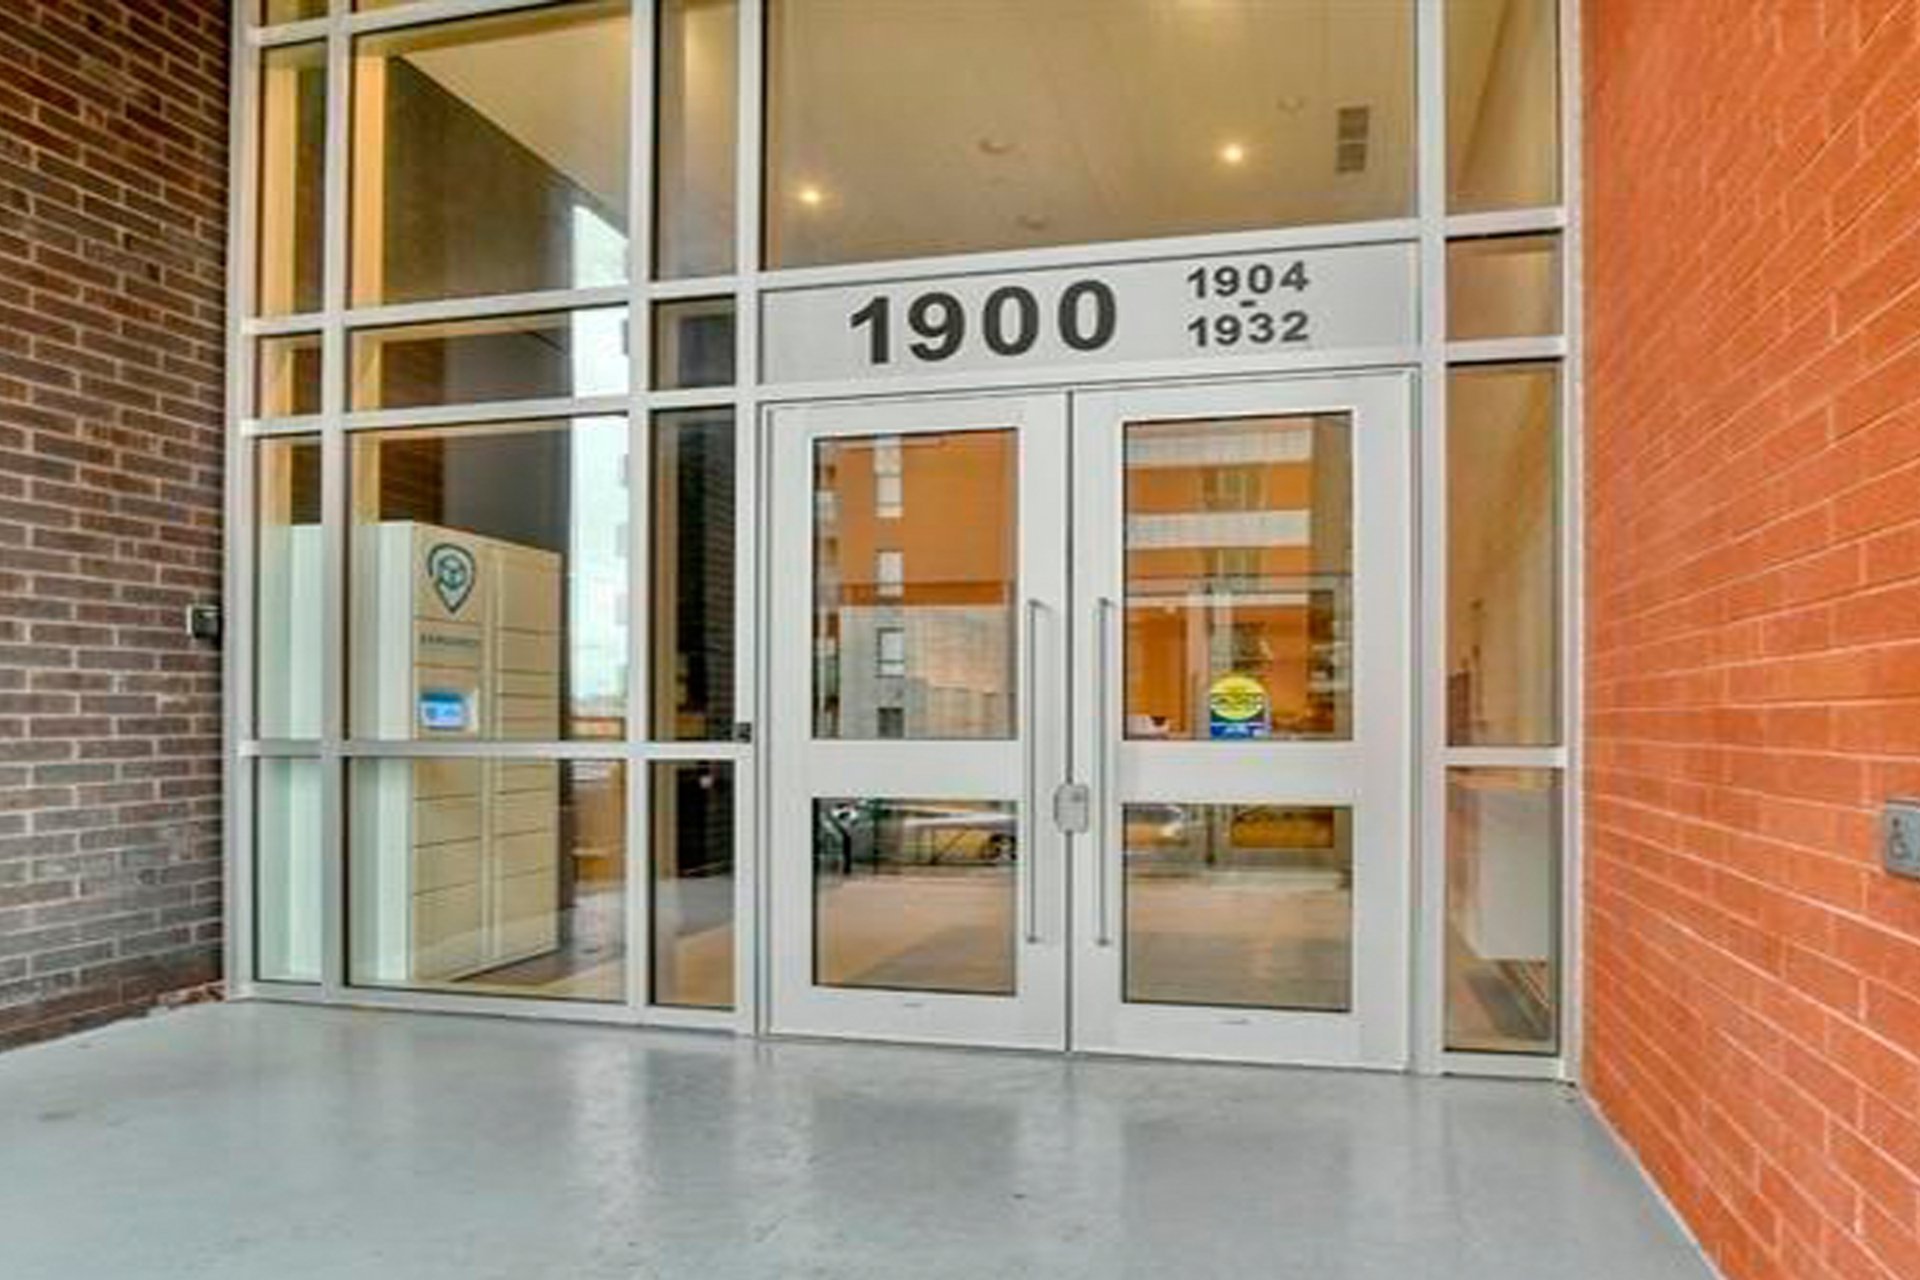
Hallway
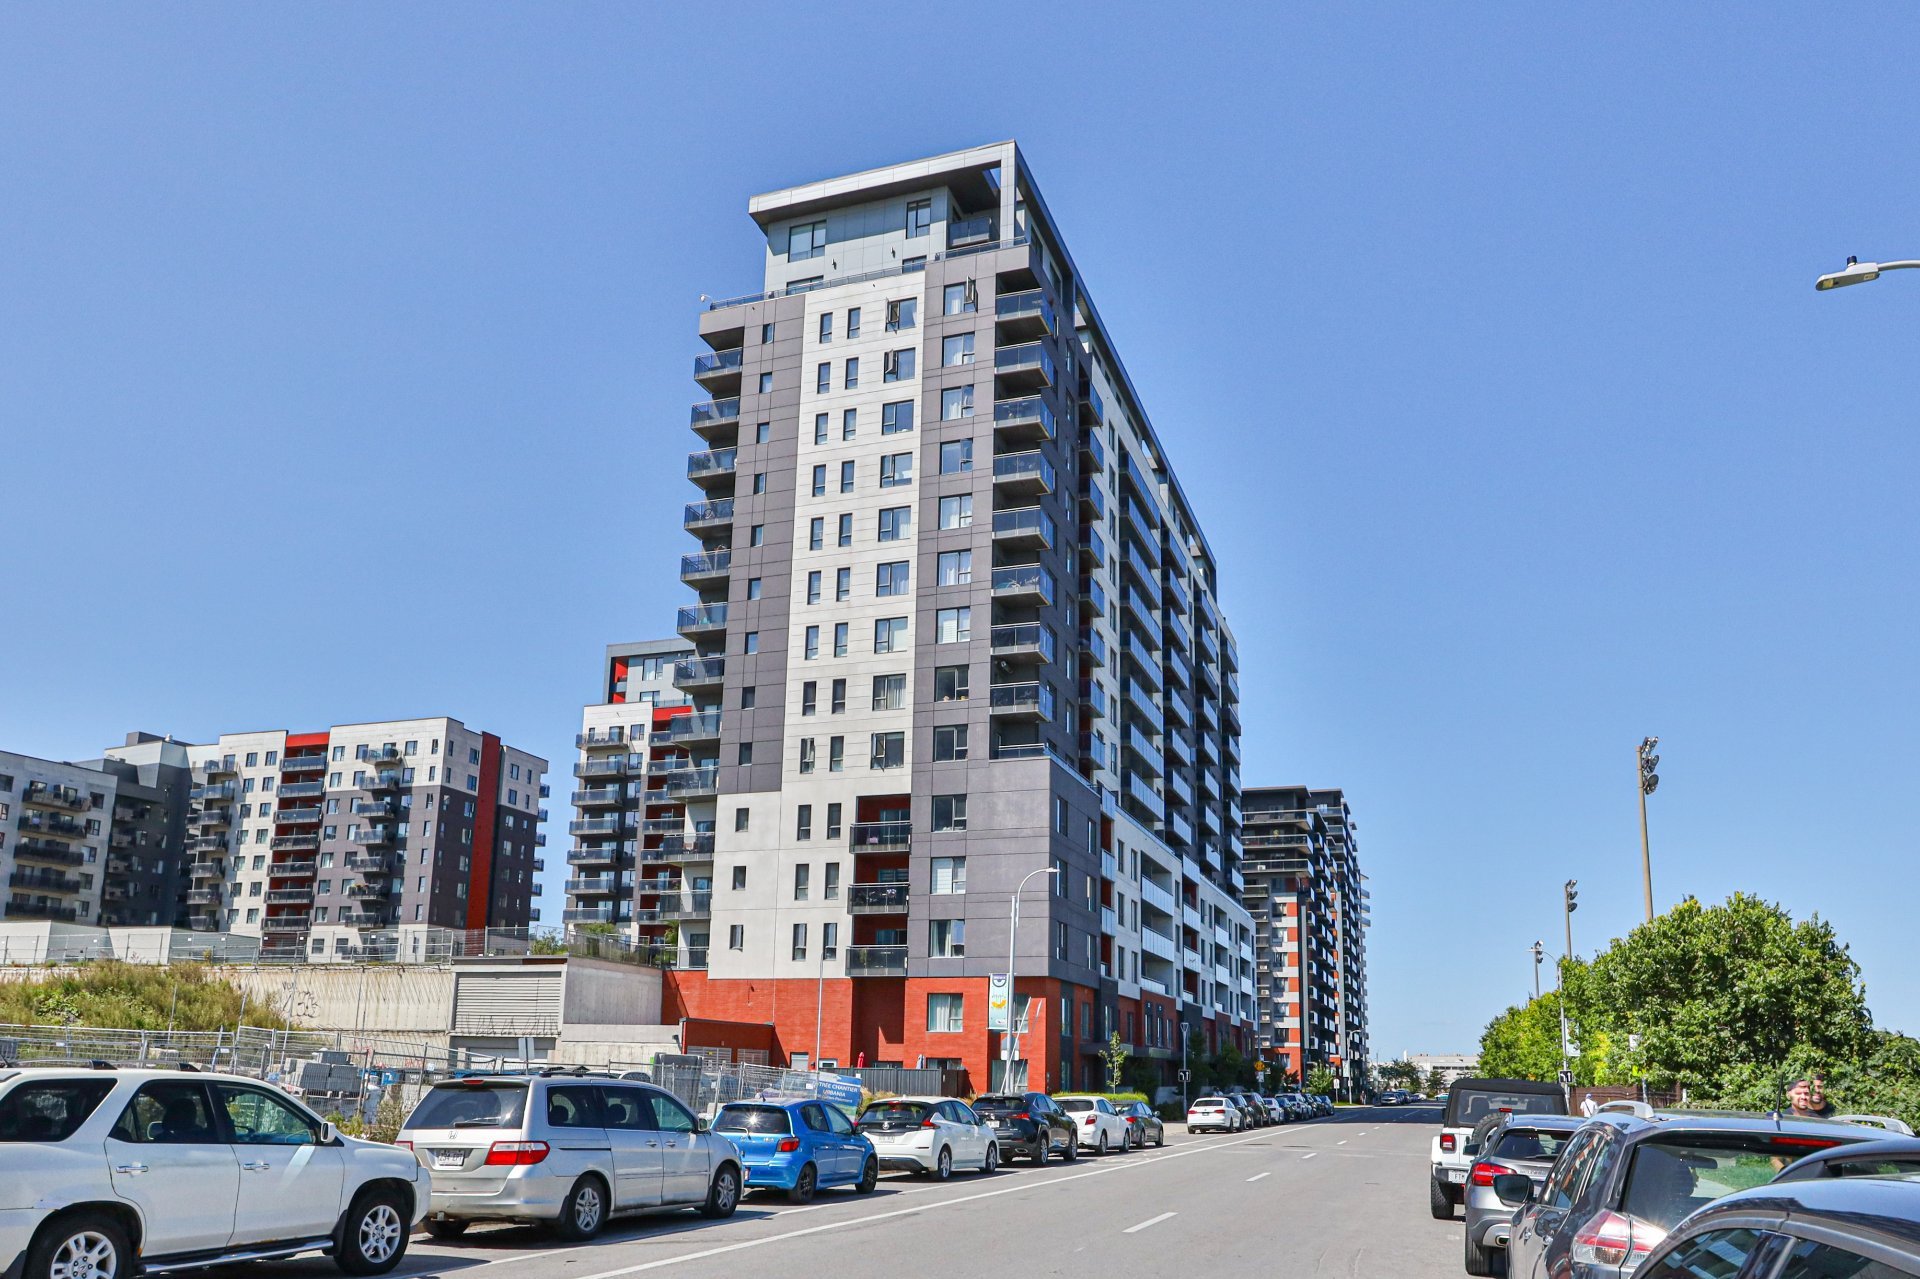
Frontage
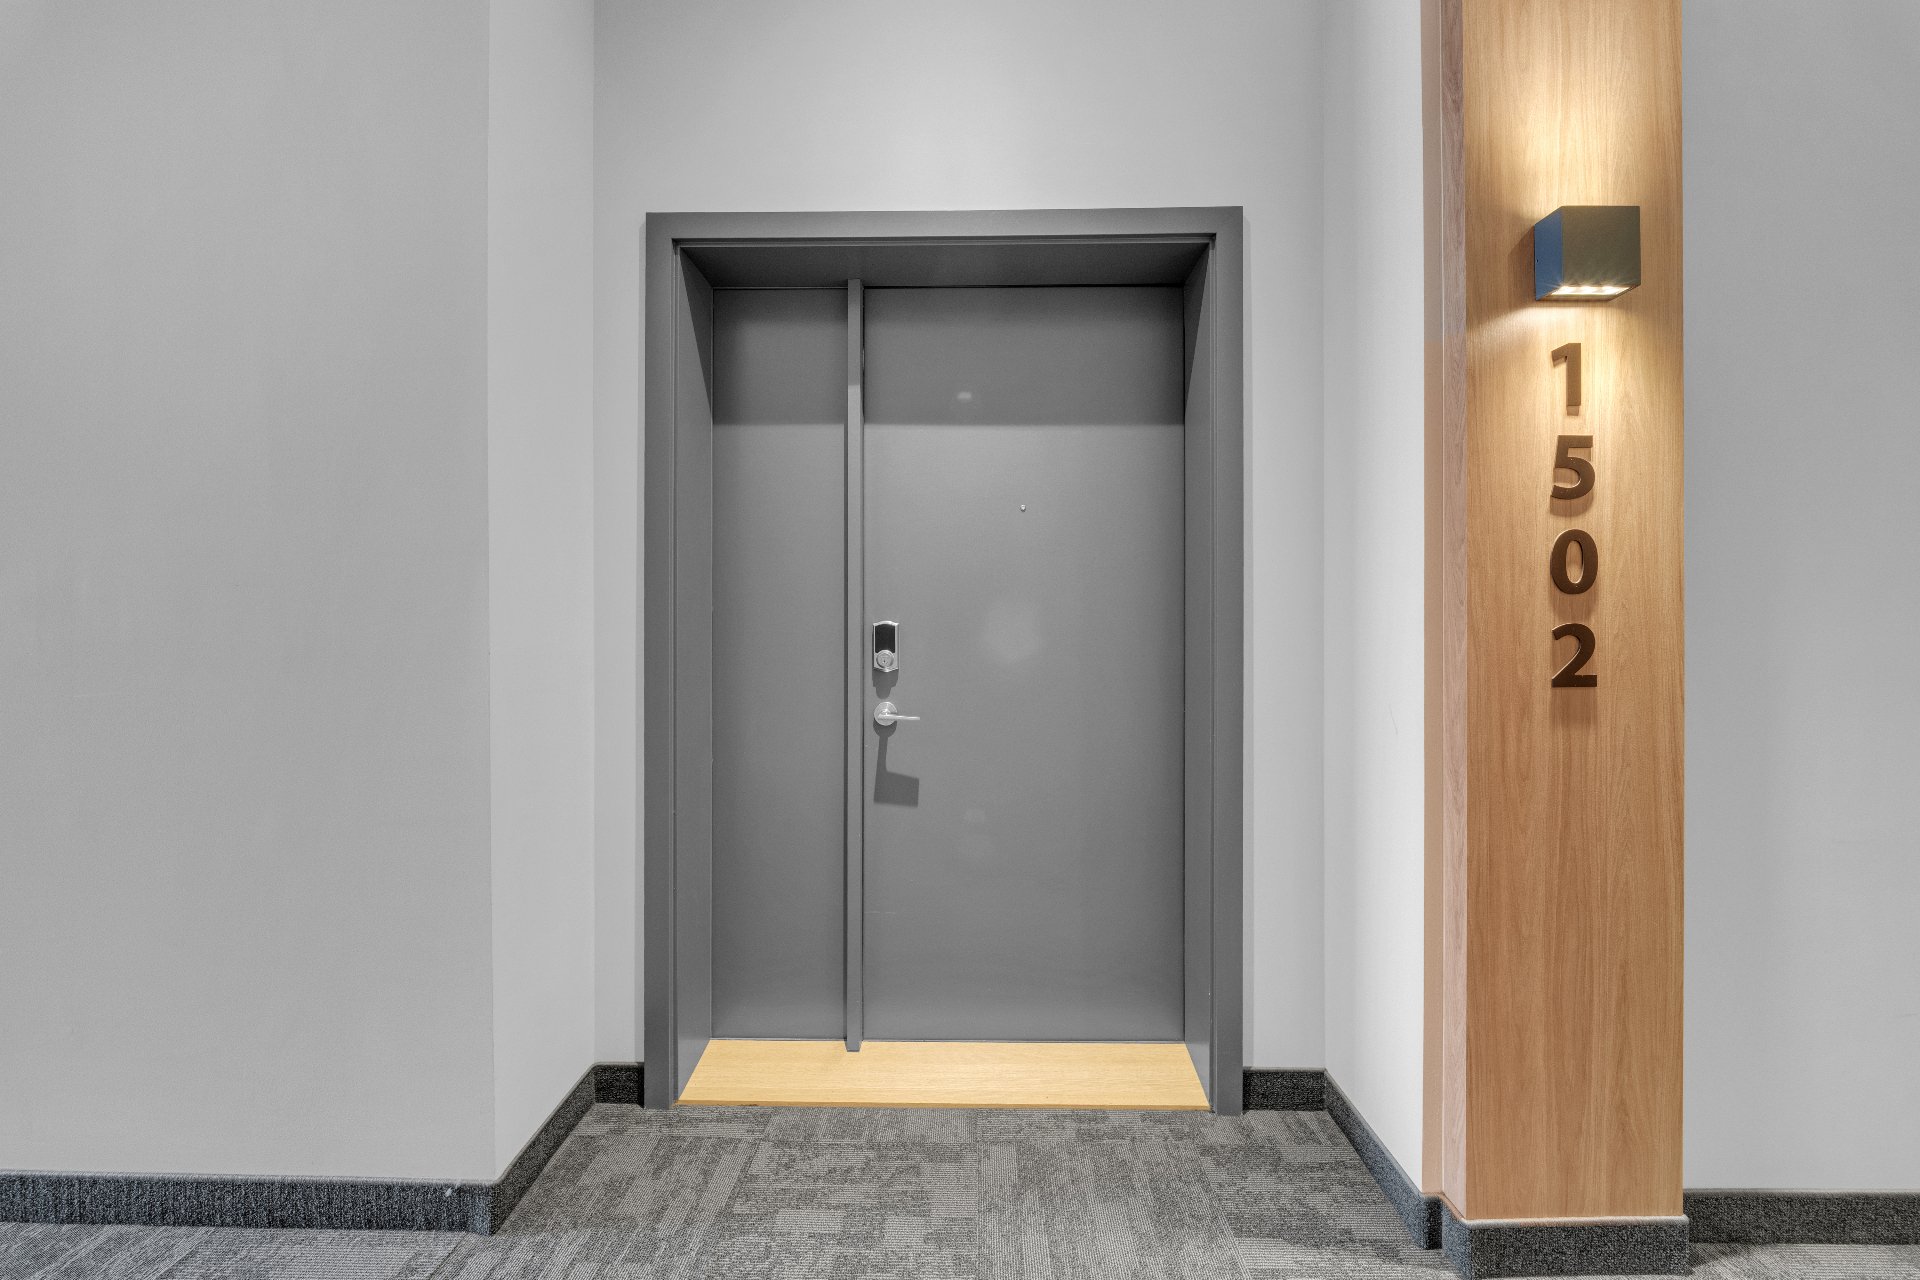
Hallway
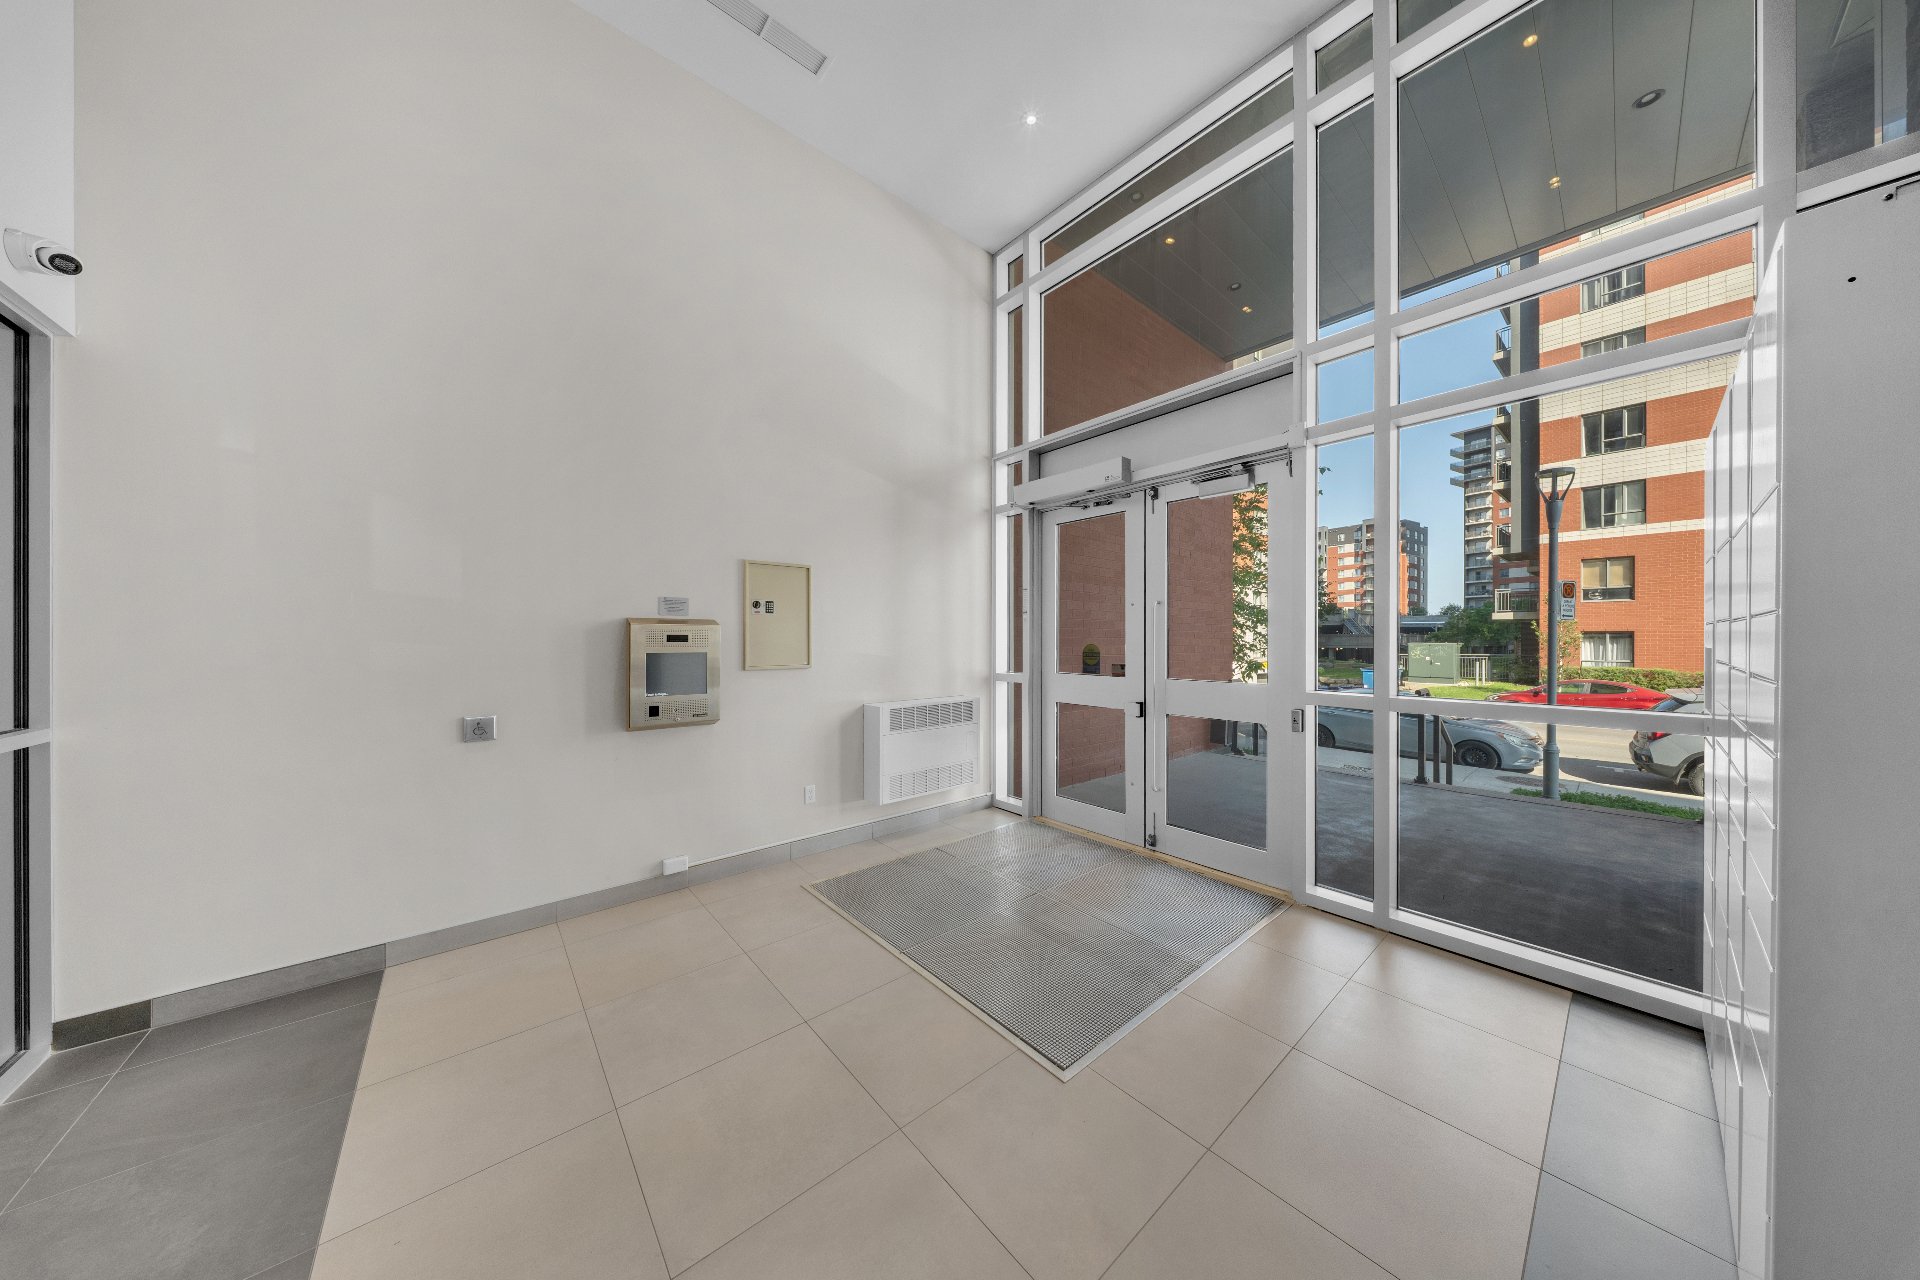
Hallway
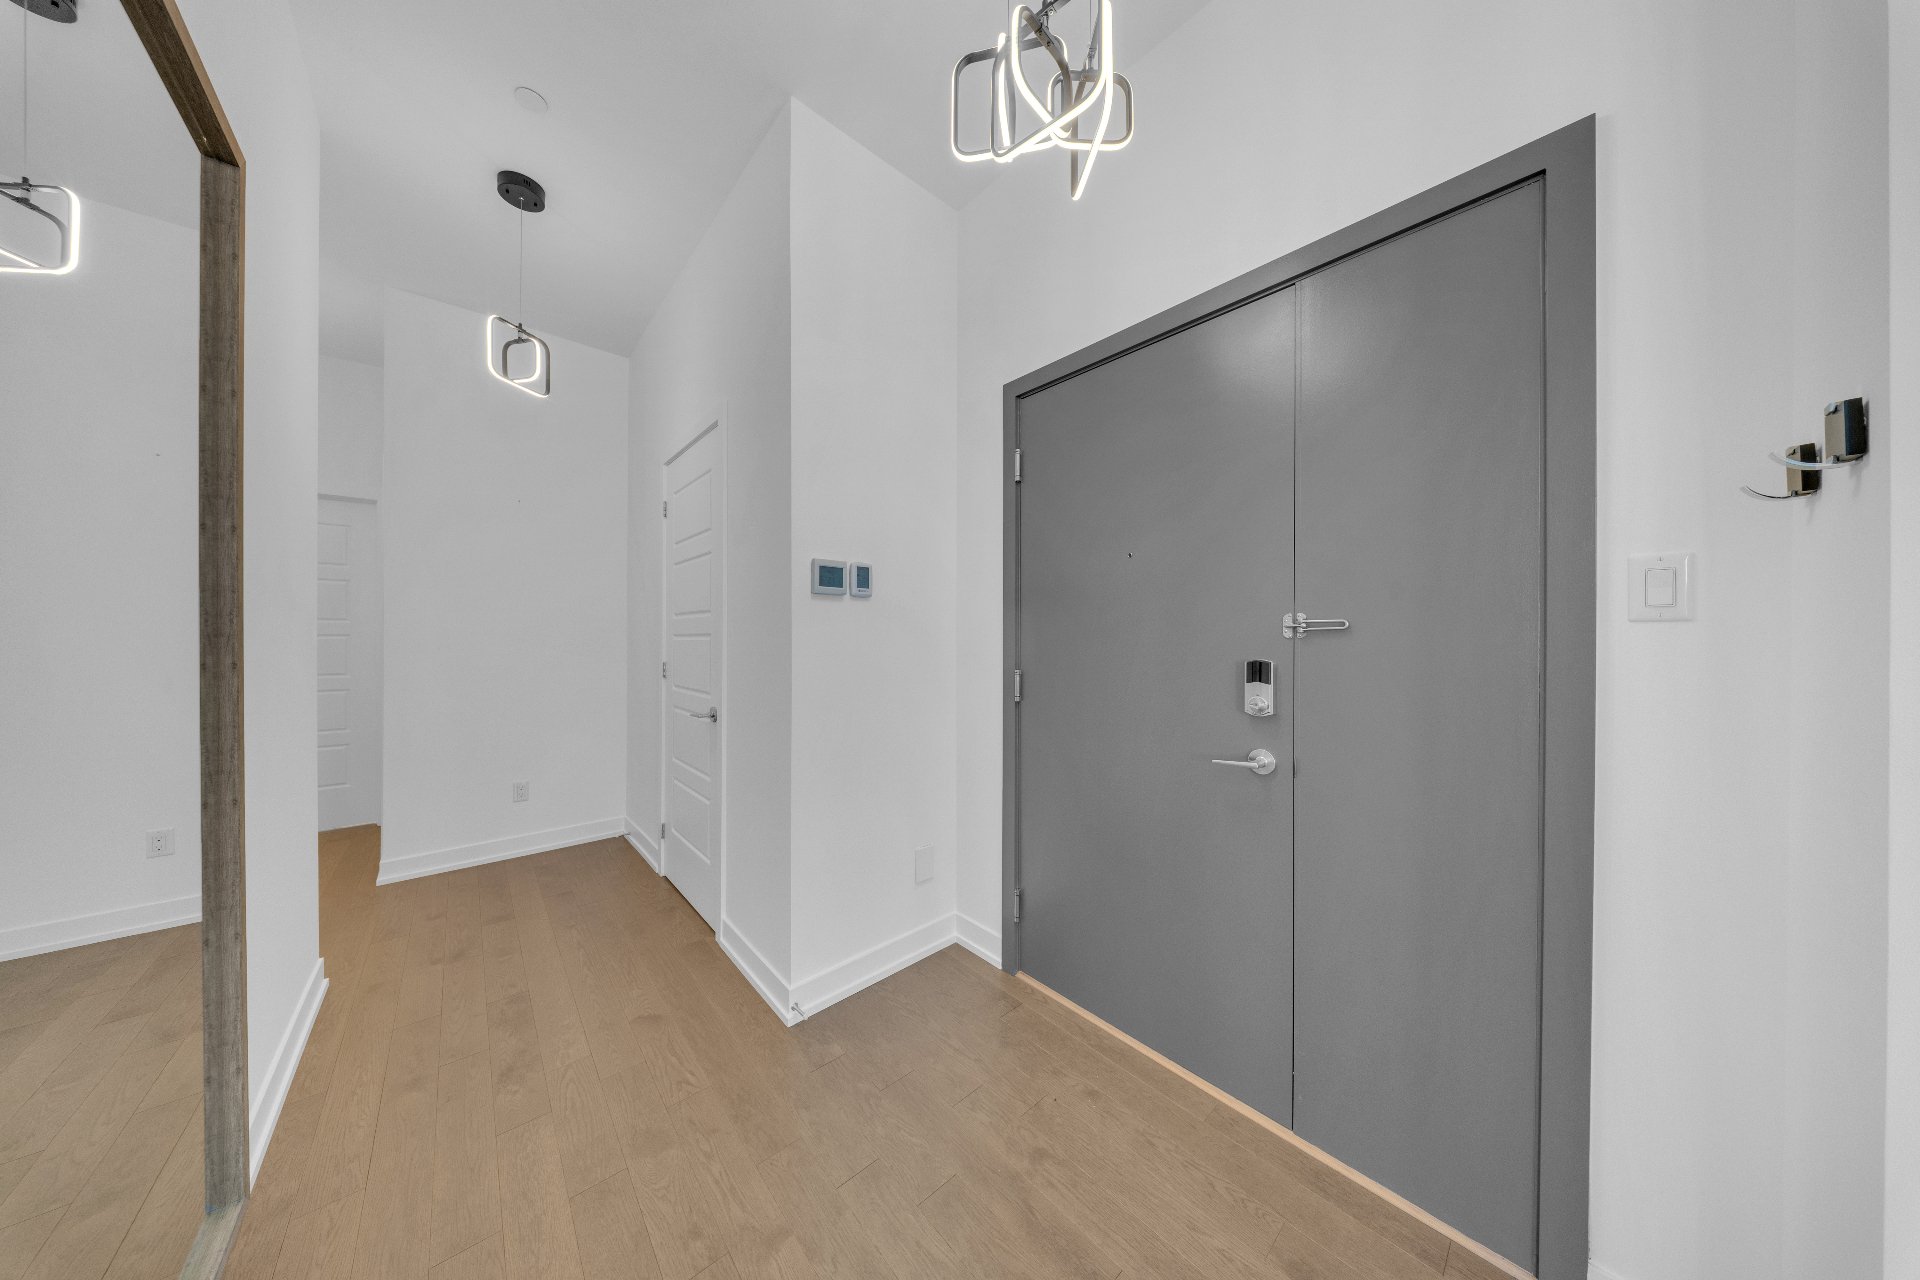
Hallway
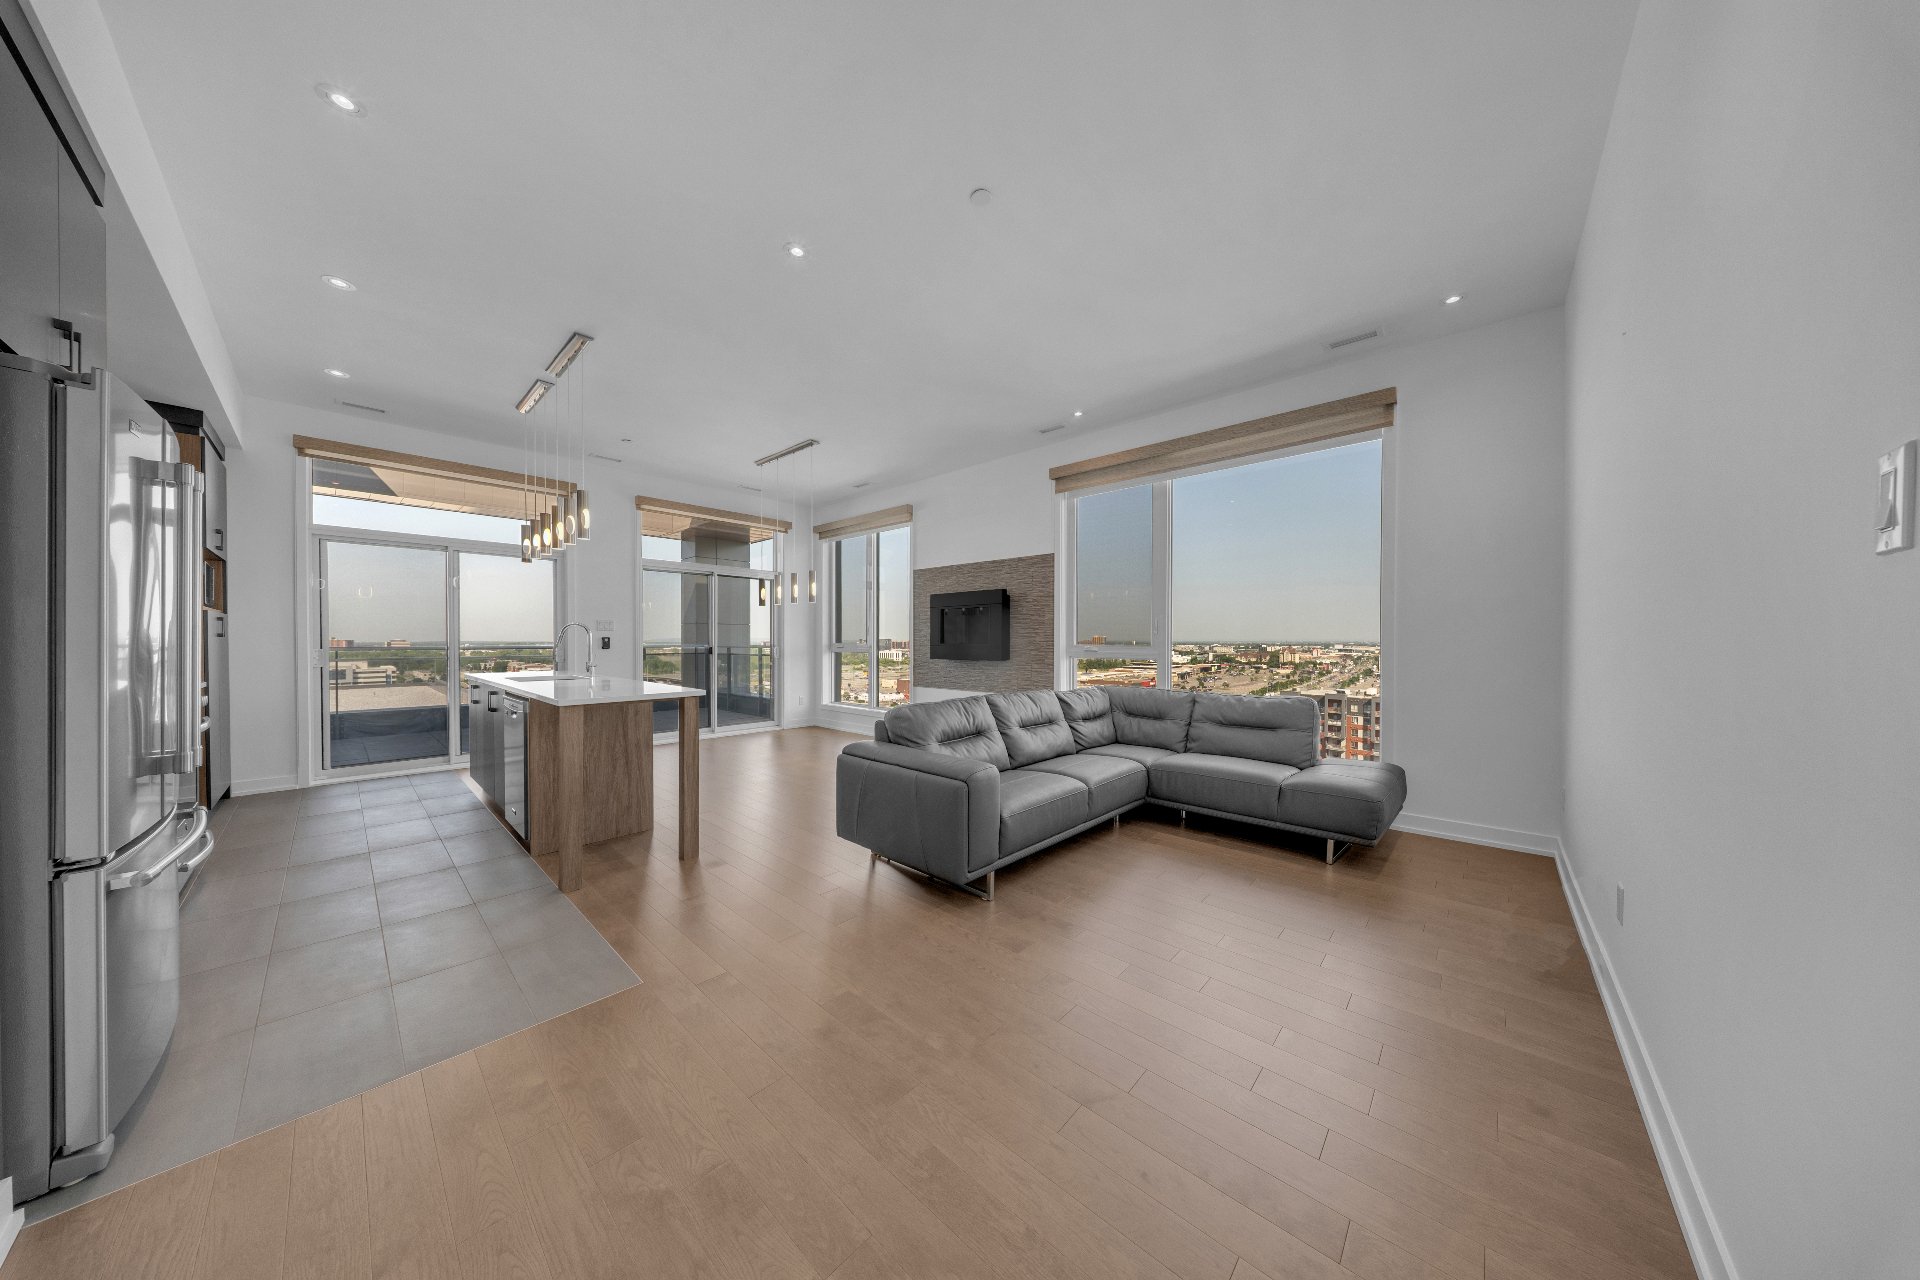
Living room
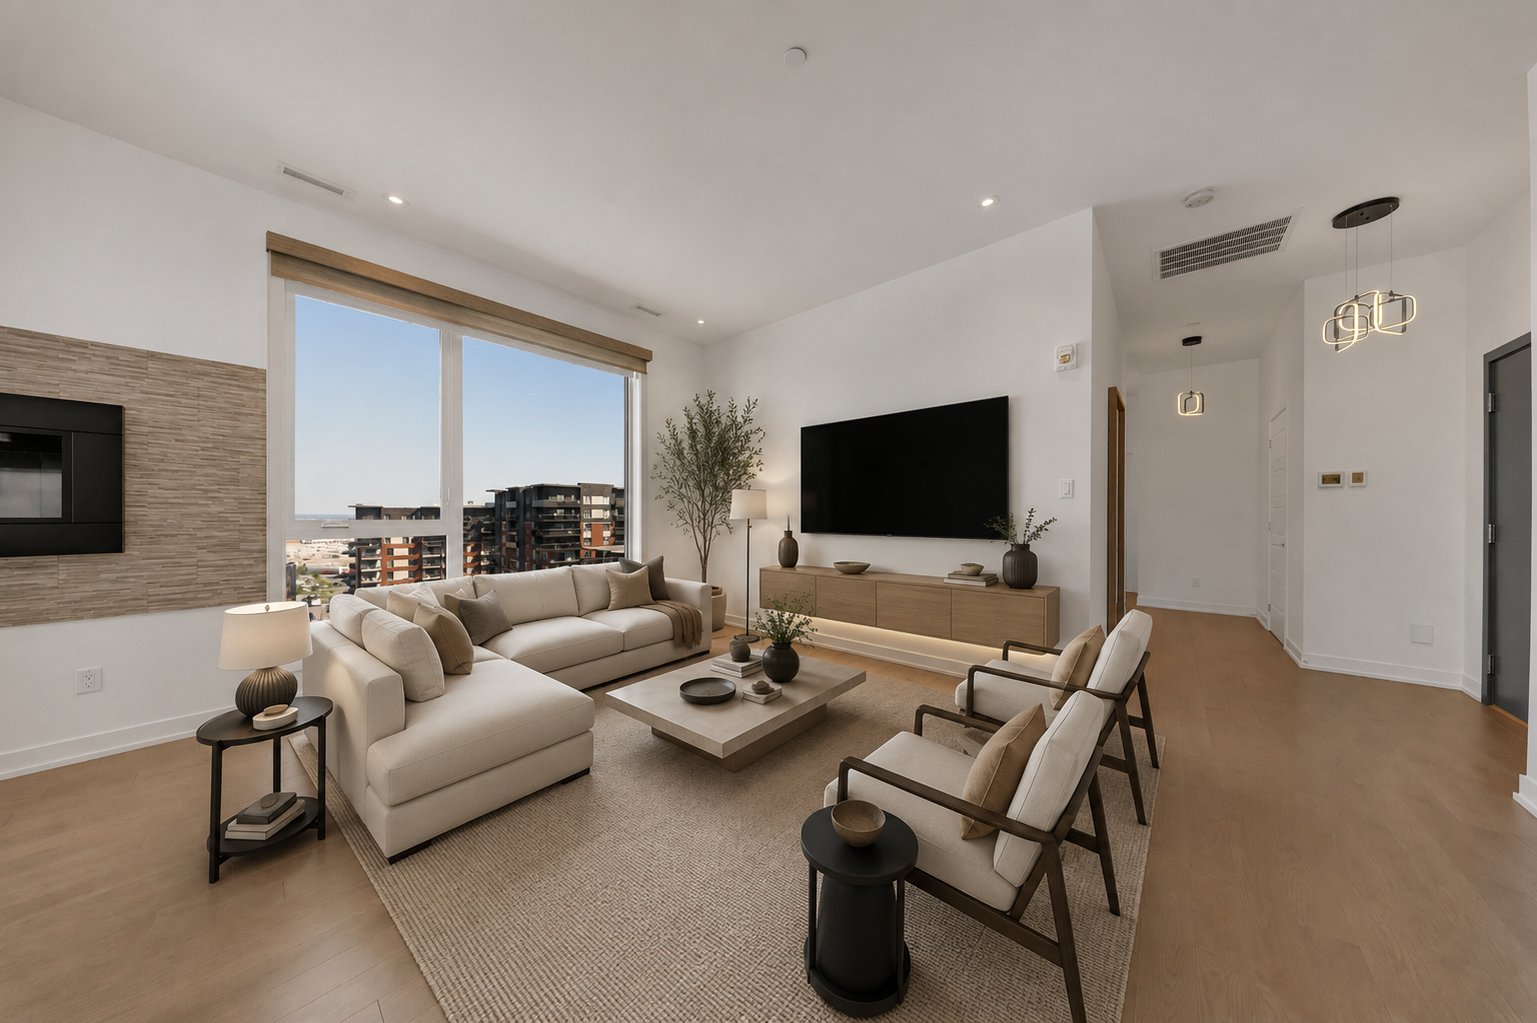
Living room
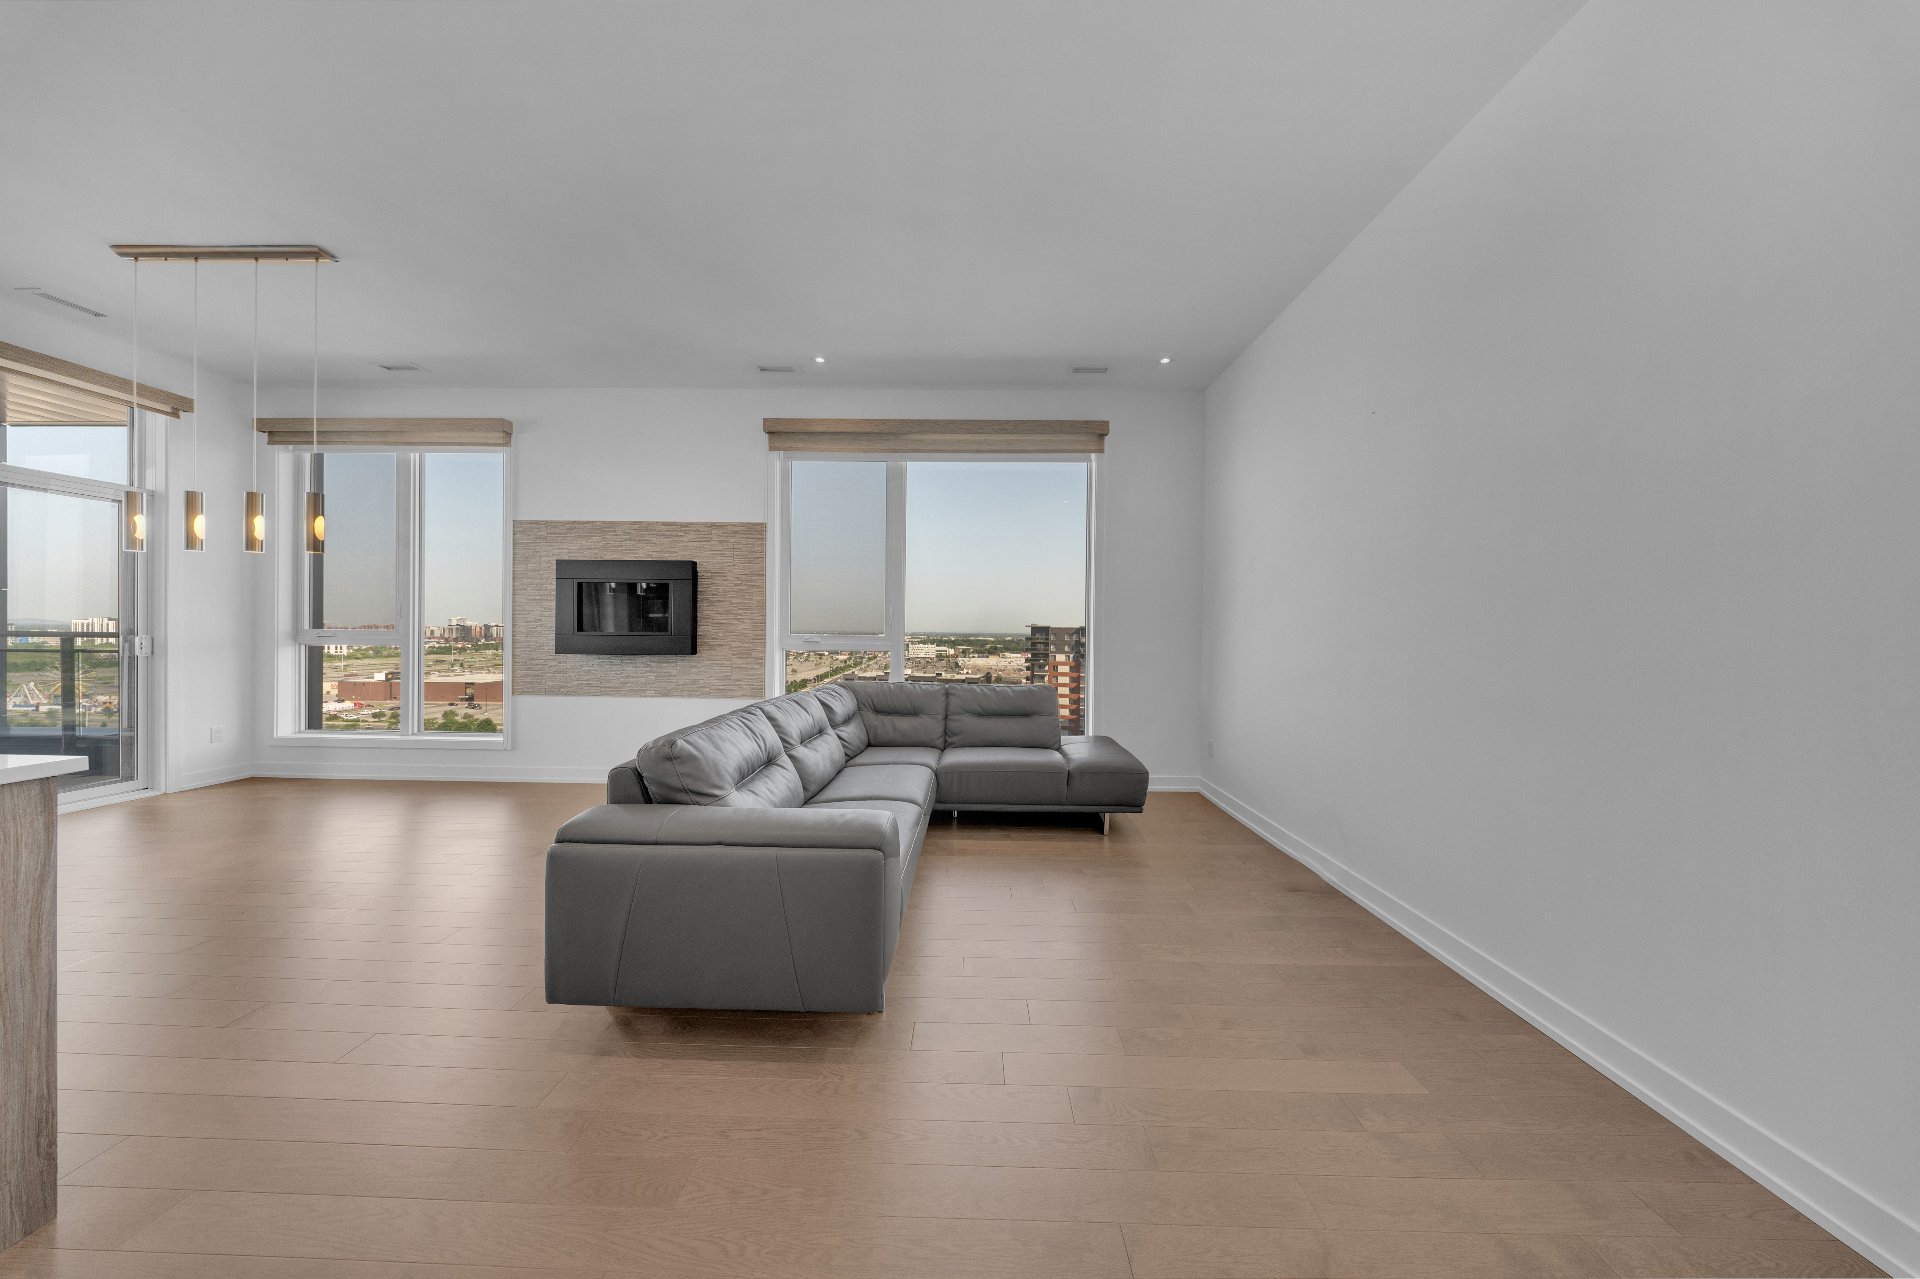
Living room
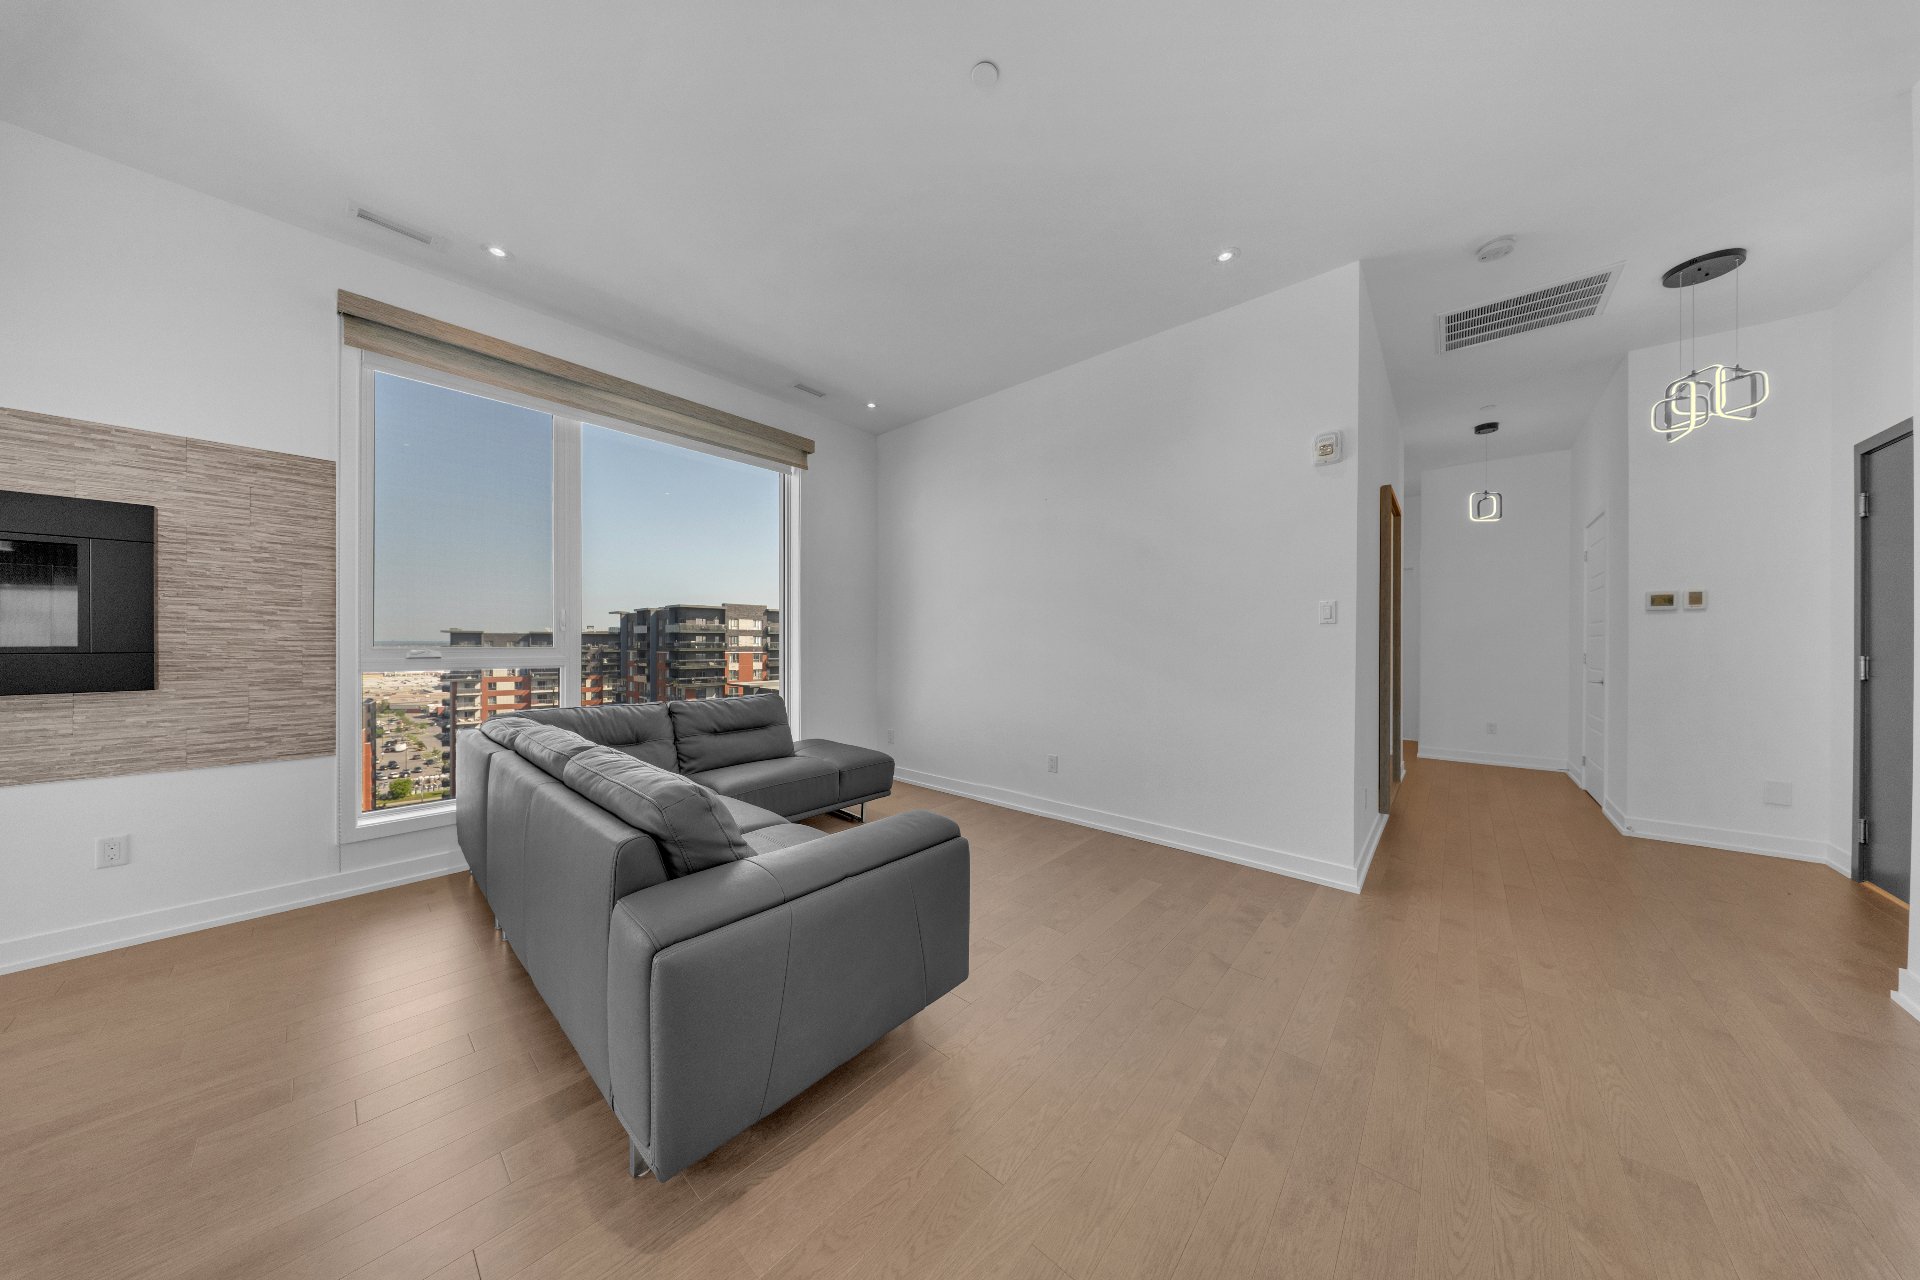
Living room
|
|
Description
Stunning penthouse in Laval-des-Rapides! This light-filled unit features two spacious bedrooms, two full bathrooms, a beautiful private terrace, two indoor garages, and convenient storage space. Ideally located near Montmorency Metro, Place Bell, Carrefour Laval, and all essential services, this penthouse offers the perfect balance of comfort, elegance, and urban living.
*** STUNNING PENTHOUSE IN THE HEART OF LAVAL ***
Welcome to the vibrant Laval-des-Rapides neighborhood, in
the elegant Urbania project (2019) -- a penthouse that
rises above ordinary standards, offering luxury, abundant
natural light, and an unparalleled location. From the
moment you step inside, you'll be captivated by the bright
open-concept living space, enhanced by large windows that
flood the interior with natural light and create a warm,
inviting atmosphere. Enjoy a private terrace perfect for
relaxing, outdoor dining, or entertaining friends while
taking in the lively urban views.
Why choose this penthouse?
Two generously sized bedrooms, each adaptable as a restful
retreat, home office, or guest room, with practical storage.
Two full bathrooms, offering comfort and privacy for family
members, guests, or shared living.
Spacious private terrace, ideal for enjoying the outdoors
without leaving the comfort of your unit.
Two heated indoor garages -- a rare luxury that simplifies
winter living and protects your vehicles.
Additional interior storage space to optimize everyday
organization.
Modern finishes and elegant flooring reflecting meticulous
attention to detail.
Captivating urban views with expansive windows providing
abundant natural light.
A location that truly stands out:
Just steps from Montmorency Metro station, providing easy
access to Montréal; close to Carrefour Laval for shopping
and dining; near Place Bell for concerts and events; and
within proximity to services, schools, restaurants, and
bike paths -- this area offers an exceptional lifestyle
enriched with convenience and vibrancy.
This exceptional penthouse combines space, refinement, and
urban living at its finest in one of Laval's most
sought-after locations.
Welcome to the vibrant Laval-des-Rapides neighborhood, in
the elegant Urbania project (2019) -- a penthouse that
rises above ordinary standards, offering luxury, abundant
natural light, and an unparalleled location. From the
moment you step inside, you'll be captivated by the bright
open-concept living space, enhanced by large windows that
flood the interior with natural light and create a warm,
inviting atmosphere. Enjoy a private terrace perfect for
relaxing, outdoor dining, or entertaining friends while
taking in the lively urban views.
Why choose this penthouse?
Two generously sized bedrooms, each adaptable as a restful
retreat, home office, or guest room, with practical storage.
Two full bathrooms, offering comfort and privacy for family
members, guests, or shared living.
Spacious private terrace, ideal for enjoying the outdoors
without leaving the comfort of your unit.
Two heated indoor garages -- a rare luxury that simplifies
winter living and protects your vehicles.
Additional interior storage space to optimize everyday
organization.
Modern finishes and elegant flooring reflecting meticulous
attention to detail.
Captivating urban views with expansive windows providing
abundant natural light.
A location that truly stands out:
Just steps from Montmorency Metro station, providing easy
access to Montréal; close to Carrefour Laval for shopping
and dining; near Place Bell for concerts and events; and
within proximity to services, schools, restaurants, and
bike paths -- this area offers an exceptional lifestyle
enriched with convenience and vibrancy.
This exceptional penthouse combines space, refinement, and
urban living at its finest in one of Laval's most
sought-after locations.
Inclusions: Refrigerator, stove, washer-dryer, range hood, light fixtures, dishwasher.
Exclusions : N/A
| BUILDING | |
|---|---|
| Type | Apartment |
| Style | Semi-detached |
| Dimensions | 0x0 |
| Lot Size | 0 |
| EXPENSES | |
|---|---|
| Co-ownership fees | $ 13848 / year |
| Municipal Taxes (2026) | $ 4665 / year |
| School taxes (2026) | $ 625 / year |
|
ROOM DETAILS |
|||
|---|---|---|---|
| Room | Dimensions | Level | Flooring |
| Hallway | 7.8 x 6 P | 15th floorth Floor | Wood |
| Living room | 10.7 x 16.4 P | 15th floorth Floor | Wood |
| Dining room | 13.8 x 10.3 P | 15th floorth Floor | Wood |
| Kitchen | 15.5 x 8.11 P | 15th floorth Floor | Ceramic tiles |
| Primary bedroom | 11.9 x 14.9 P | 15th floorth Floor | Wood |
| Bathroom | 7.9 x 7.6 P | 15th floorth Floor | Ceramic tiles |
| Walk-in closet | 7.9 x 5.8 P | 15th floorth Floor | Wood |
| Bedroom | 10.2 x 11.1 P | 15th floorth Floor | Wood |
| Bathroom | 7.1 x 8.9 P | 15th floorth Floor | Ceramic tiles |
| Laundry room | 6.3 x 3.7 P | 15th floorth Floor | Ceramic tiles |
| 22.7 x 4.11 P | 15th floorth Floor | Wood | |
|
CHARACTERISTICS |
|
|---|---|
| Bathroom / Washroom | Adjoining to primary bedroom |
| Heating system | Air circulation |
| Proximity | Bicycle path, Cegep, Daycare centre, Elementary school, High school, Highway, Park - green area, Public transport, University |
| Equipment available | Central heat pump, Entry phone, Private balcony, Ventilation system |
| View | City |
| Window type | Crank handle, French window |
| Heating energy | Electricity, Natural gas |
| Easy access | Elevator |
| Mobility impared accessible | Exterior access ramp |
| Topography | Flat |
| Parking | Garage |
| Hearth stove | Gaz fireplace |
| Garage | Heated |
| Landscaping | Landscape |
| Sewage system | Municipal sewer |
| Water supply | Municipality |
| Windows | PVC |
| Zoning | Residential |
| Restrictions/Permissions | Short-term rentals not allowed, Smoking not allowed |