4030 Boul. Cleroux, Laval (Chomedey), QC H7T2C9 $859,000
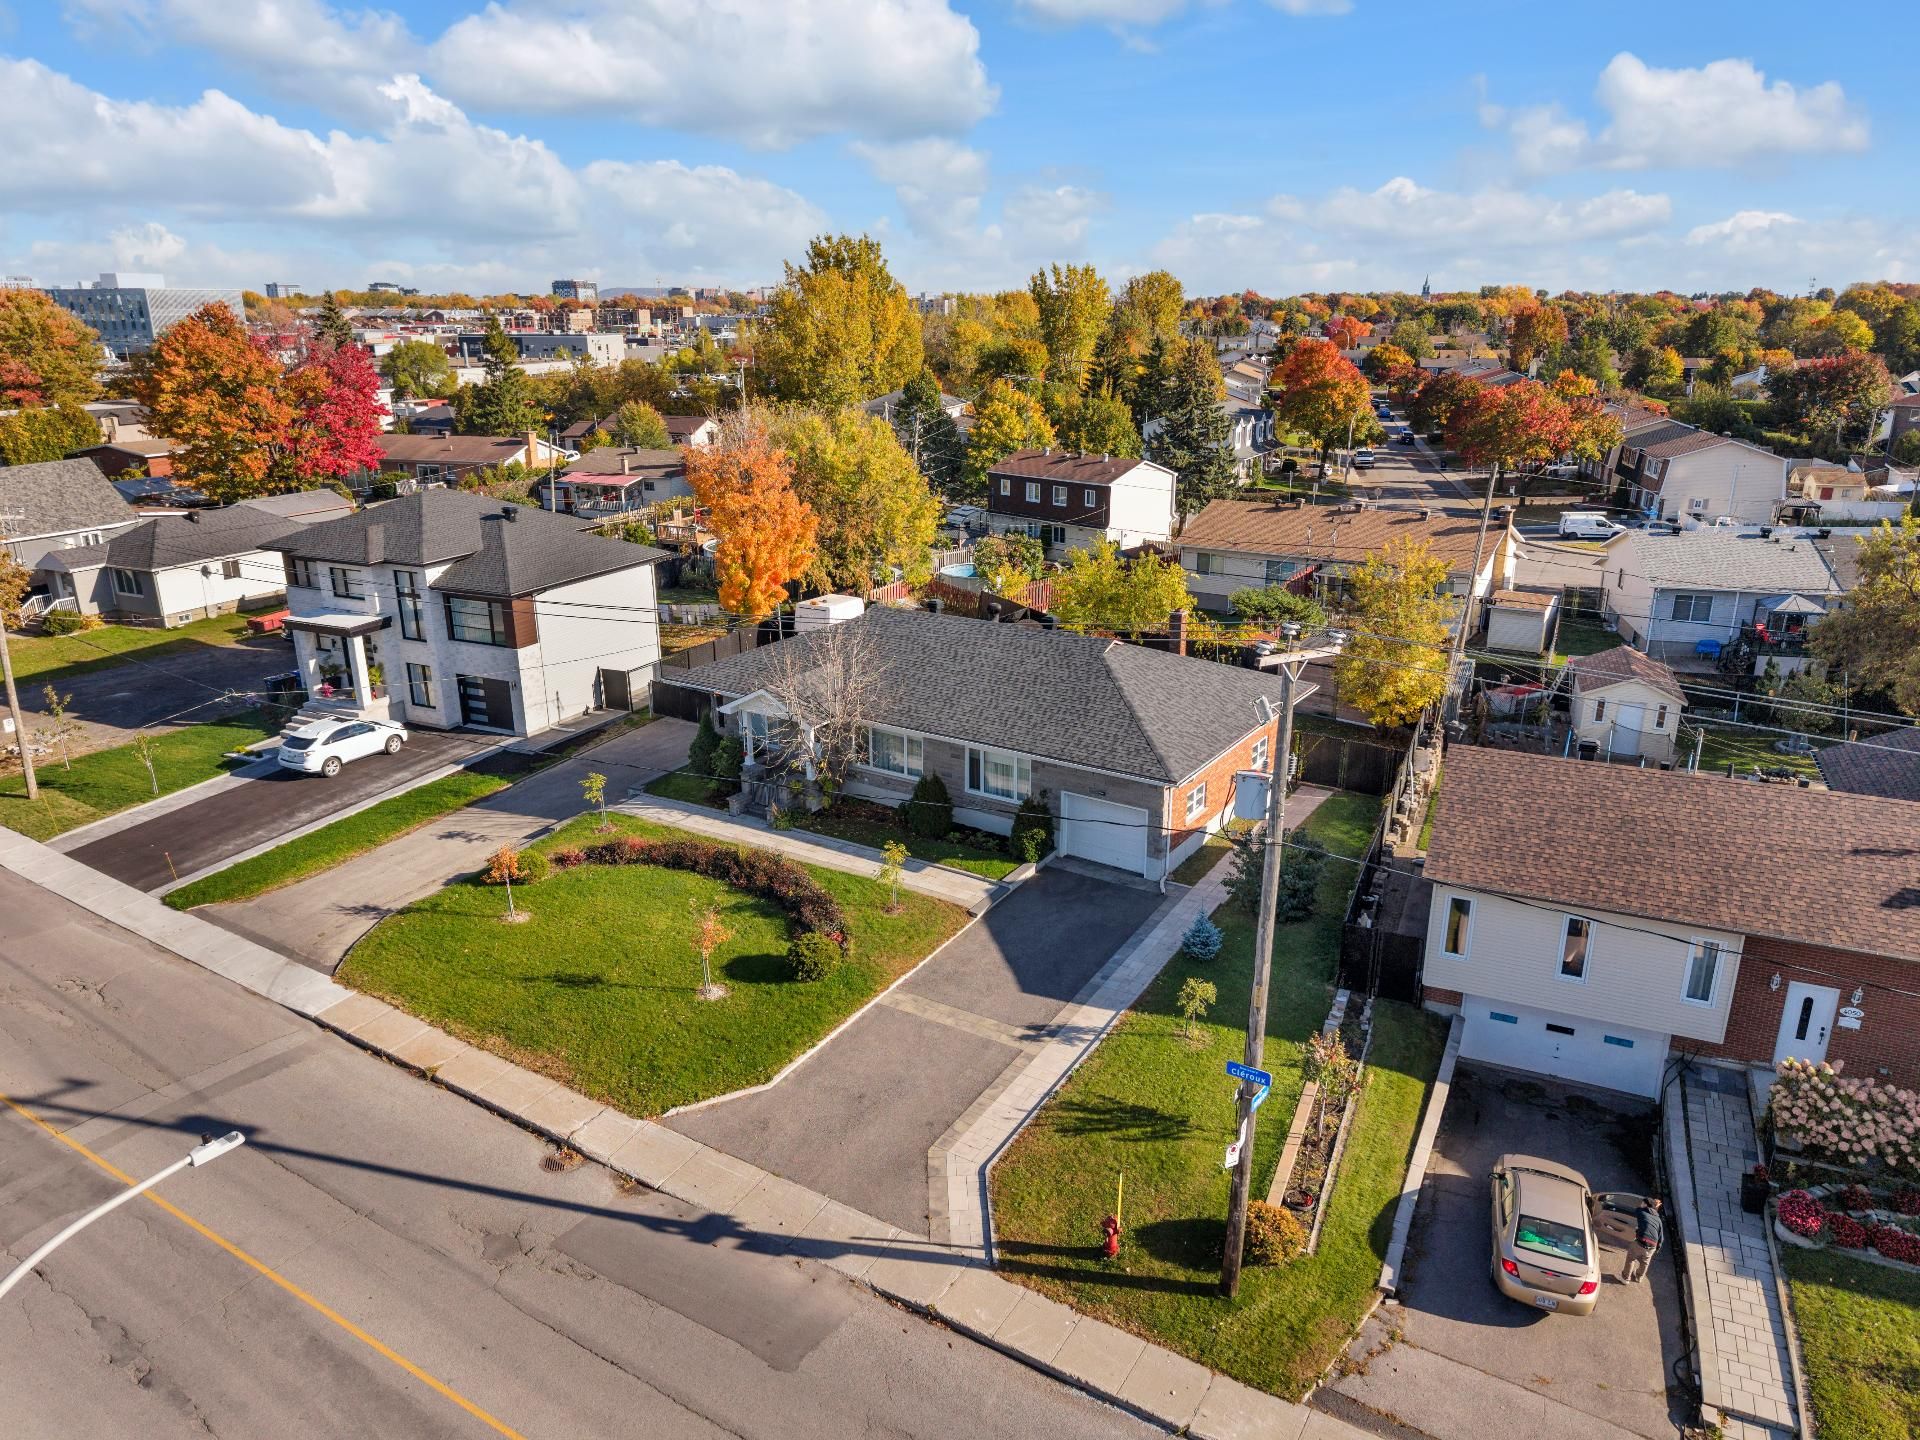
Aerial photo
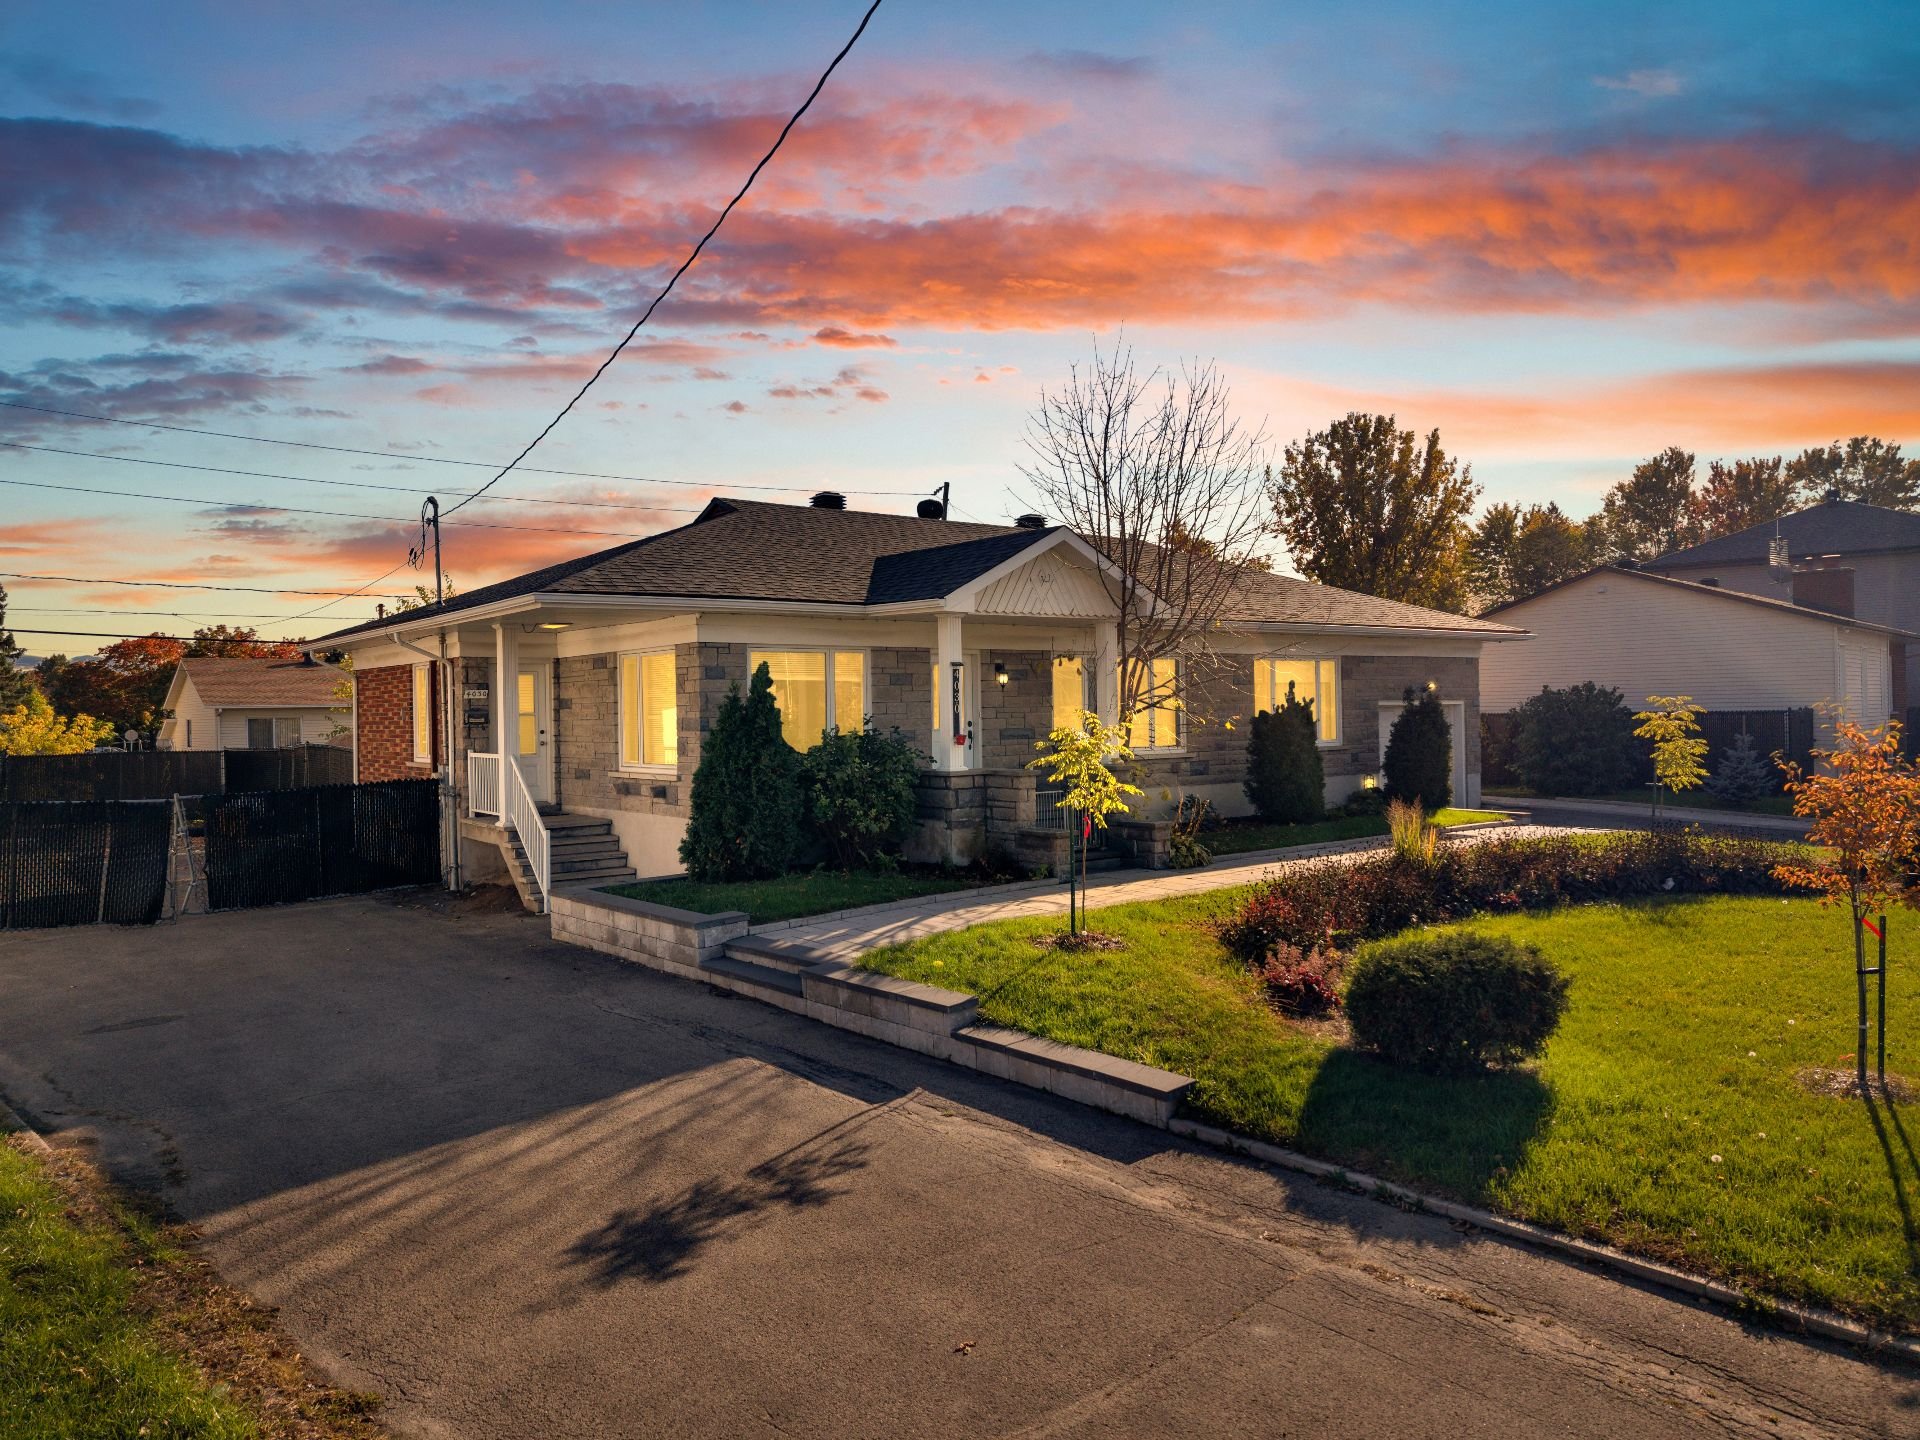
Frontage
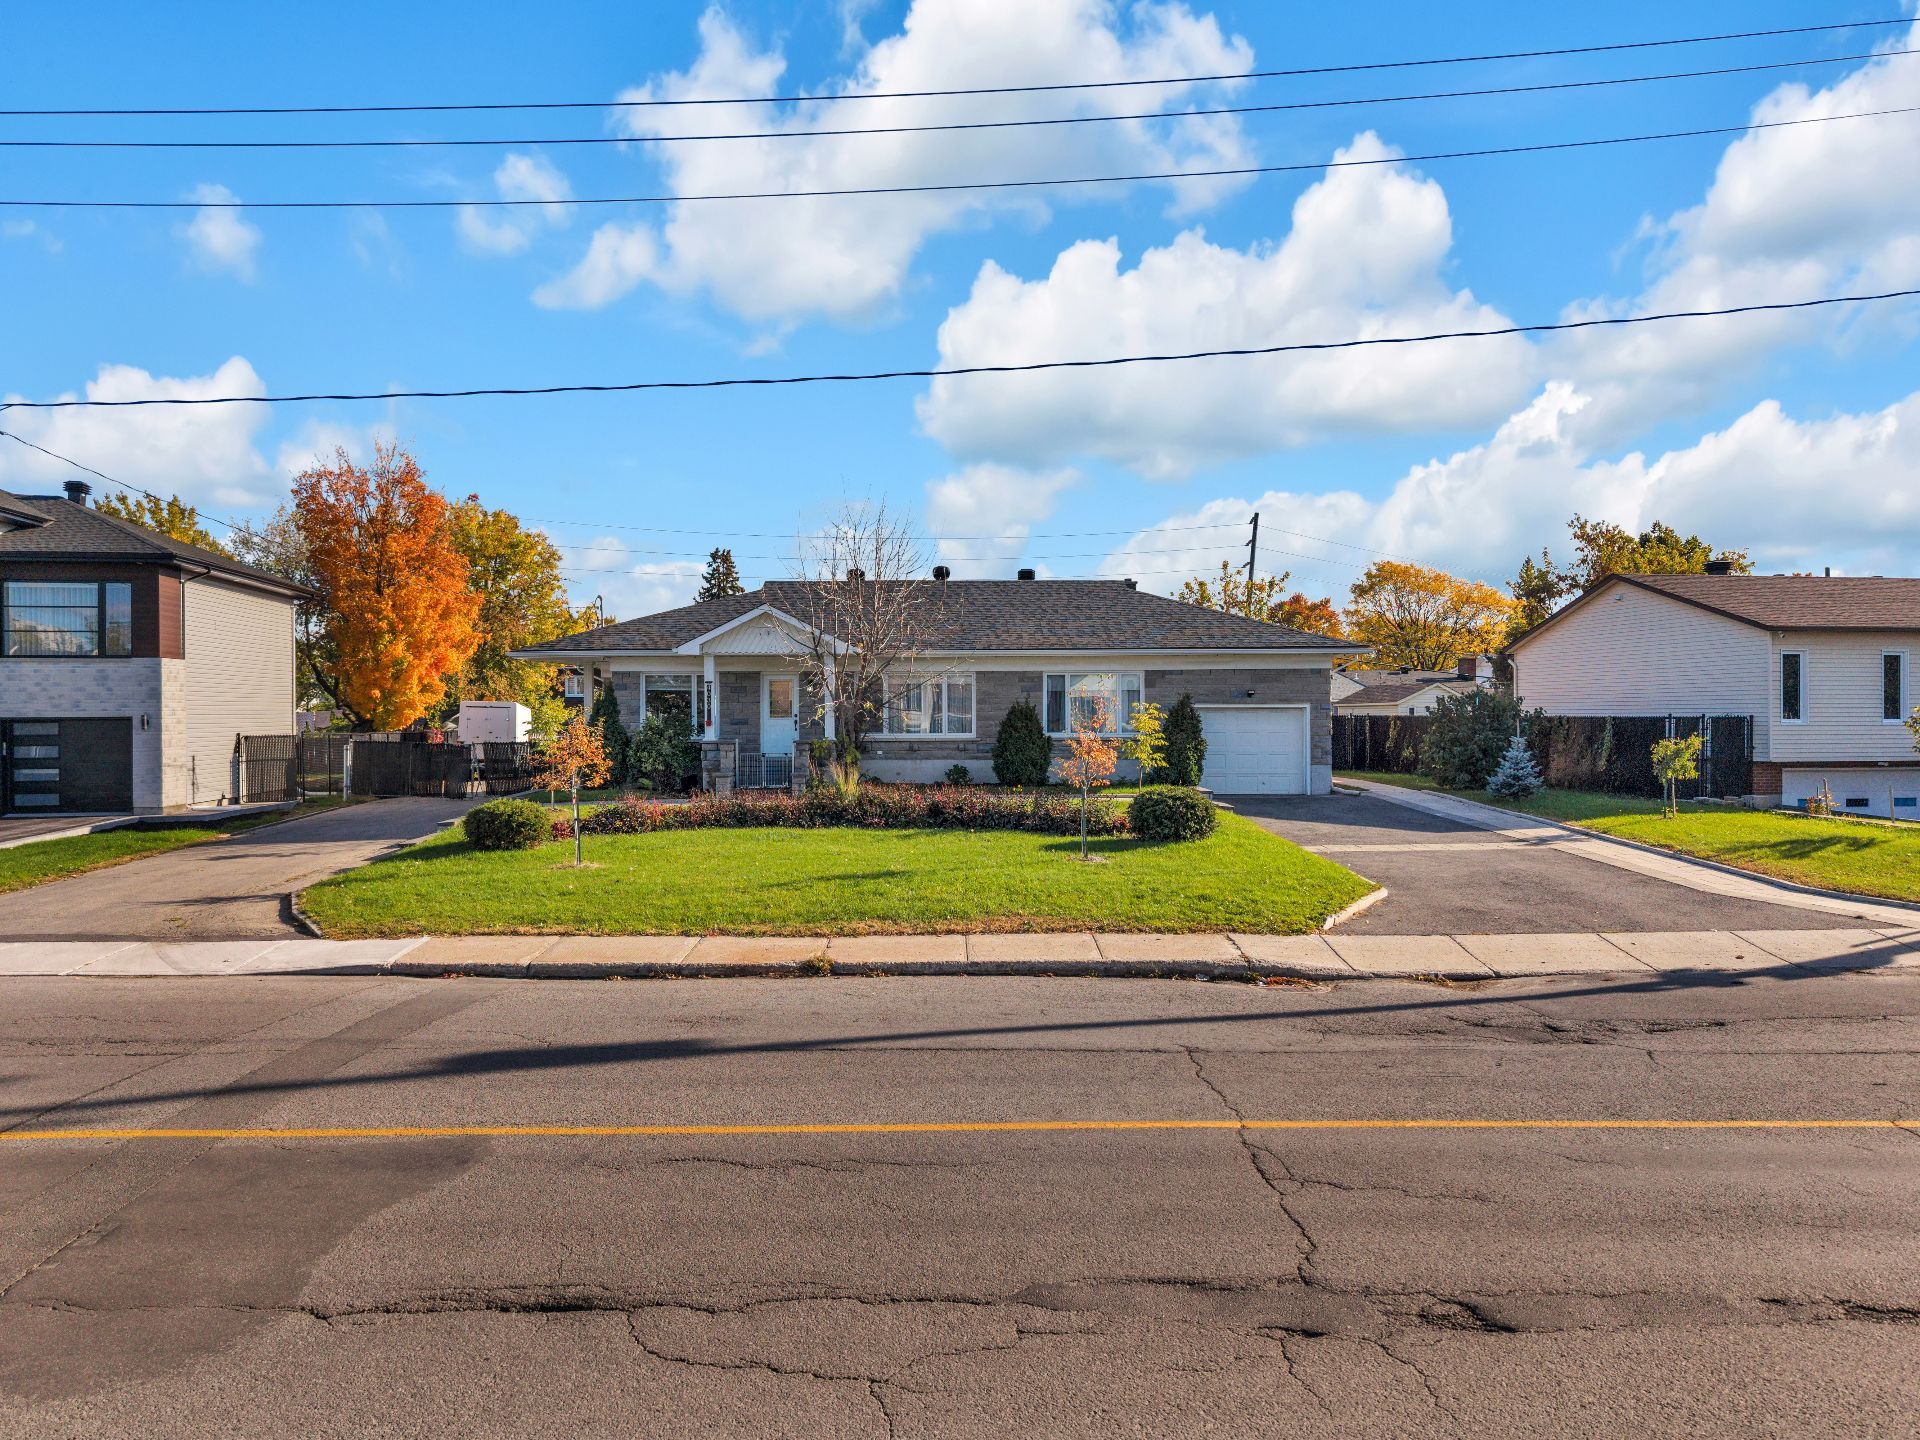
Frontage
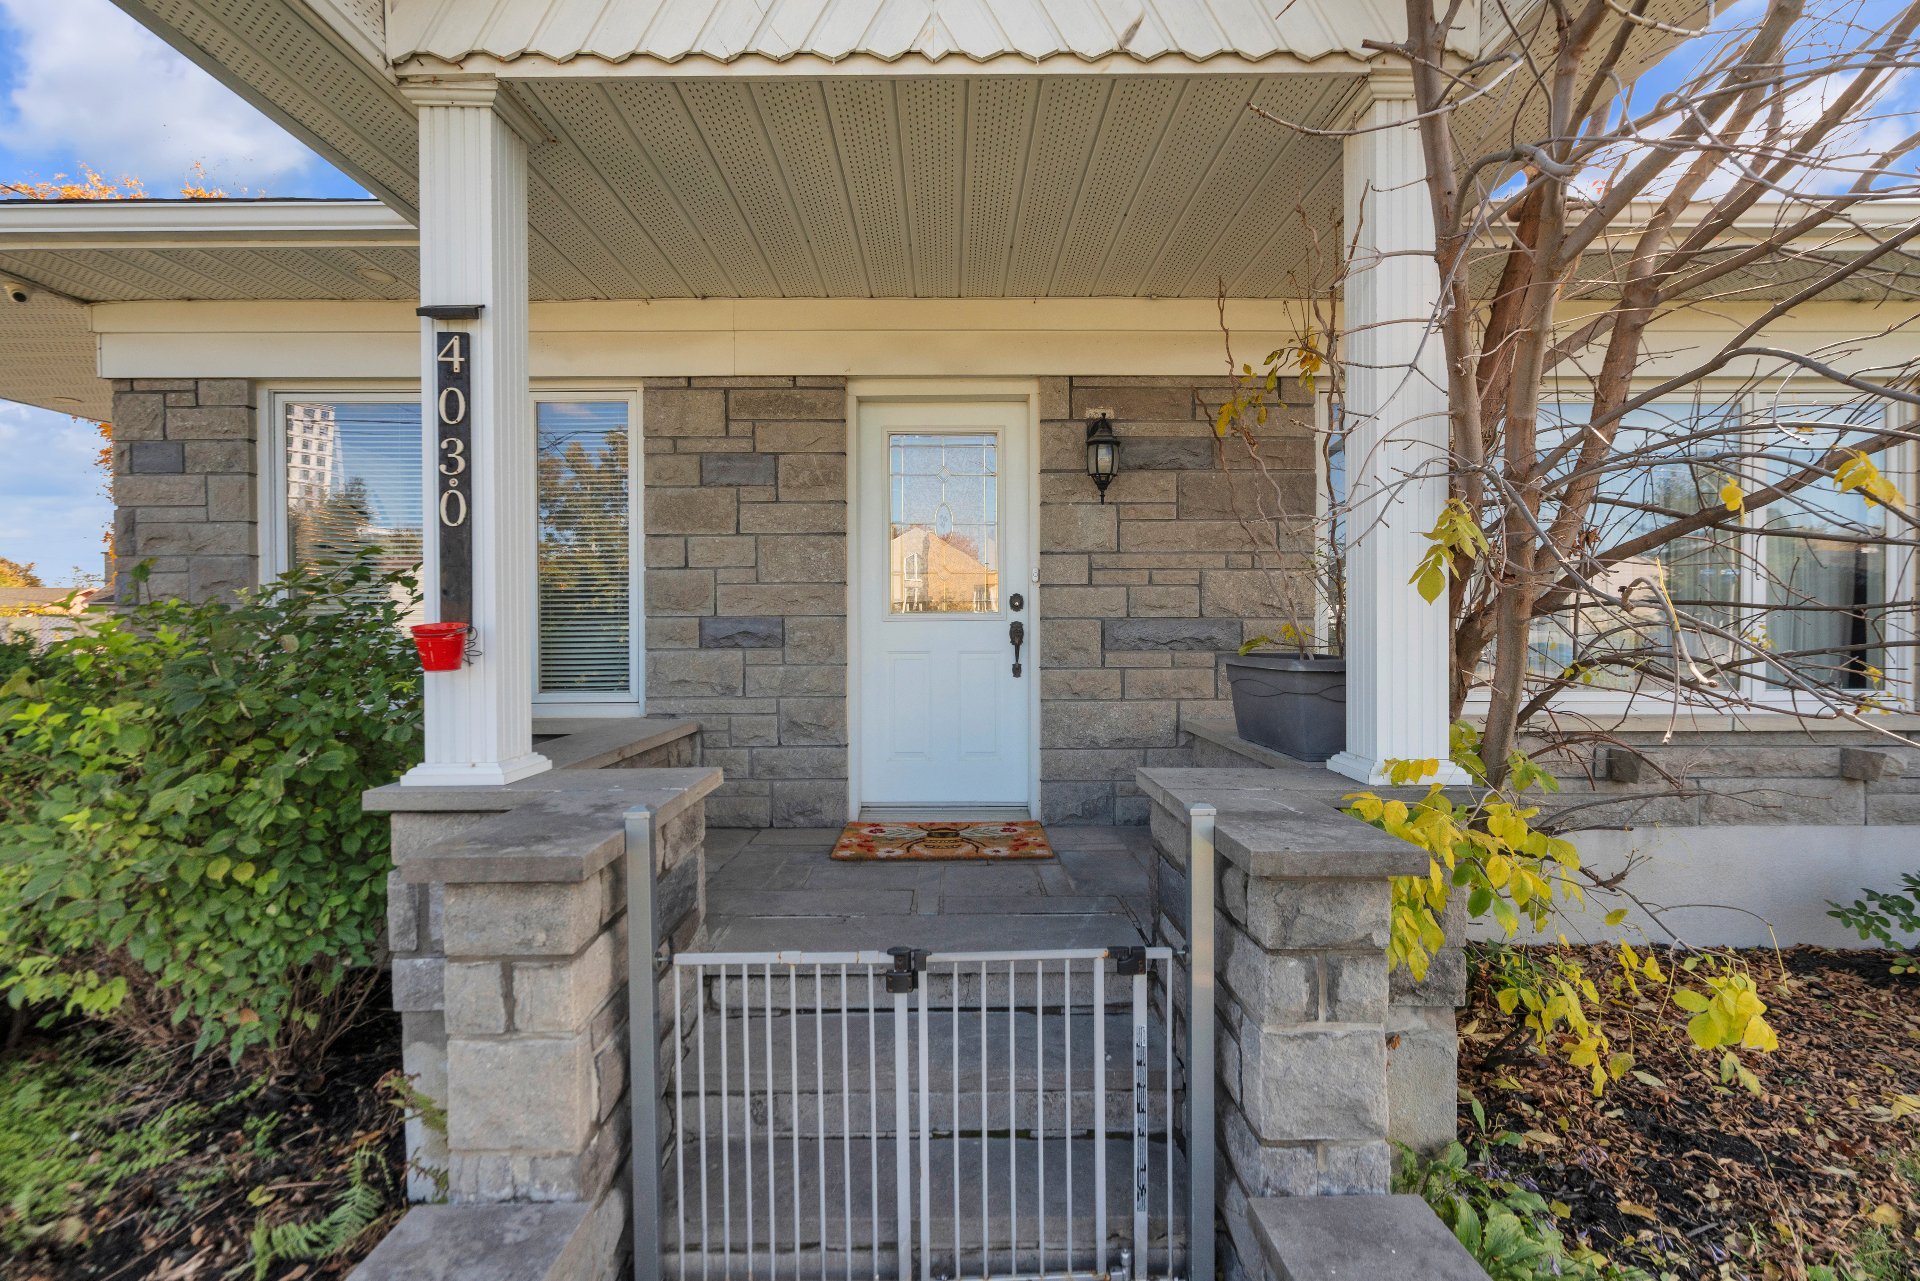
Exterior entrance
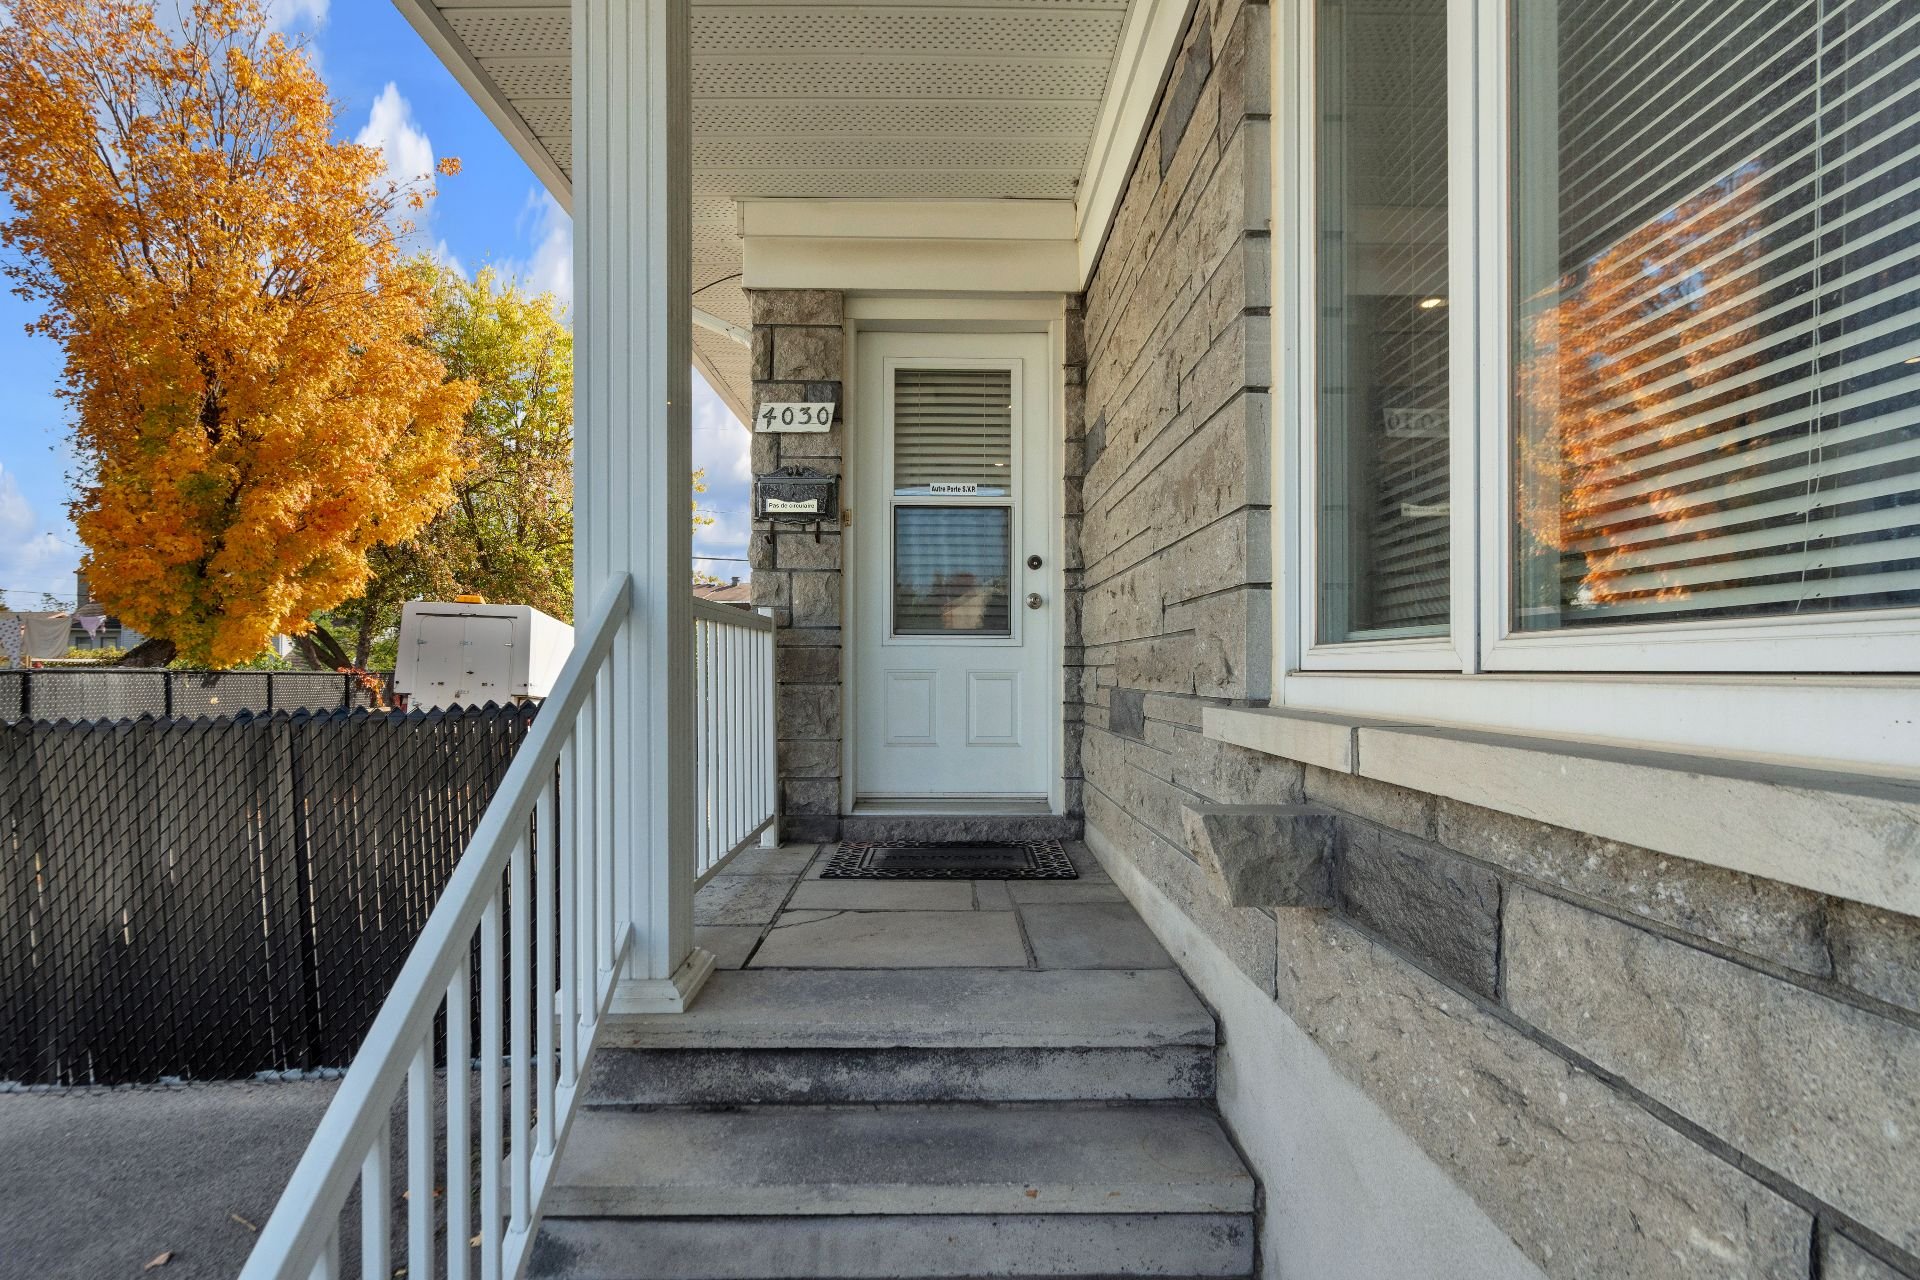
Exterior entrance
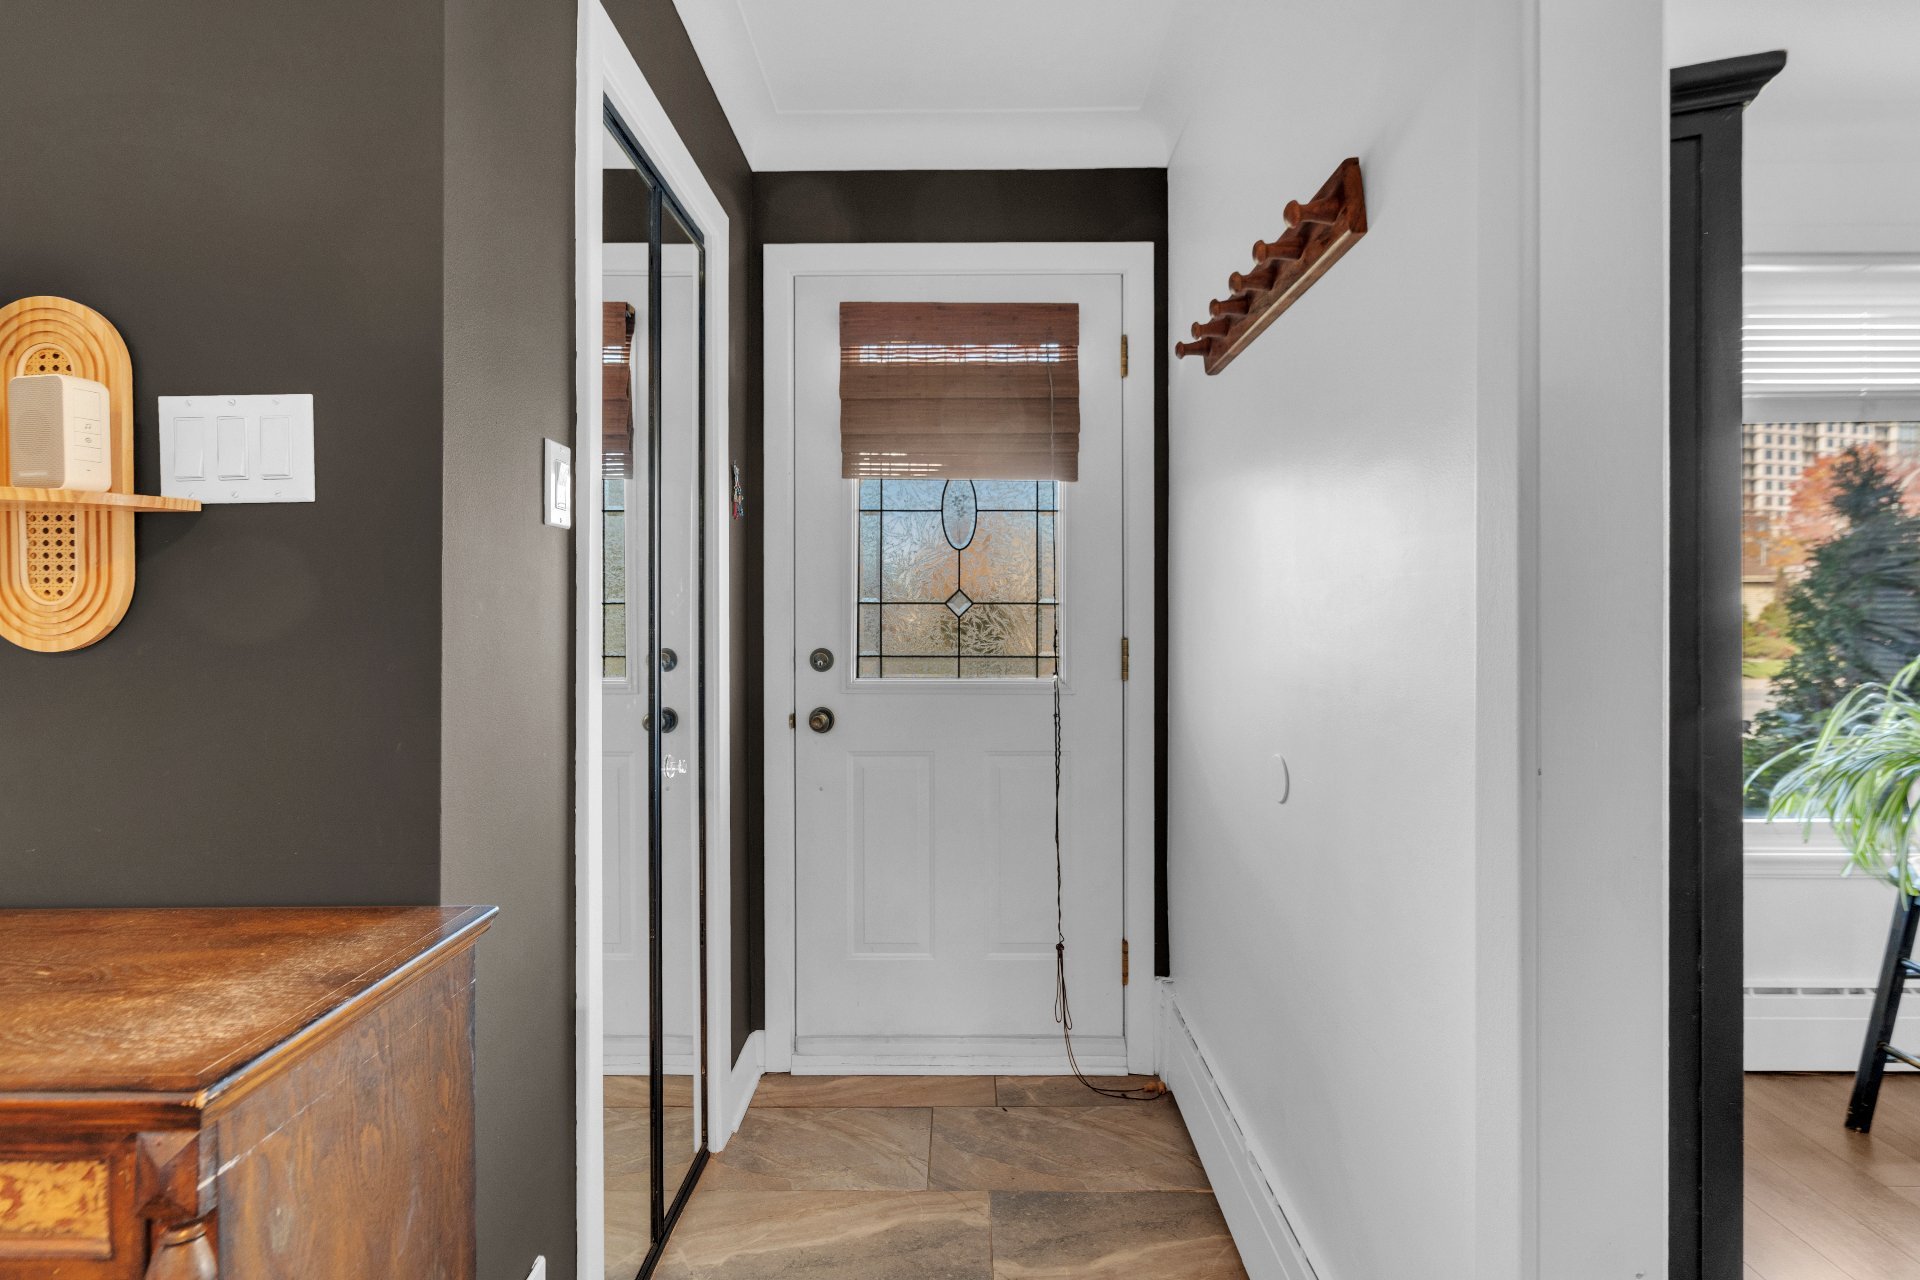
Hallway
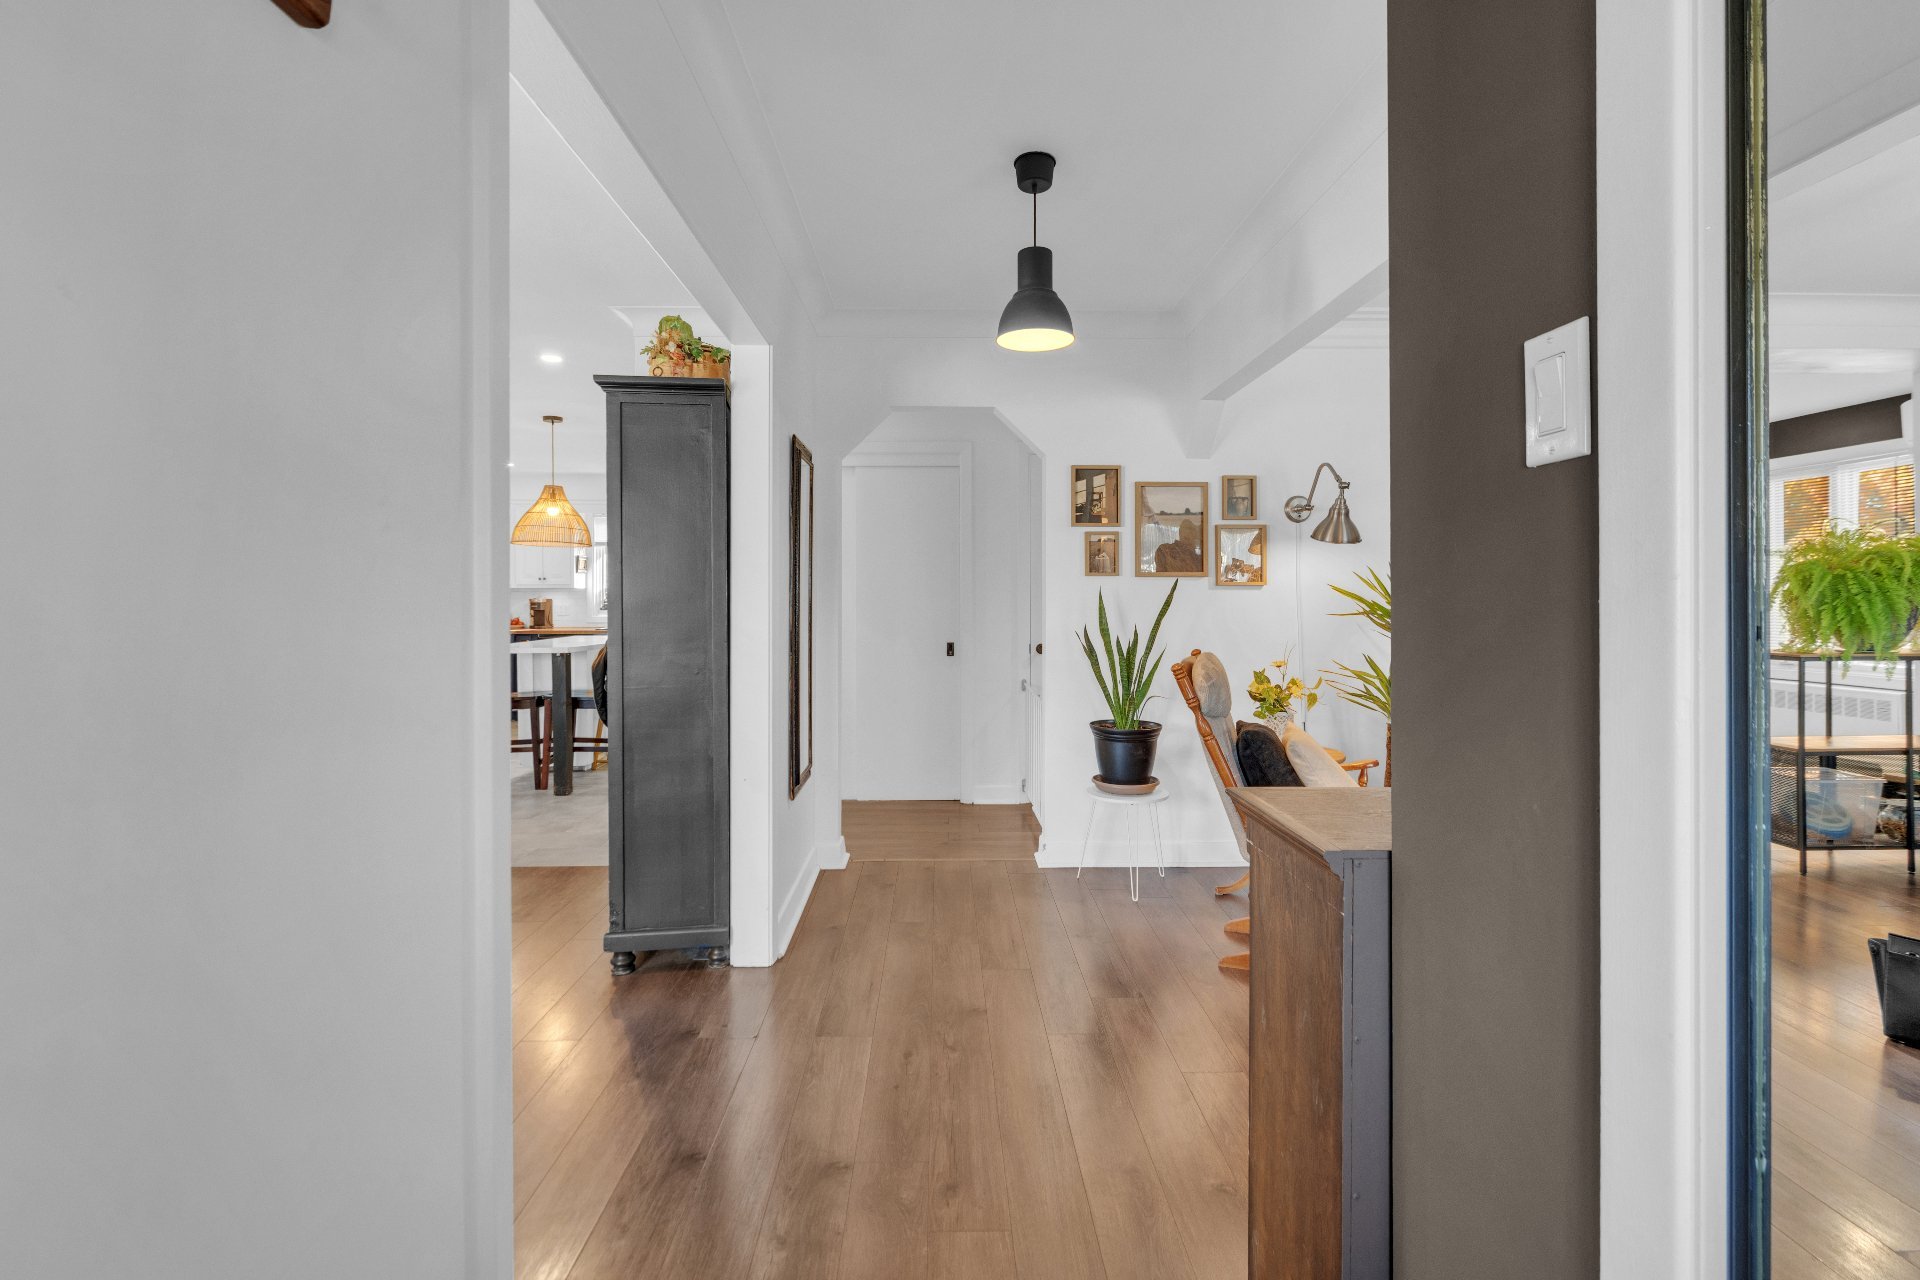
Den
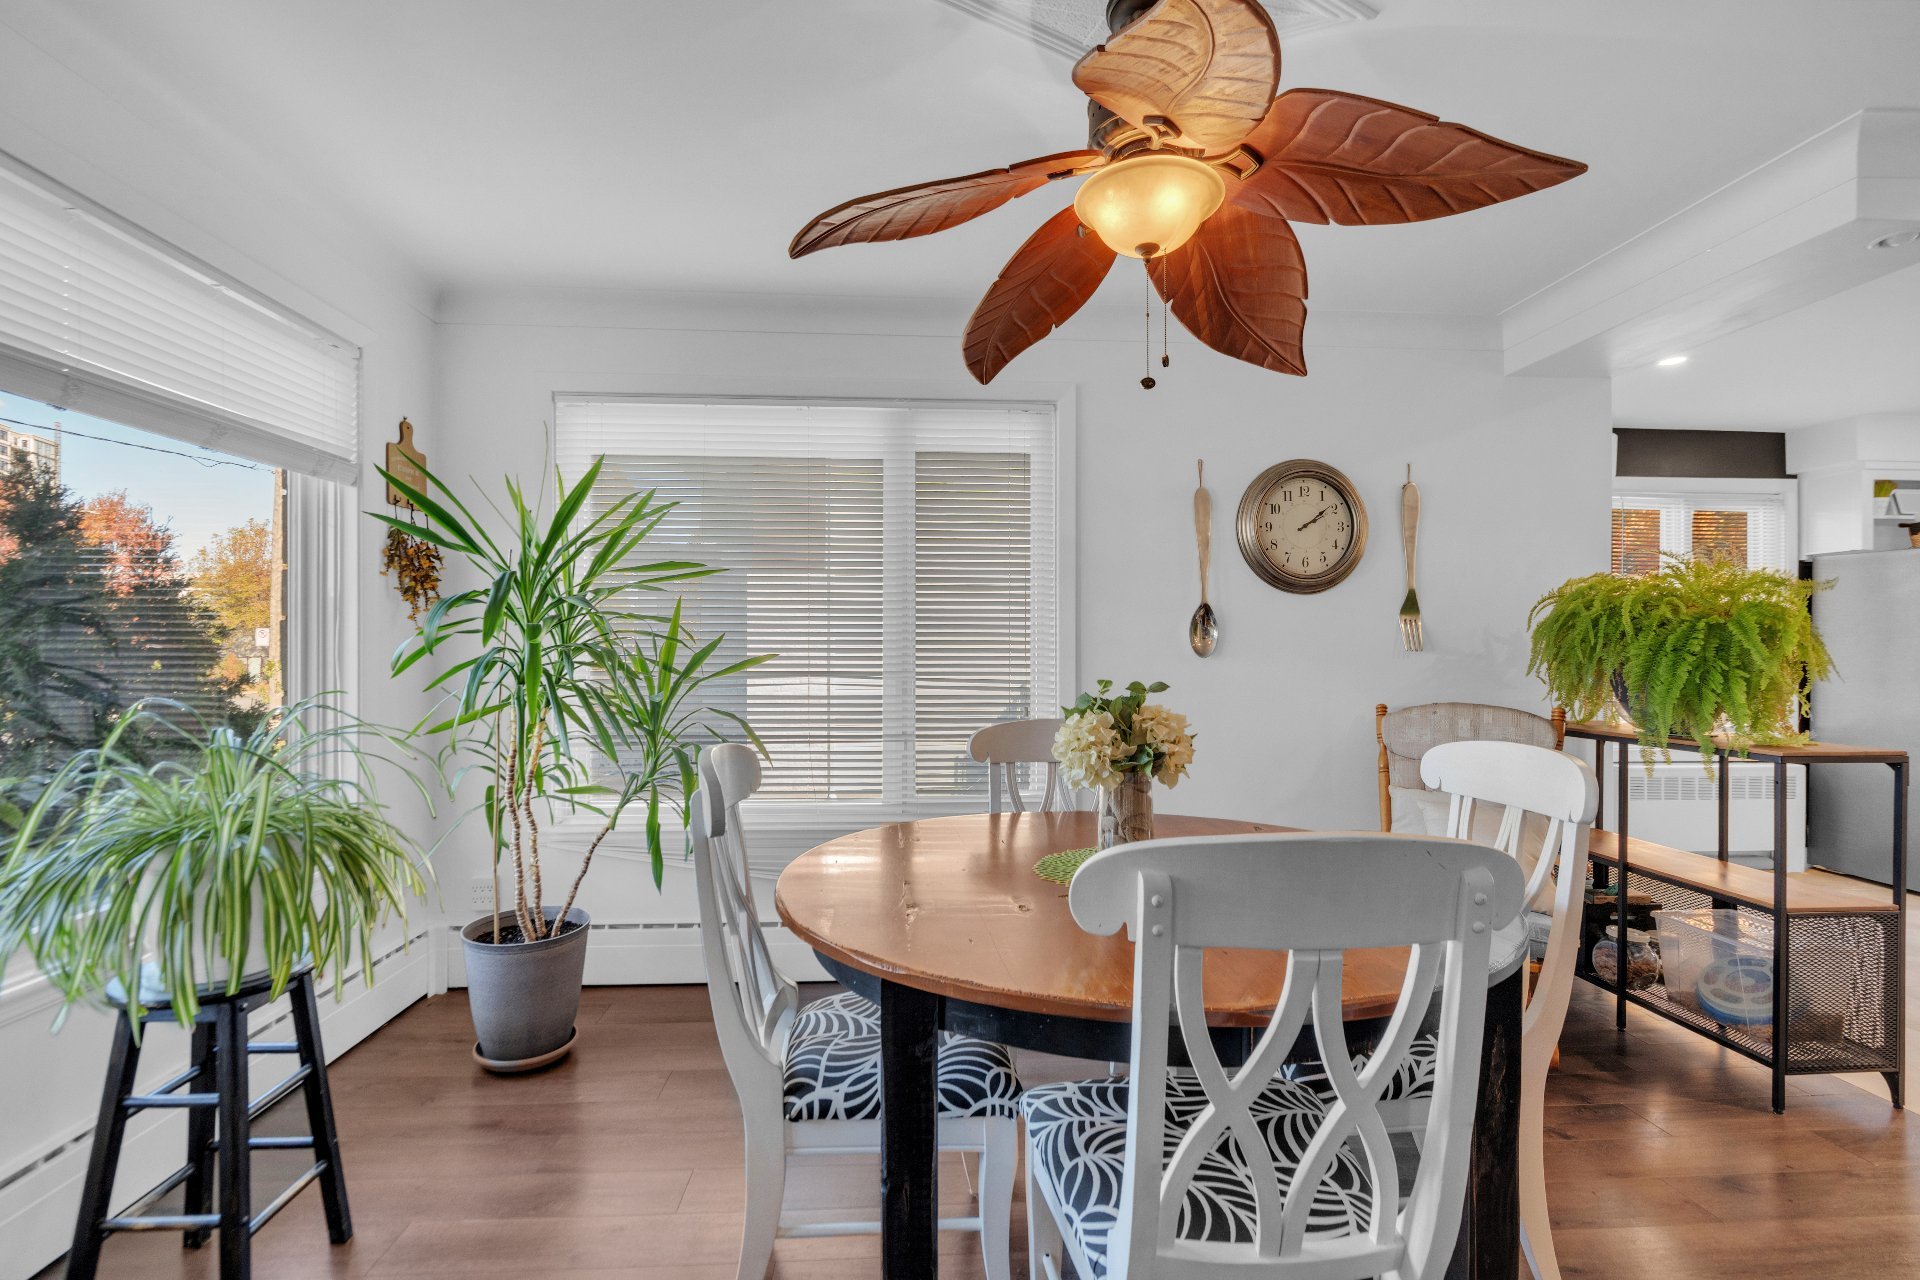
Dinette
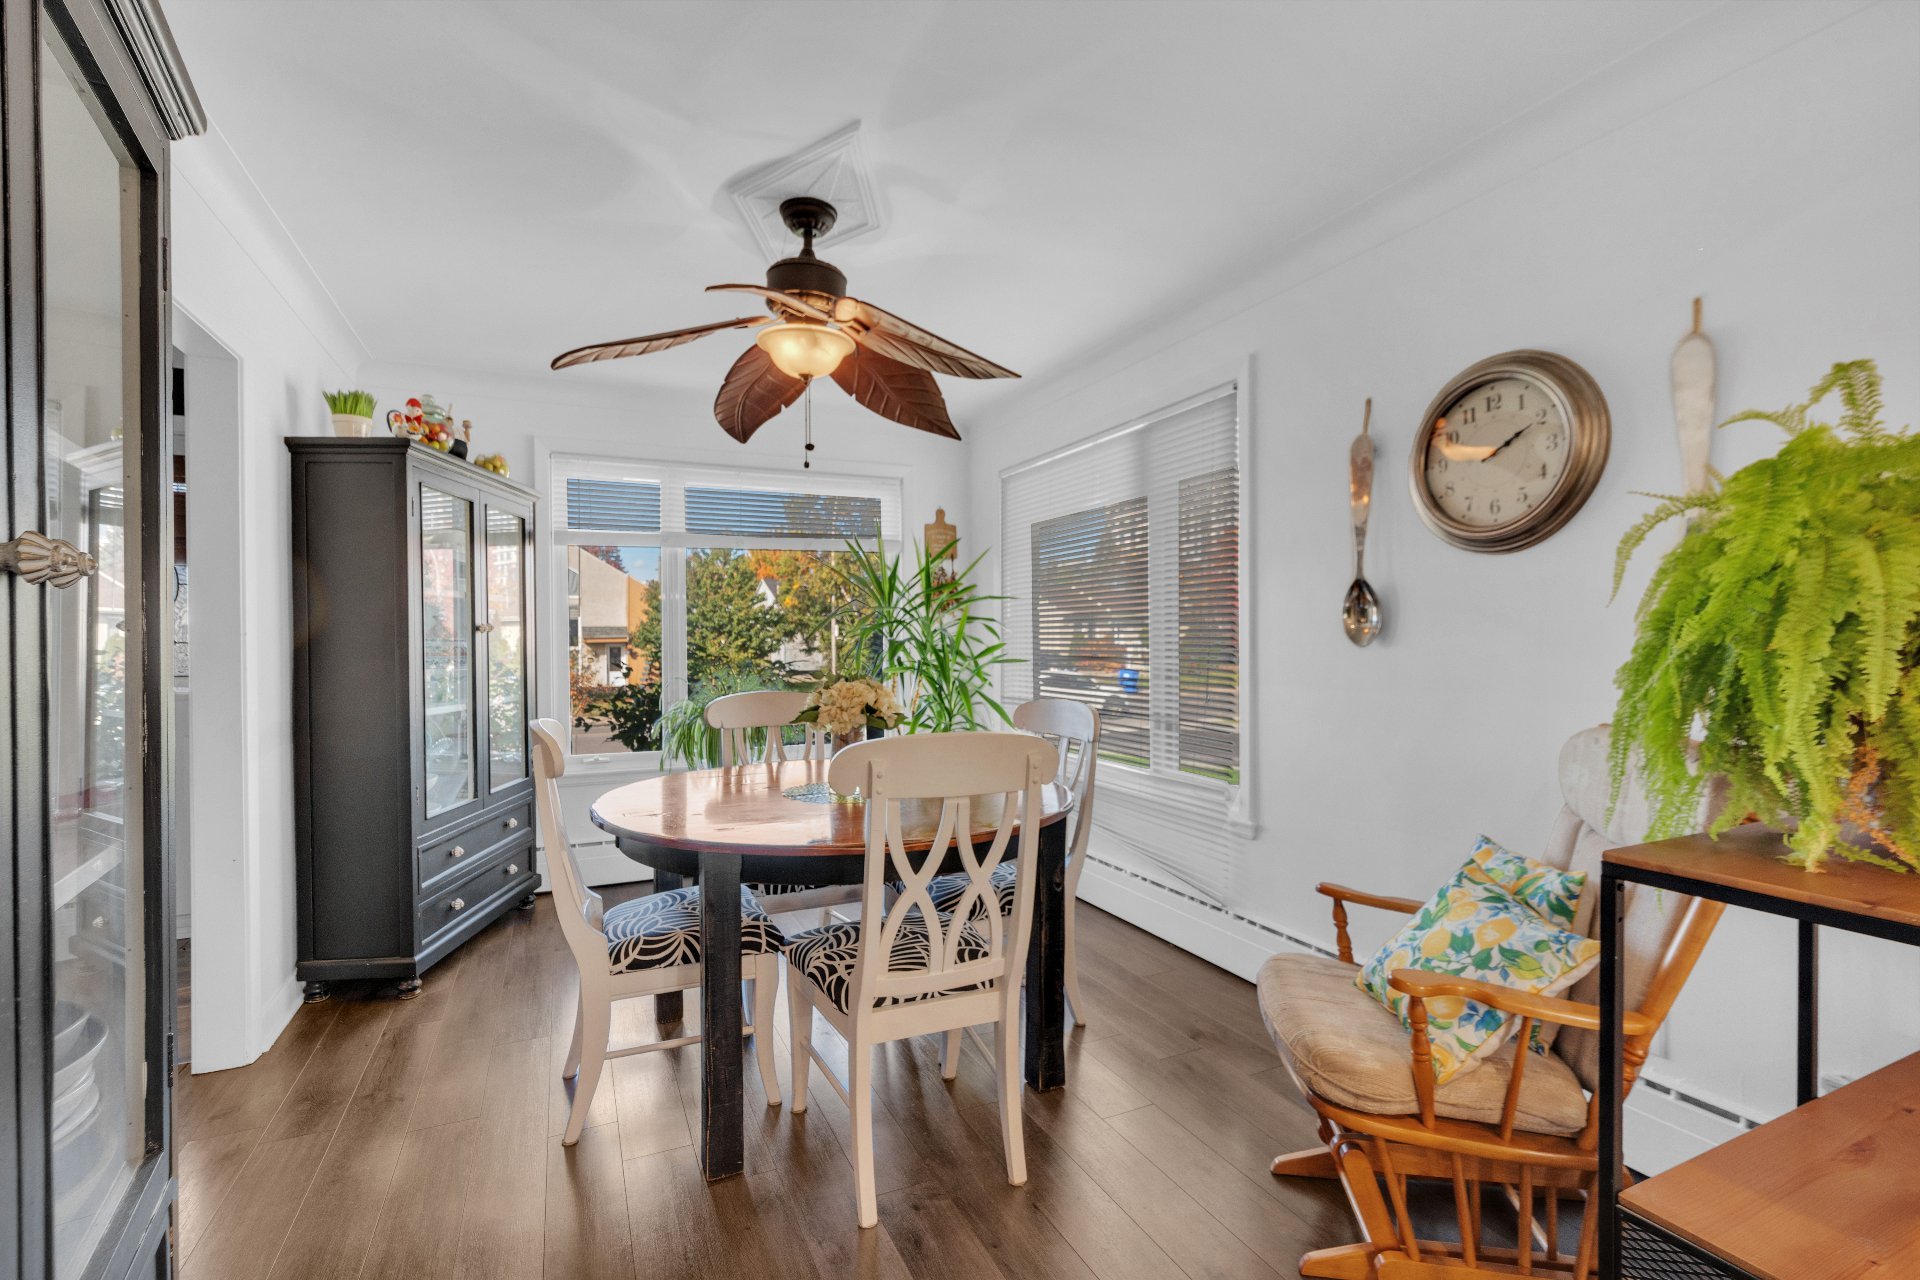
Dinette
|
|
OPEN HOUSE
Sunday, 8 November, 2026 | 14:00 - 16:00
Description
Welcome to 4030 Boulevard Cléroux!
Discover this bright and spacious property, situated on an
expansive 12,836 sq. ft. lot -- nearly 13,000 sq. ft.!
Featuring 4 bedrooms, 2 full bathrooms, and a basement with
a separate entrance, this home offers plenty of
possibilities to accommodate your family's needs.
Ideally located near Highways 440, 13, and 15, this
property enjoys a prime location, providing quick and
convenient access to Montreal and the North Shore.
From the moment you step inside, you'll appreciate the
abundance of natural light and the generous room sizes,
creating a warm and inviting atmosphere.
THE MAIN FLOOR FEATURES:
Spacious, bright, and welcoming living areas.
A modernized kitchen with a central island, laminate
countertops, and backsplash.
A dining room and a separate breakfast nook in the kitchen.
Three generously sized bedrooms.
A FINISHED BASEMENT WITH A SEPARATE ENTRANCE
Renovated over the years, the basement offers excellent
versatility and includes:
A spacious family room.
A playroom.
A fourth bedroom.
A workshop area.
A separate exterior entrance.
Additional living space offering numerous possibilities to
suit your lifestyle and needs!
NUMEROUS RENOVATIONS AND IMPROVEMENTS
The property has benefited from several renovations and
improvements over the years, enhancing both its comfort and
functionality.
Exterior improvements include interlocking paving stone
installations and asphalt work.
AN EXCEPTIONAL LOT OF NEARLY 13,000 SQ. FT.!
With an impressive 12,836 sq. ft., this expansive lot is
one of the property's standout features!
Enjoy a large backyard offering plenty of space and
landscaping possibilities, along with ample parking for
multiple vehicles.
An ideal setting for those seeking generous outdoor space
while remaining close to urban conveniences.
A PRIME LOCATION WITH EASY ACCESS TO MAJOR HIGHWAYS
Located near the intersection of Boulevards Cléroux and
Labelle, this property benefits from a strategic and
convenient location:
Quick access to Highways 440, 13, and 15, making commuting
to Montreal and the North Shore easy and convenient.
Close proximity to Route 117 and major roadways.
Near schools, parks, shopping centres, grocery stores, and
public transportation.
Convenient access to a wide range of essential services and
everyday amenities.
AN OPPORTUNITY NOT TO BE MISSED IN LAVAL!
A nearly 13,000 sq. ft. lot, 4 bedrooms, 2 full bathrooms,
a basement with a separate entrance, and a prime location!
This property offers the perfect balance of space, comfort,
tranquility, and accessibility.
Come discover everything this property has to offer!
Inclusions: Blinds, wall-mounted heat pump, central vacuum system and accessories, range hood, double temporary car shelter, light fixtures, washer and dryer, outdoor security cameras, and gazebo.
Exclusions : Curtains, stove, refrigerator, freezer, mini-refrigerator located in the kitchen, and pantry shelves.
| BUILDING | |
|---|---|
| Type | Bungalow |
| Style | Detached |
| Dimensions | 11.6x17.13 M |
| Lot Size | 12836 PC |
| EXPENSES | |
|---|---|
| Municipal Taxes (2026) | $ 4243 / year |
| School taxes (2027) | $ 554 / year |
|
ROOM DETAILS |
|||
|---|---|---|---|
| Room | Dimensions | Level | Flooring |
| Hallway | 6.5 x 3.6 P | Ground Floor | Ceramic tiles |
| Living room | 14 x 12.1 P | Ground Floor | Floating floor |
| Kitchen | 17 x 12.5 P | Ground Floor | Ceramic tiles |
| Dining room | 13.5 x 9.11 P | Ground Floor | Floating floor |
| Bathroom | 9.10 x 4.9 P | Ground Floor | Ceramic tiles |
| Primary bedroom | 14 x 11.8 P | Ground Floor | |
| Bedroom | 13.4 x 9 P | Ground Floor | |
| Bedroom | 13.4 x 8.10 P | Ground Floor | |
| Walk-in closet | 7 x 3 P | Ground Floor | Ceramic tiles |
| Family room | 31 x 17.4 P | Basement | Floating floor |
| Bedroom | 17.7 x 15.2 P | Basement | Floating floor |
| Bathroom | 14.4 x 7.11 P | Basement | Ceramic tiles |
| Workshop | 31 x 20.9 P | Basement | Concrete |
|
CHARACTERISTICS |
|
|---|---|
| Basement | 6 feet and over, Finished basement |
| Driveway | Asphalt, Plain paving stone |
| Roofing | Asphalt shingles |
| Garage | Attached, Fitted, Heated |
| Proximity | Bicycle path, Cegep, Elementary school, High school, Highway, Park - green area, Public transport |
| Siding | Brick, Stone |
| Window type | Crank handle, French window, Sliding |
| Heating energy | Electricity, Other |
| Landscaping | Fenced |
| Topography | Flat |
| Parking | Garage |
| Heating system | Hot water |
| Sewage system | Municipal sewer |
| Water supply | Municipality |
| Foundation | Poured concrete |
| Windows | PVC |
| Zoning | Residential |
| Bathroom / Washroom | Seperate shower |
| Equipment available | Wall-mounted heat pump |